
3550 Wenwood Drive, Hilliard, OH 43026
Local realty services provided by:ERA Real Solutions Realty
3550 Wenwood Drive,Hilliard, OH 43026
$439,900
- 3 Beds
- 2 Baths
- 2,201 sq. ft.
- Single family
- Active
Listed by: ross v digiorgio
Office: the westwood real estate co.614-710-1707
MLS#:226029353
Source:OH_CBR
Price summary
- Price:$439,900
- Price per sq. ft.:$199.86
About this home
This one has been lovingly cared for and offers 2200 sq ft of living area. The living room boasts a brick fireplace open to the dining room. The kitchen offers an eating nook and plentiful cabinets and counter space to cook to your heart's delight. The lower level family room had an addition added to it with a separate entry & brick fireplace. Three bedrooms, are generous in size and have hardwood floors under carpeting. The fenced rear yard offers a relaxing place to entertain on the stamped concrete patio with built in grill. From the moment you pull into the driveway, you will fall in love with the full front porch and beautiful foliage.
Contact an agent
Home facts
- Year built:1962
- Subdivision & Development:Ridgewood
- Listing ID #:226029353
- Added:57 day(s) ago
- Updated:September 30, 2026 at 04:10 PM
Rooms and interior
- Bedrooms:3
- Total bathrooms:2
- Full bathrooms:1
- Half bathrooms:1
- Flooring:Carpet
- Basement:Yes
- Basement Description:Full
- Living area:2,201 sq. ft.
Heating and cooling
- Heating:Forced Air, Heating
- Central air:Yes
Structure and exterior
- Year built:1962
- Building area:2,201 sq. ft.
- Lot area:0.25 Acres
Finances and disclosures
- Price:$439,900
- Price per sq. ft.:$199.86
- Tax amount:$7,272
Parking
- Parking description:Attached Garage
- Garage:Yes
New listings near 3550 Wenwood Drive
- Coming Soon
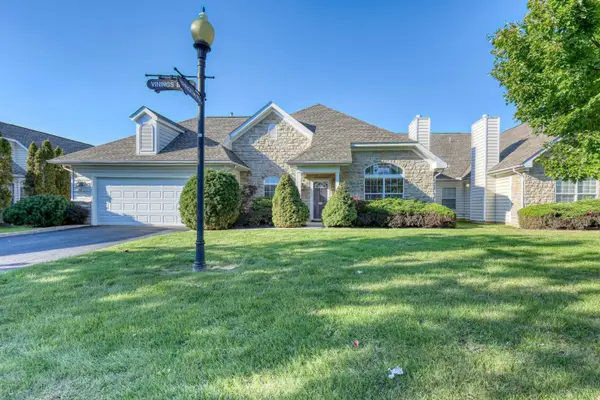 $350,000Coming Soon2 beds 2 baths1,602 sq. ft.
5164 Vinings Bend, Dublin, OH 43016
MLS# 226037129Listed by: RE/MAX IMPACT - Coming Soon
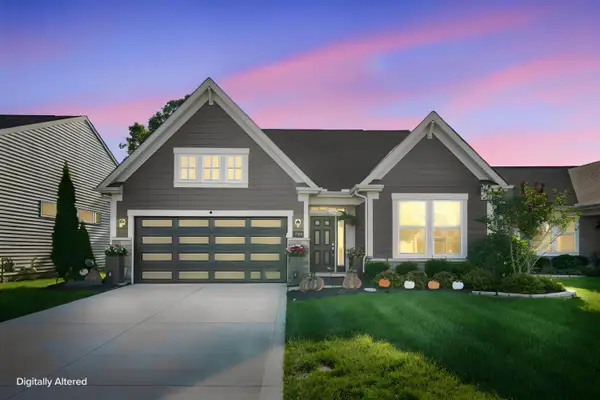 $525,000Coming Soon4 beds 3 baths2,526 sq. ft.
3720 Sanctuary Loop, Hilliard, OH 43026
MLS# 226036900Listed by: KELLER WILLIAMS CONSULTANTS - Coming Soon
 $495,000Coming Soon4 beds 3 baths2,970 sq. ft.
5597 Haydens Reserve Way, Hilliard, OH 43026
MLS# 226036827Listed by: THE WESTWOOD REAL ESTATE CO. - Coming Soon
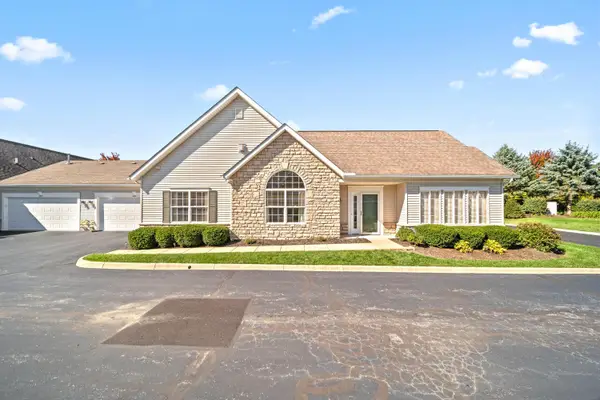 $364,900Coming Soon2 beds 2 baths1,634 sq. ft.
4804 Ashleigh Drive, Dublin, OH 43016
MLS# 226036811Listed by: KELLER WILLIAMS CONSULTANTS - Coming Soon
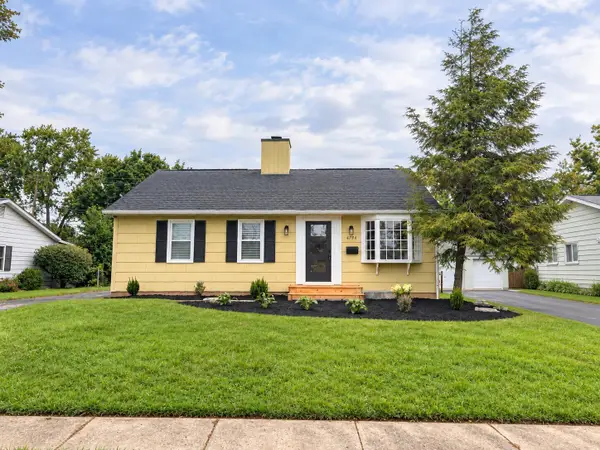 $335,000Coming Soon3 beds 2 baths1,565 sq. ft.
4794 Hillcrest Street N, Hilliard, OH 43026
MLS# 226036461Listed by: WHITE ROCK REALTY, LLC - Coming Soon
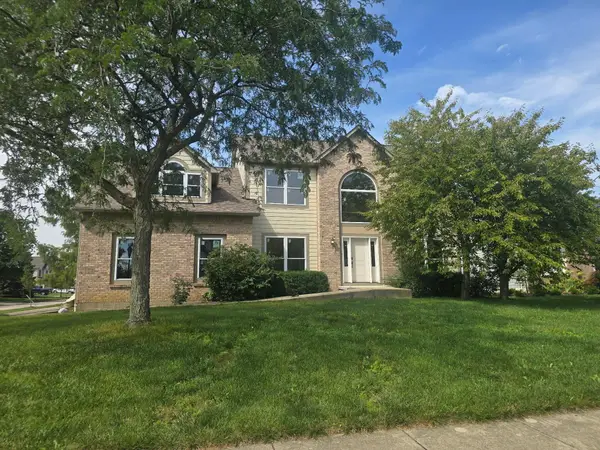 $675,000Coming Soon5 beds 5 baths3,836 sq. ft.
5842 Meadowbrook Lane, Hilliard, OH 43026
MLS# 226034911Listed by: E-MERGE REAL ESTATE - New
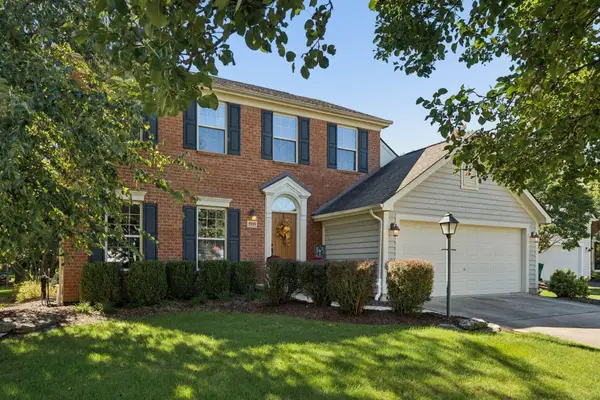 $519,900Active4 beds 3 baths2,522 sq. ft.
5995 Farmcreek Court, Hilliard, OH 43026
MLS# 226037030Listed by: NEXTHOME EXPERIENCE - New
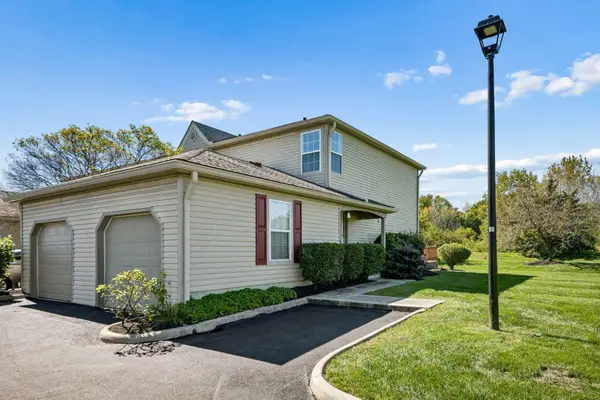 $210,000Active2 beds 2 baths1,024 sq. ft.
5687 Everbrook Drive, Hilliard, OH 43026
MLS# 226036862Listed by: HOWARD HANNA REAL ESTATE SVCS - New
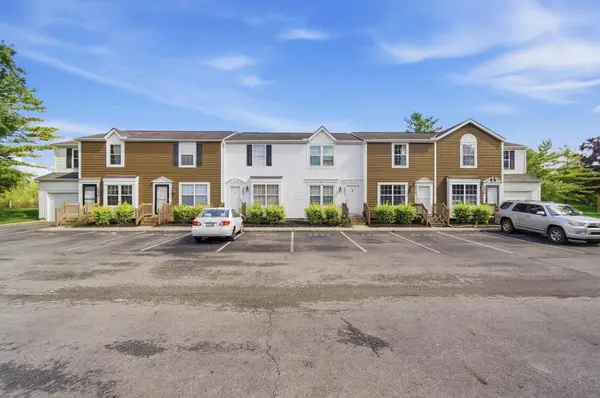 $189,000Active2 beds 2 baths832 sq. ft.
4830 Stoneybrook Boulevard, Hilliard, OH 43026
MLS# 226036770Listed by: COLDWELL BANKER HERITAGE - New
 $300,000Active3 beds 1 baths1,136 sq. ft.
5404 Morning Drive, Hilliard, OH 43026
MLS# 226036727Listed by: KELLER WILLIAMS CONSULTANTS


Protect your home and budget from life's surprises with an Assurant Home Warranty, backed by a partner that supports you through every step of homeownership. Explore Plans.
© 2023 - 2026 ERA Franchise Systems LLC. All rights reserved. ERA Franchise Systems LLC fully supports the principles of the Fair Housing Act and the Equal Opportunity Act. ERA, ERA Real Estate powered, and their respective logos are registered service marks of ERA Franchise Systems LLC. Each office is independently owned and operated.