
4973 Silver Bow Drive, Hilliard, OH 43026
Local realty services provided by:ERA Real Solutions Realty
4973 Silver Bow Drive,Hilliard, OH 43026
$385,000
- 3 Beds
- 3 Baths
- 1,542 sq. ft.
- Single family
- Coming Soon
Listed by: sinan falah
Office: coldwell banker realty614-451-0808
MLS#:226042594
Source:OH_CBR
Price summary
- Price:$385,000
- Price per sq. ft.:$249.68
About this home
HILLIARD SCHOOLS WITH COLUMBUS TAX! Where comfort, style, and recent updates come together in one exceptional home. Thoughtfully designed with an open and inviting floor plan, this residence offers spacious living and dining areas filled with natural light, creating the perfect setting for both everyday living and entertaining. The updated kitchen features granite countertops, abundant cabinetry, and generous workspace for meal preparation and gatherings alike.
Upstairs, the vaulted owner's suite provides a private retreat complete with an en-suite bath and a large walk-in closet. Two additional bedrooms and a full bathroom offer plenty of room for family, guests, or a home office. The finished lower level adds valuable living space and is ideal for a media room, game room, fitness area, or flexible recreation space.
Step outside and enjoy the backyard oasis featuring a deck, patio, and pergola--perfect for relaxing summer evenings or hosting friends and family. Major recent improvements include a brand-new roof installed in (2026), providing peace of mind for years to come. Conveniently located near parks, shopping, dining, and all that Hilliard has to offer, this move-in-ready home is one you won't want to miss....
Contact an agent
Home facts
- Year built:1990
- Subdivision & Development:Cross Creek Village
- Listing ID #:226042594
- Updated:November 11, 2026 at 02:44 AM
Rooms and interior
- Bedrooms:3
- Total bathrooms:3
- Full bathrooms:2
- Half bathrooms:1
- Flooring:Carpet, Ceramic/Porcelain
- Basement:Yes
- Basement Description:Partial
- Living area:1,542 sq. ft.
Heating and cooling
- Heating:Forced Air, Heating
- Central air:Yes
Structure and exterior
- Year built:1990
- Building area:1,542 sq. ft.
- Lot area:0.16 Acres
Finances and disclosures
- Price:$385,000
- Price per sq. ft.:$249.68
- Tax amount:$6,364
Parking
- Parking description:Attached Garage
- Garage:Yes
New listings near 4973 Silver Bow Drive
- Coming Soon
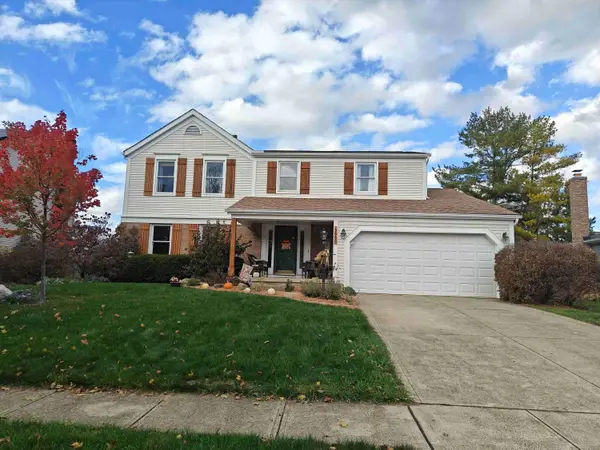 $475,000Coming Soon4 beds 3 baths2,832 sq. ft.
5660 Rosecliff Drive, Hilliard, OH 43026
MLS# 226042569Listed by: E-MERGE REAL ESTATE - Coming Soon
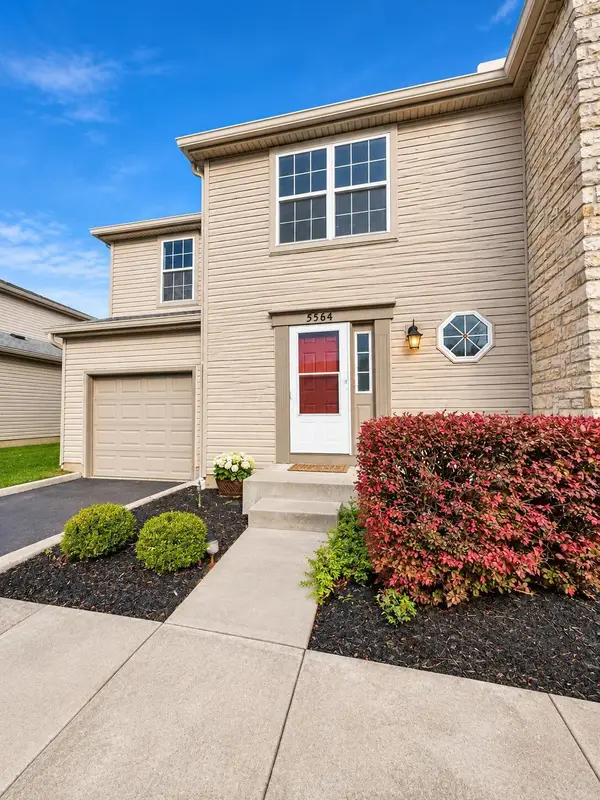 $265,000Coming Soon3 beds 3 baths1,443 sq. ft.
5564 Valencia Park Boulevard, Hilliard, OH 43026
MLS# 226042561Listed by: RED 1 REALTY - Coming Soon
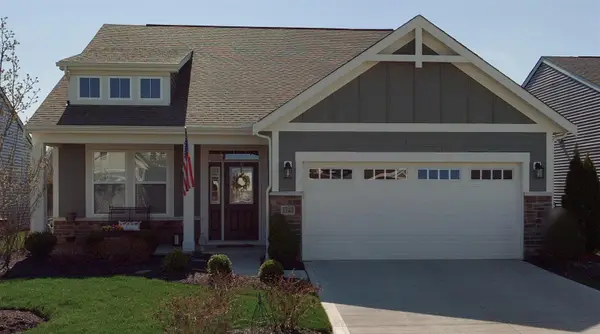 $524,900Coming Soon3 beds 3 baths2,414 sq. ft.
3740 Sanctuary Loop, Hilliard, OH 43026
MLS# 226042321Listed by: THE WESTWOOD REAL ESTATE CO. - Coming SoonOpen Sat, 1 to 3pm
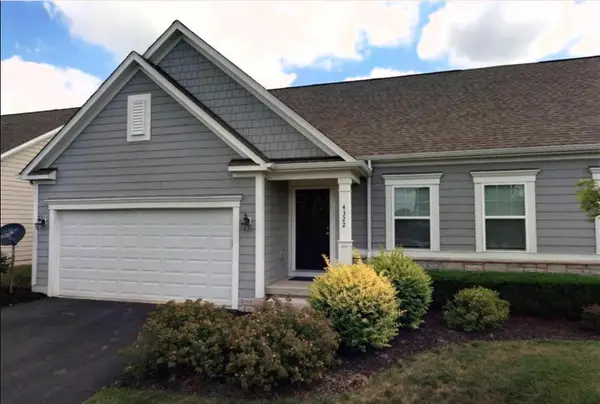 $445,000Coming Soon3 beds 3 baths2,154 sq. ft.
4322 Coachman Lane, Hilliard, OH 43026
MLS# 226042302Listed by: KELLER WILLIAMS GREATER COLS - Coming SoonOpen Sun, 12 to 2pm
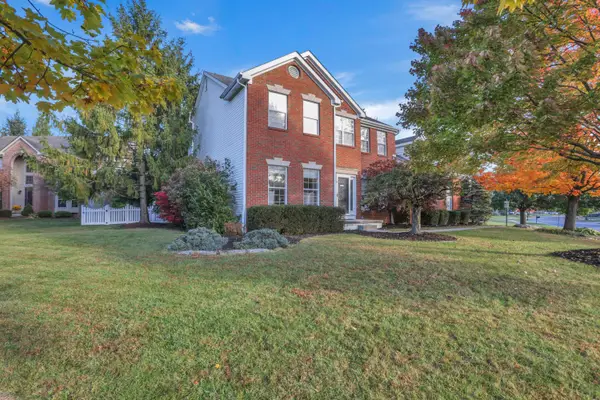 $549,900Coming Soon5 beds 3 baths2,968 sq. ft.
4941 Britton Farms Drive, Hilliard, OH 43026
MLS# 226042250Listed by: FATHOM REALTY OHIO - New
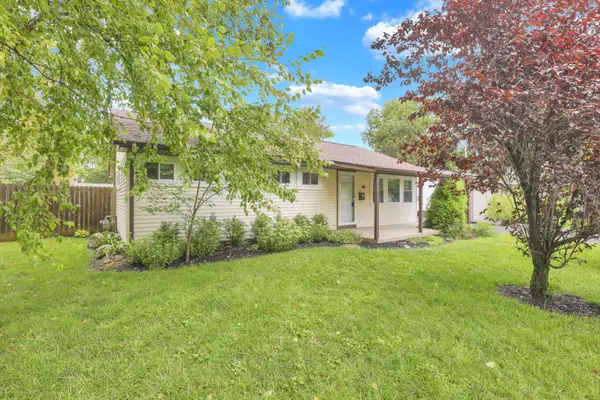 $294,800Active3 beds 1 baths1,150 sq. ft.
4361 Kerr Drive, Hilliard, OH 43026
MLS# 226042292Listed by: SELL FOR ONE PERCENT - New
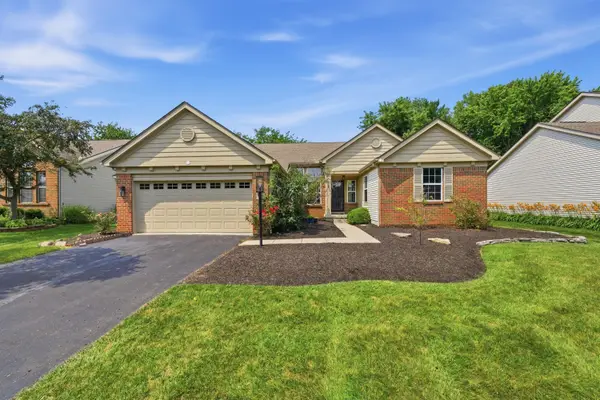 $499,900Active3 beds 2 baths2,038 sq. ft.
5332 Sutter Home Road, Hilliard, OH 43026
MLS# 226042252Listed by: RED 1 REALTY - New
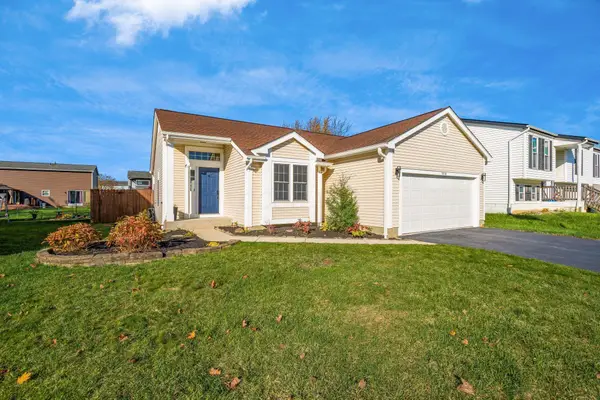 $335,000Active3 beds 2 baths1,323 sq. ft.
5016 Cashion Drive, Hilliard, OH 43026
MLS# 226042221Listed by: COLDWELL BANKER REALTY - New
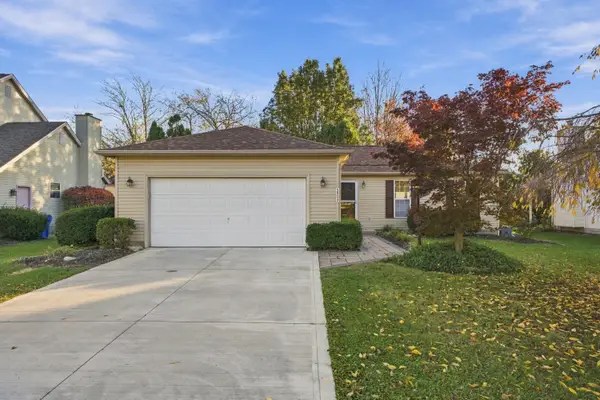 $437,000Active3 beds 2 baths1,440 sq. ft.
5403 Hyde Park Drive, Hilliard, OH 43026
MLS# 226042228Listed by: COLDWELL BANKER REALTY - New
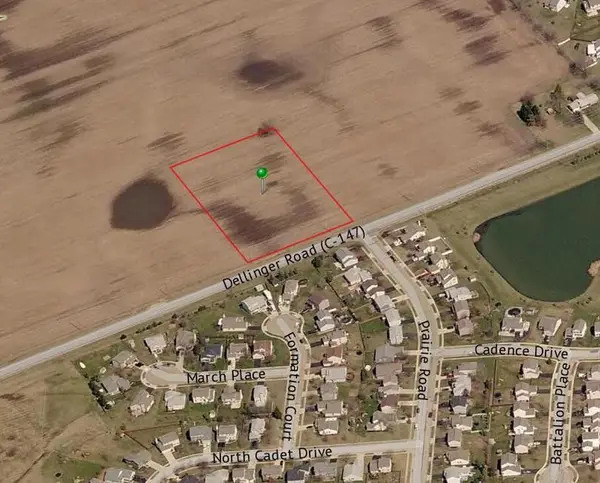 $225,000Active2.82 Acres
0 Dellinger Road, Hilliard, OH 43026
MLS# 226042104Listed by: COLDWELL BANKER REALTY


Protect your home and budget from life's surprises with an Assurant Home Warranty, backed by a partner that supports you through every step of homeownership. Explore Plans.
© 2023 - 2026 ERA Franchise Systems LLC. All rights reserved. ERA Franchise Systems LLC fully supports the principles of the Fair Housing Act and the Equal Opportunity Act. ERA, ERA Real Estate powered, and their respective logos are registered service marks of ERA Franchise Systems LLC. Each office is independently owned and operated.