
5344 Sutter Home Road, Hilliard, OH 43026
Local realty services provided by:ERA Real Solutions Realty
5344 Sutter Home Road,Hilliard, OH 43026
$425,000
- 3 Beds
- 2 Baths
- 2,400 sq. ft.
- Single family
- Active
Listed by: brian m johnson
Office: coldwell banker realty614-880-0808
MLS#:226019593
Source:OH_CBR
Price summary
- Price:$425,000
- Price per sq. ft.:$247.38
About this home
Your Private Oasis is Ready.
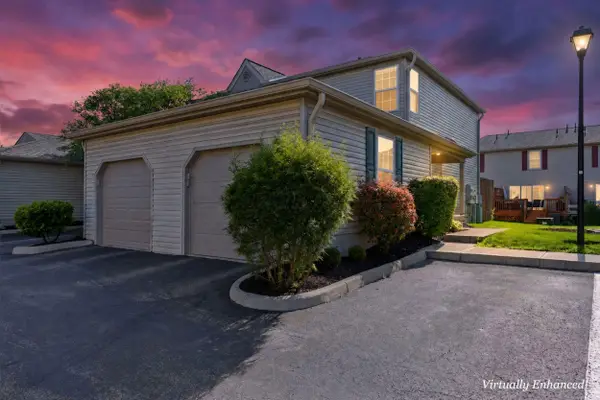
Many updates & extras: finished basement, large shed with electric, private outdoor living space with convertible gazebo..(privacy shades are removable,) fenced back yard, covered shed patio & more inside as well. Spaicious move-in ready, fully updated Ranch Home loaded up with all the good stuff in Hilliard Ohio, (Hilliard City Schools.) Indoors you'll find Vaulted ceilings, fresh paint throughout, updated Kitchen with granite countertops, farmhouse sink, newer appliances, hardwood cabinets & LVP flooring throughout. Large open family room with gas fireplace & custom live edge wood mantle. Owner's bedroom/ensuite has a large walk-in closet, updated bathroom with double vanity, soaking tub & stand alone shower. Both bathrooms at this property have been updated, feature granite countertops & new sinks. Laundry day is made easier with a main floor laundry/mud-room with large workspace & overhead cabinets.
The finished basement is spacious and ready to enjoy. Out front a concrete walkway from the driveway to the front porch was recently installed to widen the walking path & add character to the large front yard. Two car garage has a workbench & overhead cabinets.
Out back a Private Oasis is ready when you are. The covered outdoor living space & fenced in yard seperate you from the rest of the world. Grab your favorite beverage & escape to your own private retreat after a long day. Weather you're taking a nap out back, entertaining friends & family or cooking out for the fam, this is the perfect spot to do all that & more. Last but not least, a large shed/workshop with electric was constructed in 2025 by one of the top shed builders in the area. Shed is 14'x10', door entry is 5' wide & lockable, has electric, interior & exterior lighting, windows that open, shingled roof & a covered porch. Don't let this one get away, schedule your private tour today.
Close to downtown Hilliard & all it has to offer, easy access to I-270 & I-7...
Contact an agent
Home facts
- Year built:1997
- Listing ID #:226019593
- Added:33 day(s) ago
- Updated:July 03, 2026 at 03:31 PM
Rooms and interior
- Bedrooms:3
- Total bathrooms:2
- Full bathrooms:2
- Bathrooms Description:Garden/Soak Tub
- Basement:Yes
- Basement Description:Partial
- Living area:2,400 sq. ft.
Heating and cooling
- Heating:Forced Air, Heating
- Central air:Yes
Structure and exterior
- Year built:1997
- Building area:2,400 sq. ft.
- Lot area:0.2 Acres
- Exterior Features:Hot Tub
Finances and disclosures
- Price:$425,000
- Price per sq. ft.:$247.38
- Tax amount:$8,260
Parking
- Parking description:Attached Garage
- Garage:Yes
New listings near 5344 Sutter Home Road
- Coming Soon
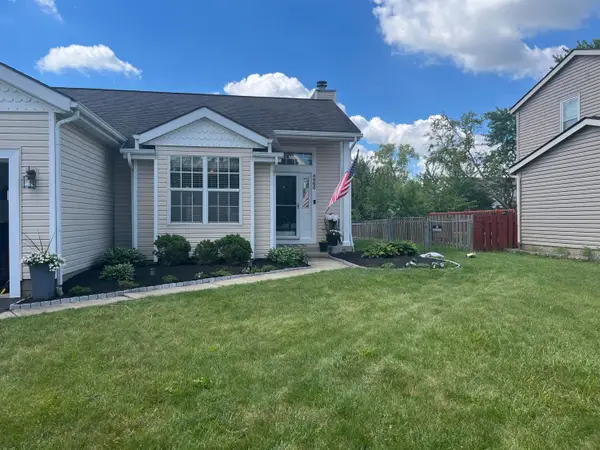 $342,500Coming Soon3 beds 2 baths
4965 Silver Bow Drive, Hilliard, OH 43026
MLS# 226024749Listed by: R.K. MORRIS & ASSOCIATES - Coming Soon
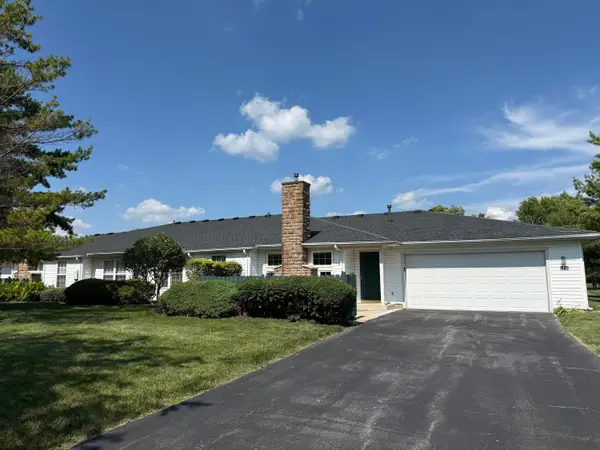 $225,000Coming Soon2 beds 2 baths
2436 Warm Springs Drive, Hilliard, OH 43026
MLS# 226024718Listed by: COLDWELL BANKER REALTY - New
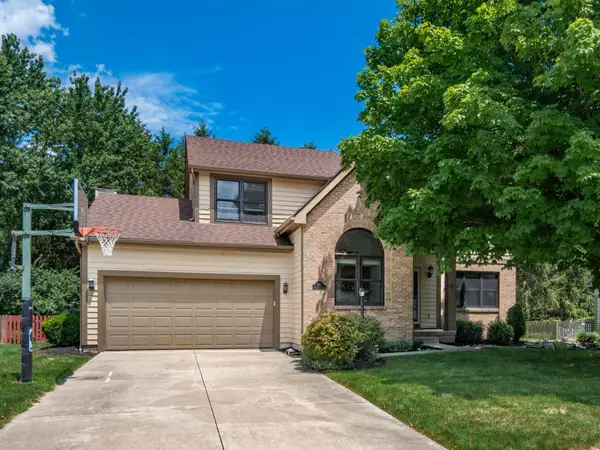 $545,000Active4 beds 4 baths3,048 sq. ft.
4976 Memphis Court, Hilliard, OH 43026
MLS# 226024713Listed by: KELLER WILLIAMS CONSULTANTS - Coming Soon
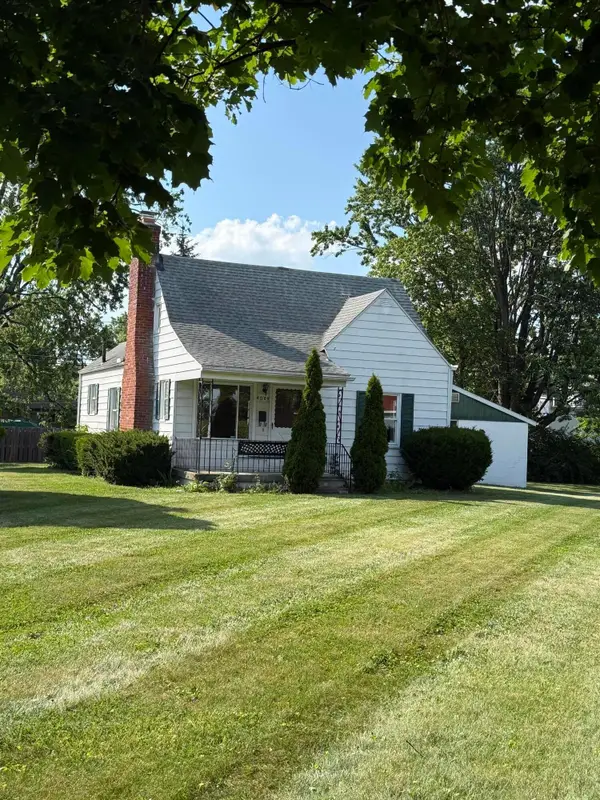 $359,900Coming Soon3 beds 1 baths
4089 Columbia Street, Hilliard, OH 43026
MLS# 226024706Listed by: COLDWELL BANKER REALTY - New
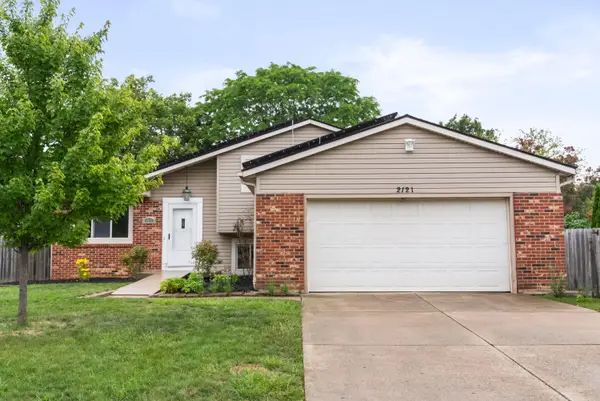 $349,000Active3 beds 2 baths1,276 sq. ft.
2121 Steffi Drive, Hilliard, OH 43026
MLS# 226024646Listed by: OWNERLAND REALTY, INC. - New
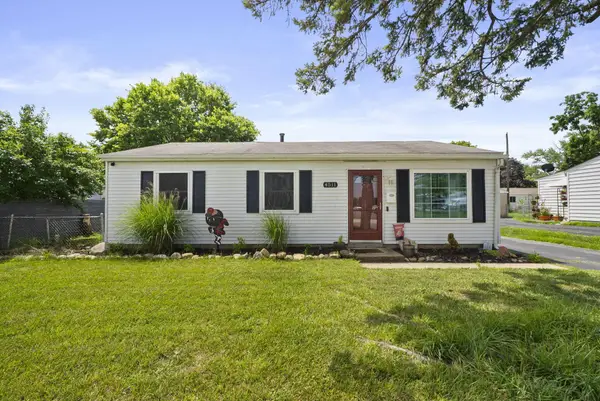 $270,000Active3 beds 1 baths1,236 sq. ft.
4511 Edgewyn Avenue, Hilliard, OH 43026
MLS# 226024589Listed by: KELLER WILLIAMS CONSULTANTS - Coming Soon
 $349,900Coming Soon4 beds 2 baths
5681 Andrea Lane, Hilliard, OH 43026
MLS# 226024440Listed by: RED 1 REALTY - New
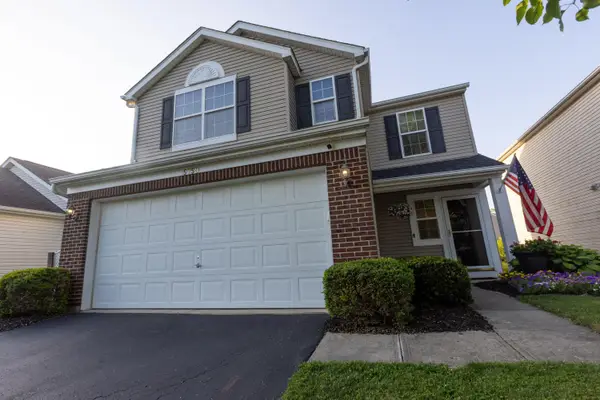 $350,000Active3 beds 3 baths1,530 sq. ft.
5750 Annmary Road, Hilliard, OH 43026
MLS# 226024447Listed by: COLDWELL BANKER REALTY - New
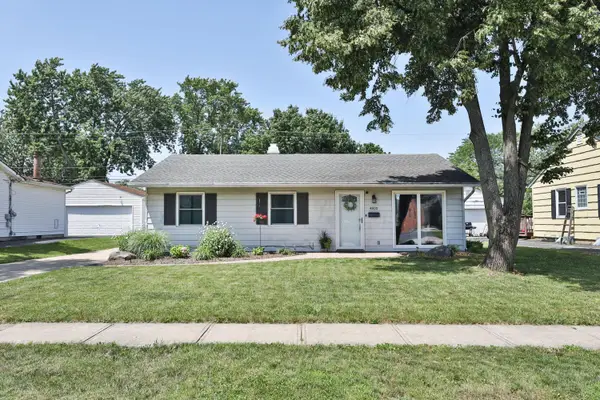 $290,000Active3 beds 1 baths1,073 sq. ft.
4800 Hillcrest Street N, Hilliard, OH 43026
MLS# 226024473Listed by: CYMACK REAL ESTATE - New
 $220,000Active2 beds 3 baths1,224 sq. ft.
1977 Jasper Lane, Hilliard, OH 43026
MLS# 226024347Listed by: RE/MAX REVEALTY


Protect your home and budget from life's surprises with an Assurant Home Warranty, backed by a partner that supports you through every step of homeownership. Explore Plans.
© 2023 - 2026 ERA Franchise Systems LLC. All rights reserved. ERA Franchise Systems LLC fully supports the principles of the Fair Housing Act and the Equal Opportunity Act. ERA, ERA Real Estate powered, and their respective logos are registered service marks of ERA Franchise Systems LLC. Each office is independently owned and operated.