
4965 Silver Bow Drive, Hilliard, OH 43026
Local realty services provided by:ERA Martin & Associates
4965 Silver Bow Drive,Hilliard, OH 43026
$342,500
- 3 Beds
- 2 Baths
- 1,455 sq. ft.
- Single family
- Active
Listed by: theresa a slupski
Office: r.k. morris & associates614-939-0650
MLS#:226024749
Source:OH_CBR
Price summary
- Price:$342,500
- Price per sq. ft.:$235.4
About this home
Adorable 3-bedroom, 2-full-bath ranch in the desirable Hillard School District with Columbus taxes. This well-maintained home features an eat-in kitchen, a wood burning fireplace, 1st floor laundry (washer and dryer convey) and additional living/recreation space in the partially finished basement. The fenced in backyard offers an above- ground pool with a deck surrounding. and a concrete patio to enjoy cookouts, or just relaxing outdoors PICTURES TO BE POSTED AFTER July 8th.
Contact an agent
Home facts
- Year built:1990
- Subdivision & Development:Cross Creek
- Listing ID #:226024749
- Added:74 day(s) ago
- Updated:September 17, 2026 at 03:52 PM
Rooms and interior
- Bedrooms:3
- Total bathrooms:2
- Full bathrooms:2
- Flooring:Carpet, Vinyl
- Basement:Yes
- Basement Description:Partial
- Living area:1,455 sq. ft.
Heating and cooling
- Heating:Forced Air, Heating
- Central air:Yes
Structure and exterior
- Year built:1990
- Building area:1,455 sq. ft.
- Lot area:0.16 Acres
Finances and disclosures
- Price:$342,500
- Price per sq. ft.:$235.4
- Tax amount:$5,713
Features and amenities
- Pool features:Above Ground Pool
Parking
- Parking description:Attached Garage
- Garage:Yes
New listings near 4965 Silver Bow Drive
- Coming Soon
 $649,900Coming Soon4 beds 3 baths2,992 sq. ft.
3524 Woodland Drive, Hilliard, OH 43026
MLS# 226035188Listed by: CRT, REALTORS - Coming Soon
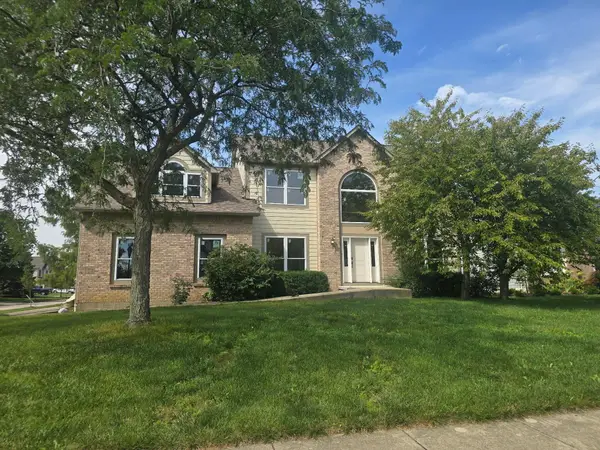 $675,000Coming Soon5 beds 5 baths3,836 sq. ft.
5842 Meadowbrook Lane, Hilliard, OH 43026
MLS# 226034911Listed by: E-MERGE REAL ESTATE - Coming Soon
 $399,900Coming Soon3 beds 3 baths1,571 sq. ft.
5779 Annmary Road, Hilliard, OH 43026
MLS# 226034894Listed by: KELLER WILLIAMS CONSULTANTS - New
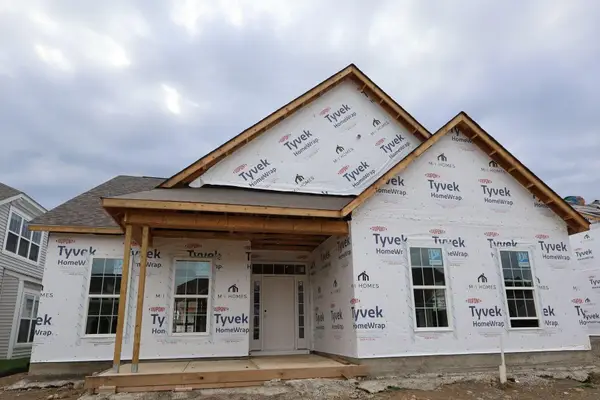 $548,580Active2 beds 2 baths1,883 sq. ft.
4532 Nonius Drive, Hilliard, OH 43026
MLS# 226035350Listed by: NEW ADVANTAGE, LTD - New
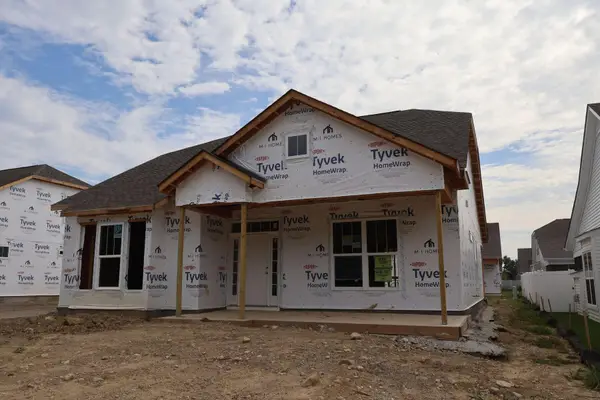 $521,937Active2 beds 2 baths1,646 sq. ft.
4530 Nonius Drive, Hilliard, OH 43026
MLS# 226035363Listed by: NEW ADVANTAGE, LTD - New
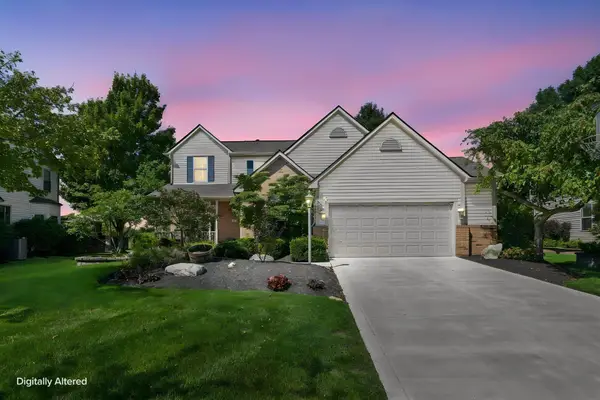 $549,900Active5 beds 4 baths3,474 sq. ft.
5628 Westbriar Drive, Hilliard, OH 43026
MLS# 226035313Listed by: E-MERGE REAL ESTATE EXCELLENCE - New
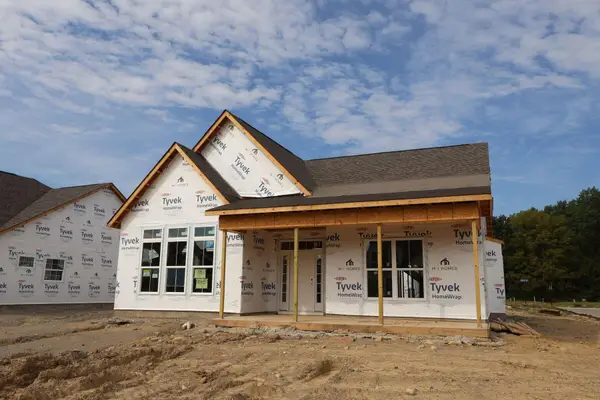 $586,047Active3 beds 3 baths2,208 sq. ft.
4536 Nonius Drive, Hilliard, OH 43026
MLS# 226035345Listed by: NEW ADVANTAGE, LTD - Open Thu, 9am to 7pmNew
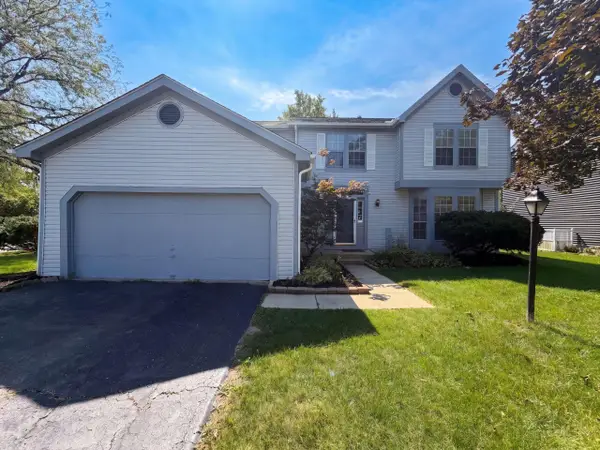 $440,000Active4 beds 4 baths2,418 sq. ft.
5357 Carina Court, Hilliard, OH 43026
MLS# 226035259Listed by: OPENDOOR BROKERAGE LLC - New
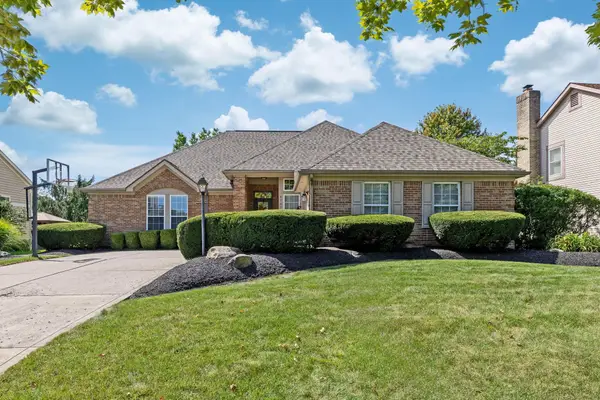 $604,900Active3 beds 2 baths3,212 sq. ft.
4787 Britton Farms Drive, Hilliard, OH 43026
MLS# 226035241Listed by: COLDWELL BANKER REALTY - New
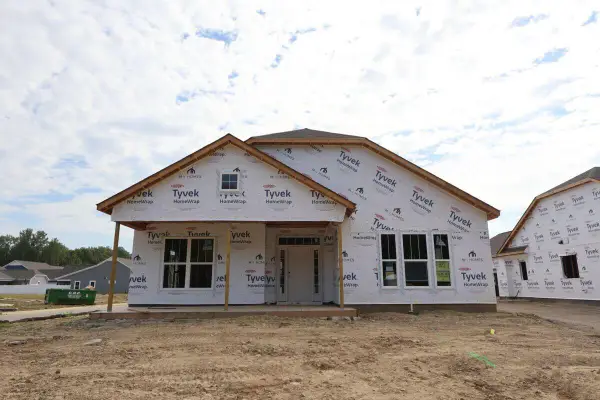 $592,297Active3 beds 3 baths2,213 sq. ft.
4534 Nonius Drive, Hilliard, OH 43026
MLS# 226035193Listed by: NEW ADVANTAGE, LTD


Protect your home and budget from life's surprises with an Assurant Home Warranty, backed by a partner that supports you through every step of homeownership. Explore Plans.
© 2023 - 2026 ERA Franchise Systems LLC. All rights reserved. ERA Franchise Systems LLC fully supports the principles of the Fair Housing Act and the Equal Opportunity Act. ERA, ERA Real Estate powered, and their respective logos are registered service marks of ERA Franchise Systems LLC. Each office is independently owned and operated.