
5357 Carina Court, Hilliard, OH 43026
Local realty services provided by:ERA Real Solutions Realty
5357 Carina Court,Hilliard, OH 43026
$440,000
- 4 Beds
- 4 Baths
- 2,418 sq. ft.
- Single family
- Active
Upcoming open houses
- Sat, Sep 2609:00 am - 07:00 pm
- Sun, Sep 2709:00 am - 07:00 pm
- Mon, Sep 2809:00 am - 07:00 pm
- Tue, Sep 2909:00 am - 07:00 pm
- Wed, Sep 3009:00 am - 07:00 pm
- Thu, Oct 0109:00 am - 07:00 pm
- Fri, Oct 0209:00 am - 07:00 pm
- Sat, Oct 0309:00 am - 07:00 pm
- Sun, Oct 0409:00 am - 07:00 pm
- Mon, Oct 0509:00 am - 07:00 pm
Listed by: daniel j beirne, cory a schwalbe
Office: opendoor brokerage llc.480-462-5392
MLS#:226035259
Source:OH_CBR
Price summary
- Price:$440,000
- Price per sq. ft.:$181.97
About this home
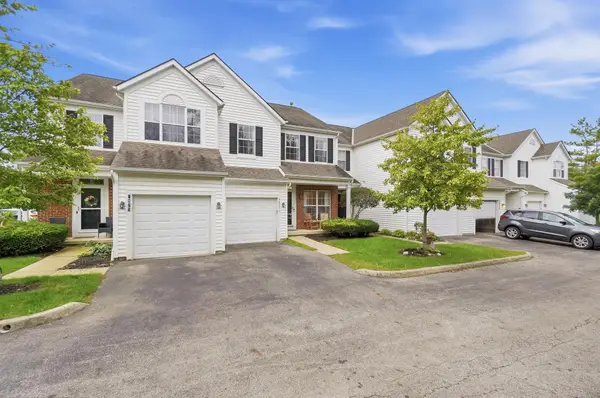
5357 Carina Ct is a two-story Hilliard residence with an attached garage, broad lawn, and backyard patio. The kitchen features white cabinetry, dark countertops, stainless steel appliances, and wood-look flooring with nearby dining space. Living areas include wide windows, ceiling fans, and flexible room for everyday use. Bedrooms include hard-surface flooring and closet storage, while bathrooms include vanity storage, tub-shower combinations, and neutral finishes. The lower level adds storage and utility space, completing a practical layout with comfortable indoor and outdoor areas. Included 100-Day Home Warranty with buyer activation
Contact an agent
Home facts
- Year built:1986
- Subdivision & Development:Hayden Run Village
- Listing ID #:226035259
- Added:10 day(s) ago
- Updated:September 26, 2026 at 03:26 PM
Rooms and interior
- Bedrooms:4
- Total bathrooms:4
- Full bathrooms:2
- Flooring:Carpet, Ceramic/Porcelain, Vinyl
- Living area:2,418 sq. ft.
Heating and cooling
- Central air:Yes
Structure and exterior
- Year built:1986
- Building area:2,418 sq. ft.
- Lot area:0.23 Acres
Finances and disclosures
- Price:$440,000
- Price per sq. ft.:$181.97
- Tax amount:$10,072
Parking
- Parking description:Attached Garage
- Garage:Yes
New listings near 5357 Carina Court
- Coming Soon
 $300,000Coming Soon3 beds 1 baths1,136 sq. ft.
5404 Morning Drive, Hilliard, OH 43026
MLS# 226036727Listed by: KELLER WILLIAMS CONSULTANTS - Coming Soon
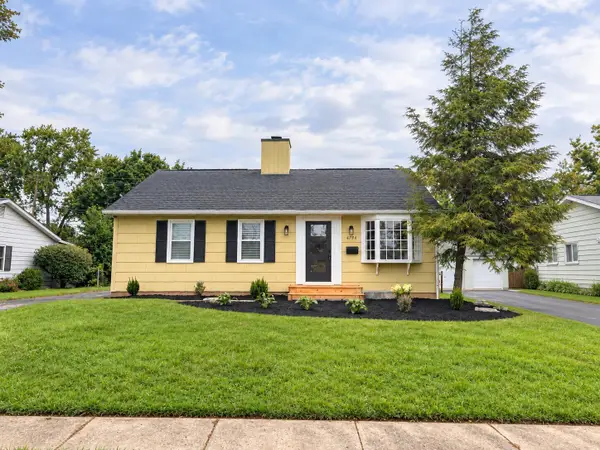 $335,000Coming Soon3 beds 2 baths1,565 sq. ft.
4794 Hillcrest Street N, Hilliard, OH 43026
MLS# 226036461Listed by: WHITE ROCK REALTY, LLC - Coming Soon
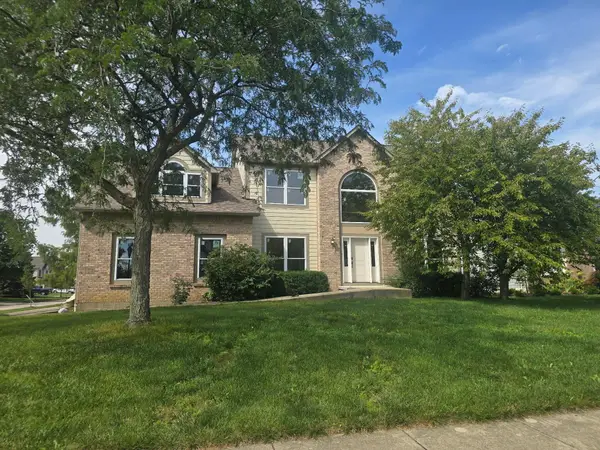 $675,000Coming Soon5 beds 5 baths3,836 sq. ft.
5842 Meadowbrook Lane, Hilliard, OH 43026
MLS# 226034911Listed by: E-MERGE REAL ESTATE - New
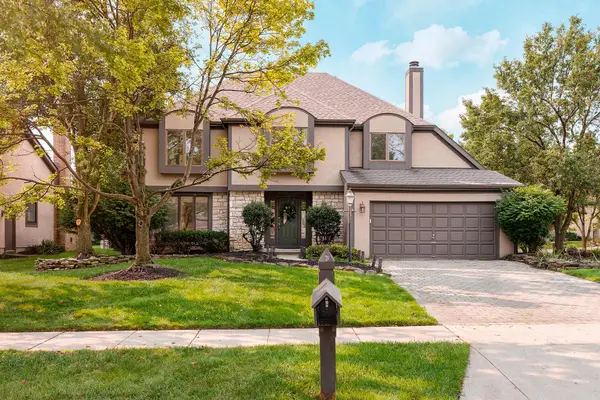 $619,000Active4 beds 3 baths2,175 sq. ft.
4161 Maystar Way, Hilliard, OH 43026
MLS# 226036572Listed by: CUTLER REAL ESTATE - New
 $575,000Active4 beds 3 baths2,692 sq. ft.
4159 Goldthread Court, Hilliard, OH 43026
MLS# 226036555Listed by: CUTLER REAL ESTATE - Open Sat, 10 to 11:30amNew
 $280,000Active2 beds 1 baths918 sq. ft.
4651 Cemetery Road, Hilliard, OH 43026
MLS# 226036560Listed by: HOME EQUITY REALTY GROUP - Open Sun, 2am to 4pmNew
 $699,900Active4 beds 4 baths3,168 sq. ft.
3615 Switchgrass Court, Hilliard, OH 43026
MLS# 226036496Listed by: RE/MAX PARTNERS - New
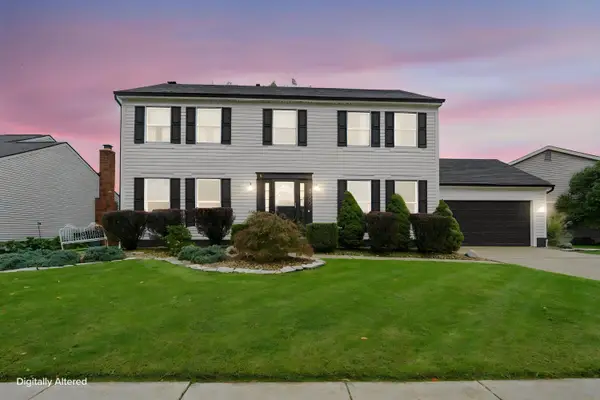 $450,000Active4 beds 3 baths2,112 sq. ft.
5309 Bressler Drive, Hilliard, OH 43026
MLS# 226036423Listed by: RED 1 REALTY - Open Sun, 2 to 4pmNew
 $319,000Active3 beds 3 baths1,574 sq. ft.
5877 Scioto Hill Lane, Hilliard, OH 43026
MLS# 226036378Listed by: HOWARD HANNA REAL ESTATE SVCS - Open Sat, 10am to 12pmNew
 $625,000Active5 beds 3 baths2,697 sq. ft.
5973 Hampton Corners N, Hilliard, OH 43026
MLS# 226036300Listed by: KELLER WILLIAMS CAPITAL PTNRS


Protect your home and budget from life's surprises with an Assurant Home Warranty, backed by a partner that supports you through every step of homeownership. Explore Plans.
© 2023 - 2026 ERA Franchise Systems LLC. All rights reserved. ERA Franchise Systems LLC fully supports the principles of the Fair Housing Act and the Equal Opportunity Act. ERA, ERA Real Estate powered, and their respective logos are registered service marks of ERA Franchise Systems LLC. Each office is independently owned and operated.