
5521 Mirage Drive, Hilliard, OH 43026
Local realty services provided by:ERA Martin & Associates
5521 Mirage Drive,Hilliard, OH 43026
$435,900
- 4 Beds
- 3 Baths
- 2,342 sq. ft.
- Single family
- Active
Listed by: sue m chau
Office: keller williams greater cols614-944-5900
MLS#:226008120
Source:OH_CBR
Price summary
- Price:$435,900
- Price per sq. ft.:$186.12
About this home
Huge Price Improvement!
Don't miss this beautiful one-owner 2-story home in the desirable Western Lakes East community, located within the highly sought-after Hilliard School District and offering no HOA.
This well-maintained home features 4 bedrooms, 2 full baths, and 1 half bath, with a unique floor plan that includes a first-floor owner's suite with private en-suite bath.
The impressive great room showcases soaring ceilings and an open overlook from the upper level, creating a bright, open feel. A formal dining room with tray ceiling adds elegance, while hardwood flooring enhances much of the main living areas. Ceramic tile flows through the kitchen and eat-in area for both style and durability. Large windows fill the home with natural light.
The nearly finished full basement offers excellent potential for additional living space and includes a full bath rough-in with materials already on-site.
This home has been lovingly cared for and offers the perfect opportunity for a buyer to add personal updates and make it their own.
Property is being sold AS-IS; seller will make no repairs. Inspections are welcome. With a recent price improvement, strong condition, and excellent location, this home offers outstanding value. Schedule your showing today!...
Contact an agent
Home facts
- Year built:1999
- Subdivision & Development:WESTERN LAKES EAST
- Listing ID #:226008120
- Added:135 day(s) ago
- Updated:August 01, 2026 at 03:07 PM
Rooms and interior
- Bedrooms:4
- Total bathrooms:3
- Full bathrooms:2
- Half bathrooms:1
- Flooring:Carpet, Ceramic/Porcelain, Vinyl
- Bathrooms Description:Garden/Soak Tub
- Basement:Yes
- Basement Description:Full
- Living area:2,342 sq. ft.
Heating and cooling
- Heating:Heat Pump, Heating, Hot Water
- Central air:Yes
Structure and exterior
- Year built:1999
- Building area:2,342 sq. ft.
- Lot area:0.16 Acres
Finances and disclosures
- Price:$435,900
- Price per sq. ft.:$186.12
- Tax amount:$6,897
Parking
- Parking description:Attached Garage
- Garage:Yes
New listings near 5521 Mirage Drive
- New
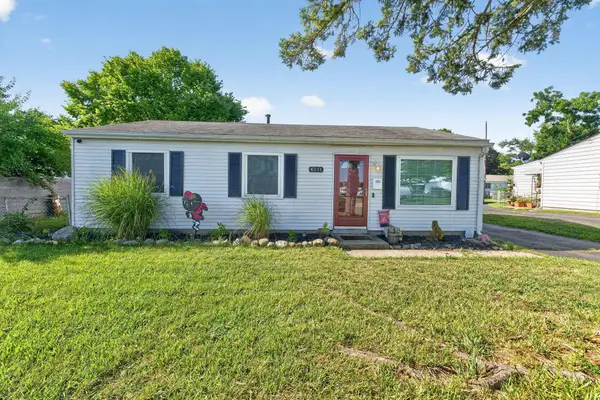 $280,000Active3 beds 1 baths1,236 sq. ft.
4511 Edgewyn Avenue, Hilliard, OH 43026
MLS# 226028884Listed by: EXP REALTY, LLC - Coming Soon
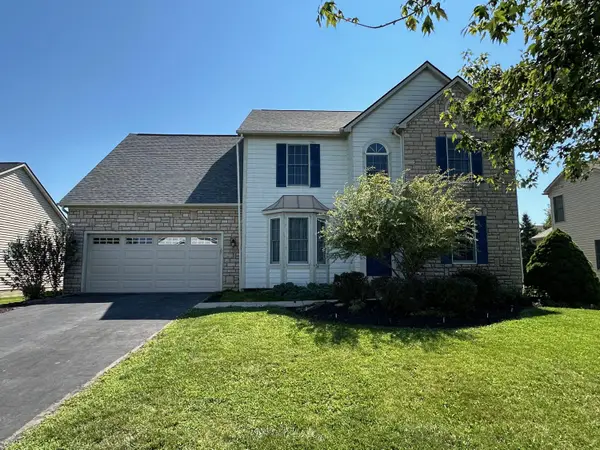 $579,900Coming Soon4 beds 4 baths
4358 Donald Drive, Hilliard, OH 43026
MLS# 226028846Listed by: RED 1 REALTY - Open Sat, 11am to 1pmNew
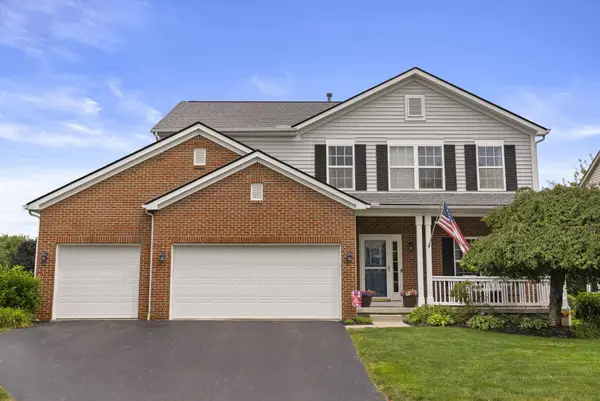 $579,999Active4 beds 4 baths3,100 sq. ft.
4766 Heath Trails Road, Hilliard, OH 43026
MLS# 226028826Listed by: KELLER WILLIAMS CONSULTANTS - New
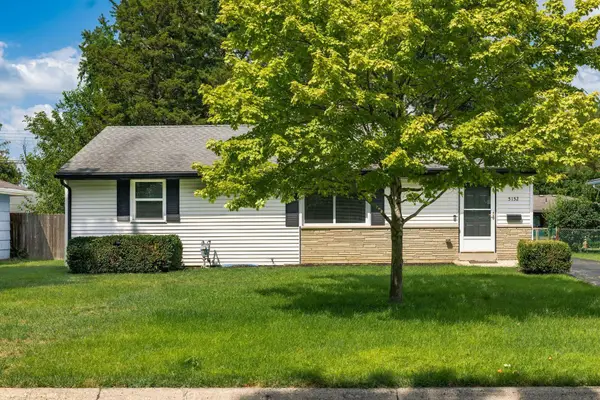 $318,500Active3 beds 2 baths1,288 sq. ft.
5152 Cavalier Drive, Hilliard, OH 43026
MLS# 226028707Listed by: RE/MAX CONSULTANT GROUP - Coming Soon
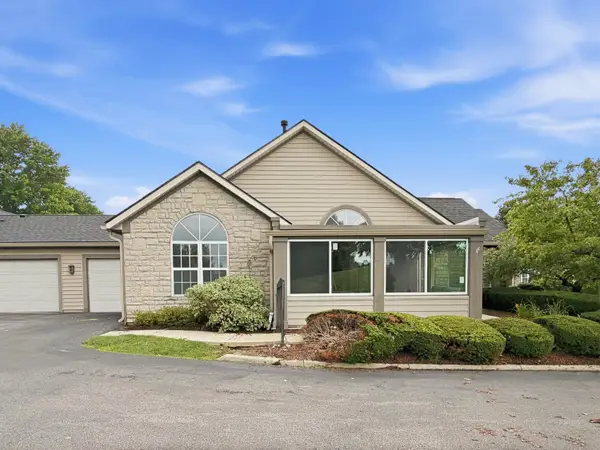 $307,900Coming Soon2 beds 2 baths
5642 Villa Gates Drive, Hilliard, OH 43026
MLS# 226028721Listed by: RED 1 REALTY - Open Sun, 12 to 2pmNew
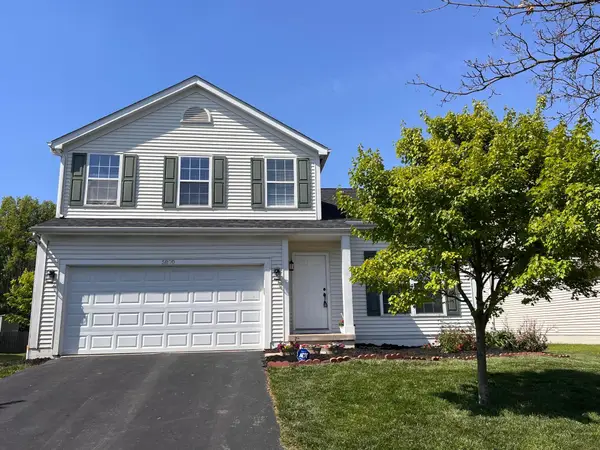 $419,900Active4 beds 3 baths2,106 sq. ft.
5870 Coldcreek Drive, Hilliard, OH 43026
MLS# 226028665Listed by: RED 1 REALTY - Open Sat, 12 to 2pmNew
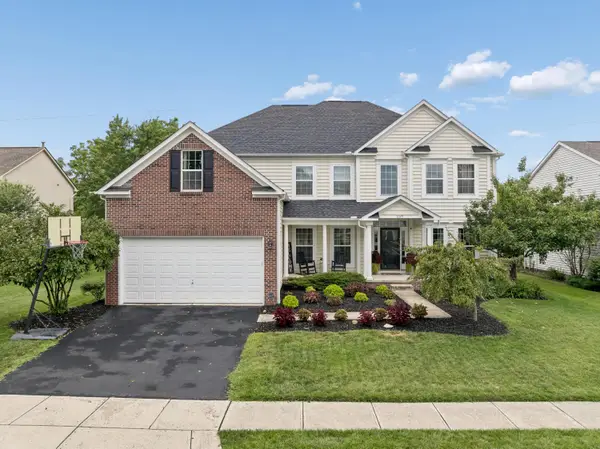 $699,000Active4 beds 4 baths3,603 sq. ft.
6325 Parkmeadow Lane, Hilliard, OH 43026
MLS# 226028534Listed by: COLDWELL BANKER REALTY - Open Sun, 2 to 4pmNew
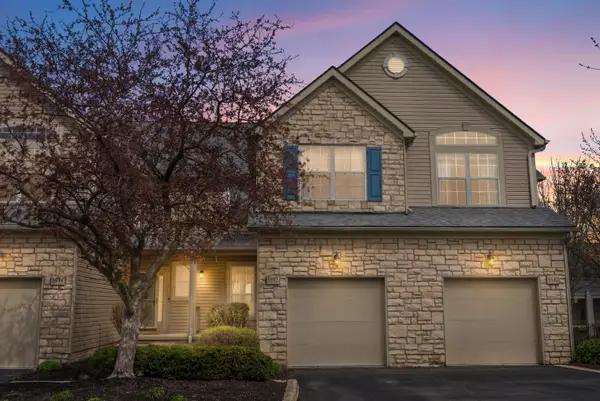 $277,900Active3 beds 3 baths1,526 sq. ft.
5532 Village Passage, Hilliard, OH 43026
MLS# 226028539Listed by: STREET SOTHEBY'S INTERNATIONAL - New
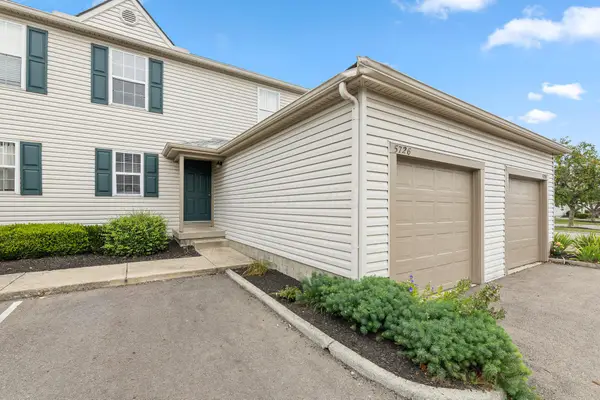 $199,000Active2 beds 1 baths832 sq. ft.
5726 Snow Drive, Hilliard, OH 43026
MLS# 226028481Listed by: THE RAINES GROUP, INC. - New
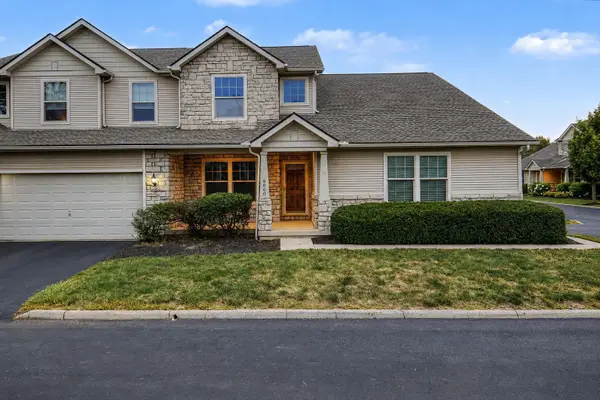 $374,900Active3 beds 3 baths1,893 sq. ft.
6060 Coventry Meadow Lane, Hilliard, OH 43026
MLS# 226028444Listed by: RED 1 REALTY


Protect your home and budget from life's surprises with an Assurant Home Warranty, backed by a partner that supports you through every step of homeownership. Explore Plans.
© 2023 - 2026 ERA Franchise Systems LLC. All rights reserved. ERA Franchise Systems LLC fully supports the principles of the Fair Housing Act and the Equal Opportunity Act. ERA, ERA Real Estate powered, and their respective logos are registered service marks of ERA Franchise Systems LLC. Each office is independently owned and operated.