
5924 Heritage Farms Drive, Hilliard, OH 43026
Local realty services provided by:ERA Martin & Associates
5924 Heritage Farms Drive,Hilliard, OH 43026
$439,000
- 3 Beds
- 2 Baths
- 1,598 sq. ft.
- Single family
- Active
Listed by: melissa j schwieterman
Office: red 1 realty614-585-9020
MLS#:226031090
Source:OH_CBR
Price summary
- Price:$439,000
- Price per sq. ft.:$274.72
About this home
Highly desirable Ranch in Heritage Farms offering one level living! The main level features 3 bedrooms, 2 full bathrooms, a laundry room, spacious great room and eat in kitchen with abundant cabinetry and a large pantry. Oversized windows and a patio door fill the home with natural light. The finished lower level provides additional living space while offering plenty of room for storage. Outside, enjoy a fully fenced backyard with a stamped concrete patio and pergola, perfect for entertaining family and friends on a hot sunny day or cool crisp fall evening. This home is a must see!
Contact an agent
Home facts
- Year built:1997
- Subdivision & Development:Heritage Farms
- Listing ID #:226031090
- Added:46 day(s) ago
- Updated:October 01, 2026 at 03:53 PM
Rooms and interior
- Bedrooms:3
- Total bathrooms:2
- Full bathrooms:2
- Flooring:Carpet
- Basement:Yes
- Basement Description:Full
- Living area:1,598 sq. ft.
Heating and cooling
- Heating:Forced Air, Heating
- Central air:Yes
Structure and exterior
- Year built:1997
- Building area:1,598 sq. ft.
- Lot area:0.17 Acres
Finances and disclosures
- Price:$439,000
- Price per sq. ft.:$274.72
- Tax amount:$6,036
Parking
- Parking description:Attached Garage
- Garage:Yes
New listings near 5924 Heritage Farms Drive
- Coming Soon
 $395,000Coming Soon3 beds 3 baths1,780 sq. ft.
4951 Hilliard Green Drive, Hilliard, OH 43026
MLS# 226037185Listed by: COLDWELL BANKER REALTY - Coming Soon
 $425,000Coming Soon3 beds 3 baths2,081 sq. ft.
4573 Heather Ridge Drive, Hilliard, OH 43026
MLS# 226037207Listed by: CRT, REALTORS - Coming Soon
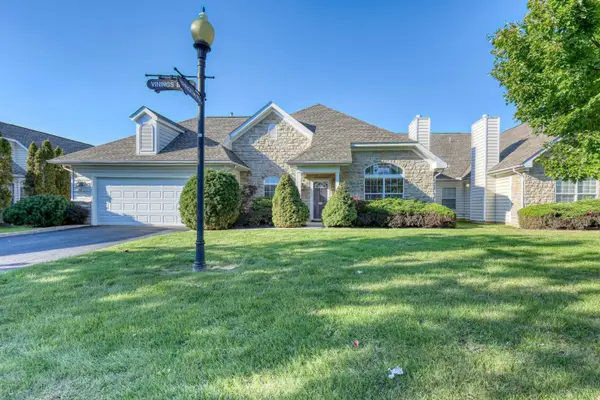 $350,000Coming Soon2 beds 2 baths1,602 sq. ft.
5164 Vinings Bend, Dublin, OH 43016
MLS# 226037129Listed by: RE/MAX IMPACT - Coming Soon
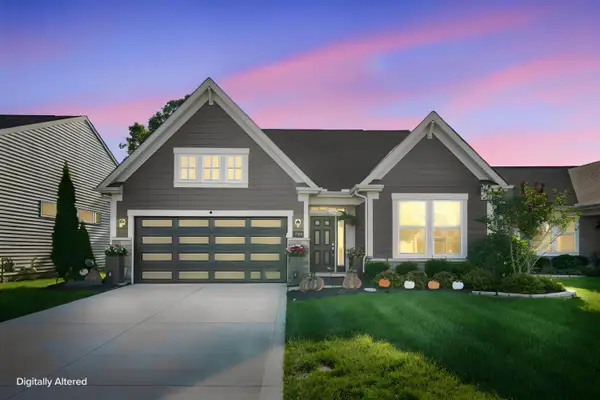 $525,000Coming Soon4 beds 3 baths2,526 sq. ft.
3720 Sanctuary Loop, Hilliard, OH 43026
MLS# 226036900Listed by: KELLER WILLIAMS CONSULTANTS - Coming Soon
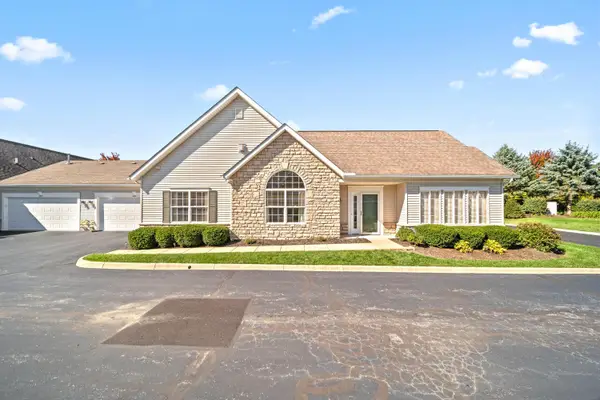 $364,900Coming Soon2 beds 2 baths1,634 sq. ft.
4804 Ashleigh Drive, Dublin, OH 43016
MLS# 226036811Listed by: KELLER WILLIAMS CONSULTANTS - Coming Soon
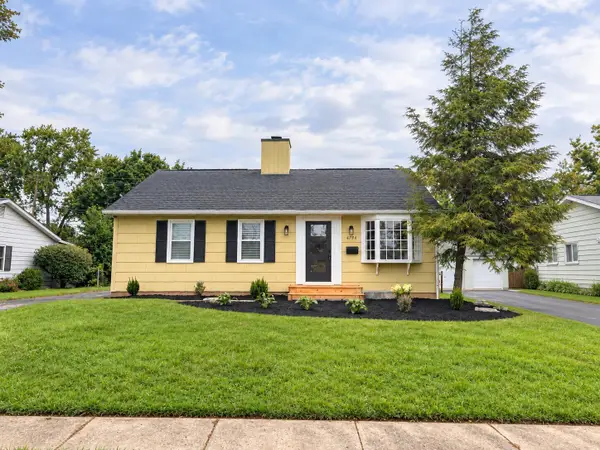 $335,000Coming Soon3 beds 2 baths1,565 sq. ft.
4794 Hillcrest Street N, Hilliard, OH 43026
MLS# 226036461Listed by: WHITE ROCK REALTY, LLC - Coming Soon
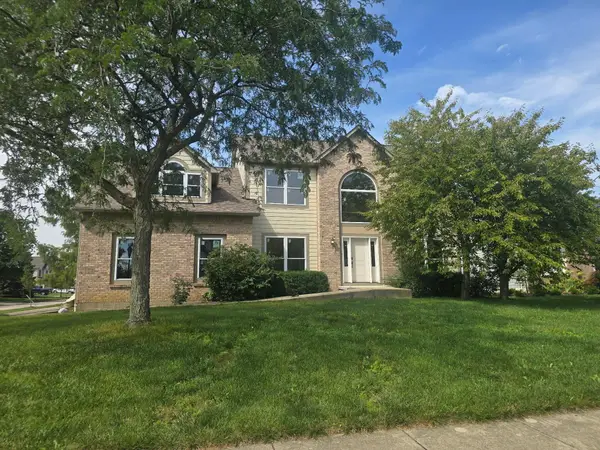 $675,000Coming Soon5 beds 5 baths3,836 sq. ft.
5842 Meadowbrook Lane, Hilliard, OH 43026
MLS# 226034911Listed by: E-MERGE REAL ESTATE - New
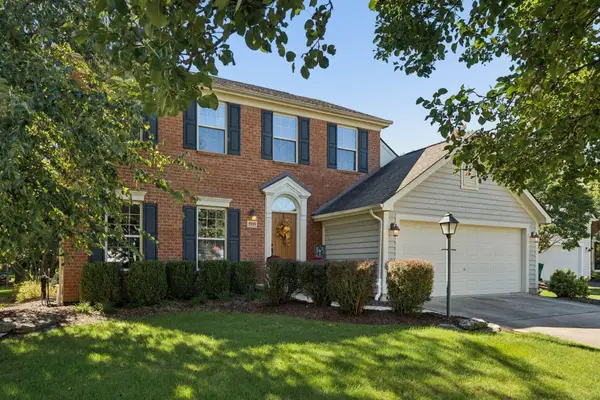 $519,900Active4 beds 3 baths2,522 sq. ft.
5995 Farmcreek Court, Hilliard, OH 43026
MLS# 226037030Listed by: NEXTHOME EXPERIENCE - New
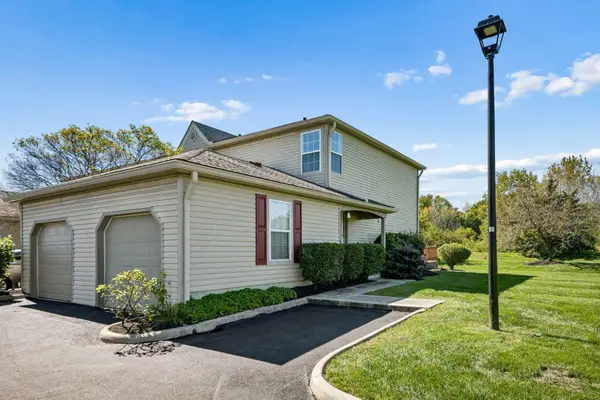 $210,000Active2 beds 2 baths1,024 sq. ft.
5687 Everbrook Drive, Hilliard, OH 43026
MLS# 226036862Listed by: HOWARD HANNA REAL ESTATE SVCS - New
 $495,000Active4 beds 3 baths2,970 sq. ft.
5597 Haydens Reserve Way, Hilliard, OH 43026
MLS# 226036827Listed by: THE WESTWOOD REAL ESTATE CO.


Protect your home and budget from life's surprises with an Assurant Home Warranty, backed by a partner that supports you through every step of homeownership. Explore Plans.
© 2023 - 2026 ERA Franchise Systems LLC. All rights reserved. ERA Franchise Systems LLC fully supports the principles of the Fair Housing Act and the Equal Opportunity Act. ERA, ERA Real Estate powered, and their respective logos are registered service marks of ERA Franchise Systems LLC. Each office is independently owned and operated.