
6116 Heritage Farms Drive, Hilliard, OH 43026
Local realty services provided by:ERA Real Solutions Realty
6116 Heritage Farms Drive,Hilliard, OH 43026
$475,000
- 3 Beds
- 4 Baths
- 3,148 sq. ft.
- Single family
- Active
Listed by: sandy l raines, jenna murphy
Office: the raines group, inc.614-924-9000
MLS#:226018054
Source:OH_CBR
Price summary
- Price:$475,000
- Price per sq. ft.:$219.7
About this home
Make this summer one to remember with your own backyard retreat complete with a pool and hot tub, ready for relaxing weekends, entertaining friends, and enjoying warm Ohio evenings. This beautifully maintained home in the desirable Heritage Farms of Hilliard offers the perfect blend of comfort, flexibility, and everyday enjoyment. Featuring 3 bedrooms, 2 full and 2 half baths, and a thoughtfully designed layout, this home offers space to live, work, and entertain with ease. New carpet and lighting throughout the first floor adds a fresh feel, while the fully finished basement provides valuable additional living space ideal for a media room, workout area, playroom, or flexible retreat to fit your needs. Upstairs, a spacious loft adds even more versatility for a home office, reading nook, or secondary living area. The primary suite offers vaulted ceiling, an ensuite bathroom and walk-in closet. Two additional bedrooms and full bath complete the second floor. Beyond the inviting living spaces, the 2-car garage and storage shed provide the extra room buyers are always looking for: perfect for outdoor equipment, seasonal decor, tools, hobbies, and everyday storage needs....
Contact an agent
Home facts
- Year built:2004
- Listing ID #:226018054
- Added:40 day(s) ago
- Updated:June 30, 2026 at 03:17 PM
Rooms and interior
- Bedrooms:3
- Total bathrooms:4
- Full bathrooms:2
- Flooring:Carpet, Vinyl
- Basement:Yes
- Basement Description:Full
- Living area:3,148 sq. ft.
Heating and cooling
- Heating:Forced Air, Heating
- Central air:Yes
Structure and exterior
- Year built:2004
- Building area:3,148 sq. ft.
- Lot area:0.19 Acres
Finances and disclosures
- Price:$475,000
- Price per sq. ft.:$219.7
- Tax amount:$7,376
Parking
- Parking description:Attached Garage
- Garage:Yes
New listings near 6116 Heritage Farms Drive
- New
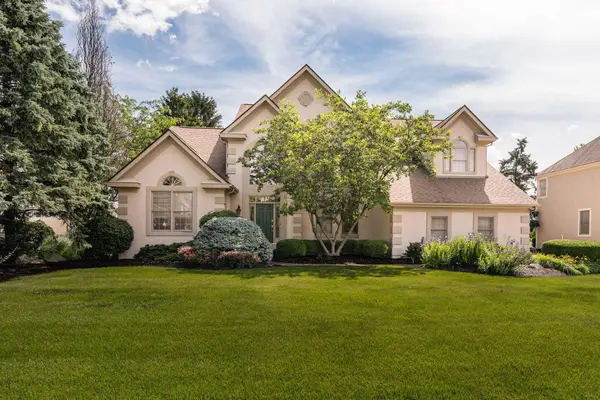 $799,900Active4 beds 4 baths3,712 sq. ft.
5816 Heritage Lakes Drive, Hilliard, OH 43026
MLS# 226024056Listed by: SORRELL & COMPANY, INC. - Coming Soon
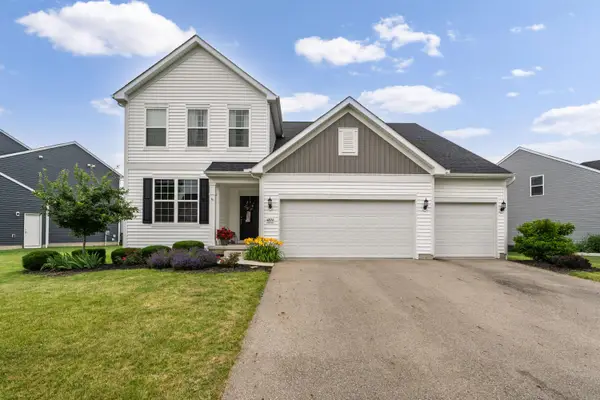 $675,000Coming Soon4 beds 3 baths
4826 Yankee Road, Hilliard, OH 43026
MLS# 226024034Listed by: RED 1 REALTY - New
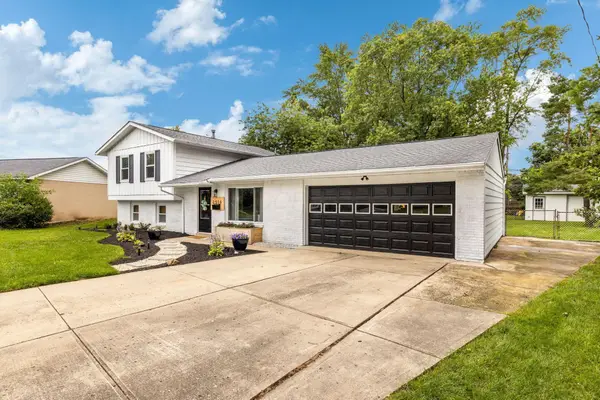 $364,900Active3 beds 2 baths1,585 sq. ft.
3516 Farley Drive, Hilliard, OH 43026
MLS# 226023983Listed by: BECKETT REALTY GROUP - Coming Soon
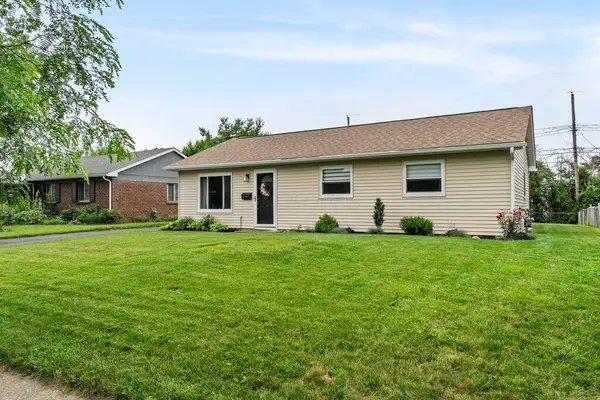 $389,000Coming Soon3 beds 2 baths
3694 Westbrook Drive, Hilliard, OH 43026
MLS# 226023911Listed by: CENTURY 21 EXCELLENCE REALTY - New
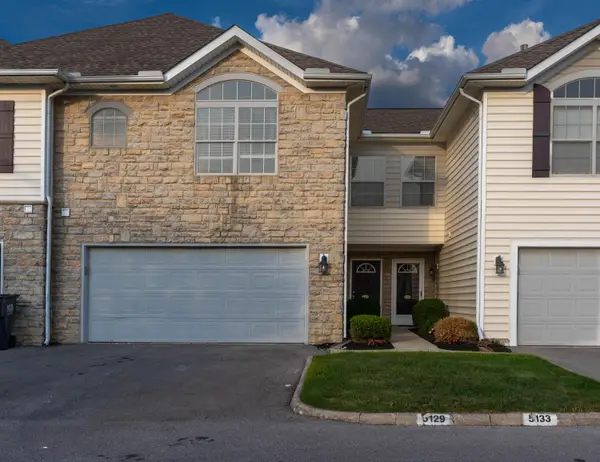 $369,900Active3 beds 3 baths1,537 sq. ft.
5129 Vinings Boulevard, Dublin, OH 43016
MLS# 226023891Listed by: KELLER WILLIAMS CONSULTANTS - New
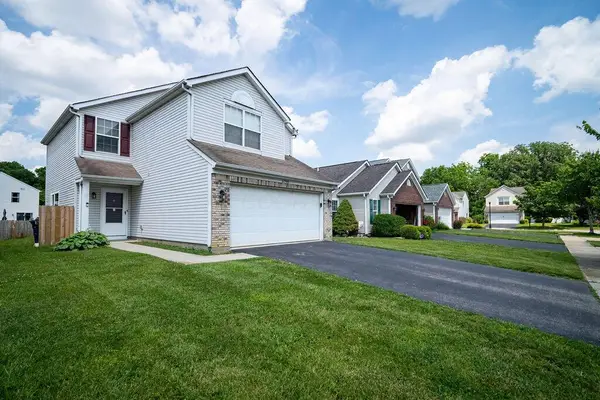 $340,000Active3 beds 3 baths1,729 sq. ft.
5790 Lonerise Lane, Hilliard, OH 43026
MLS# 226023877Listed by: OHIO PROPERTY GROUP, LLC - Open Thu, 5 to 7pmNew
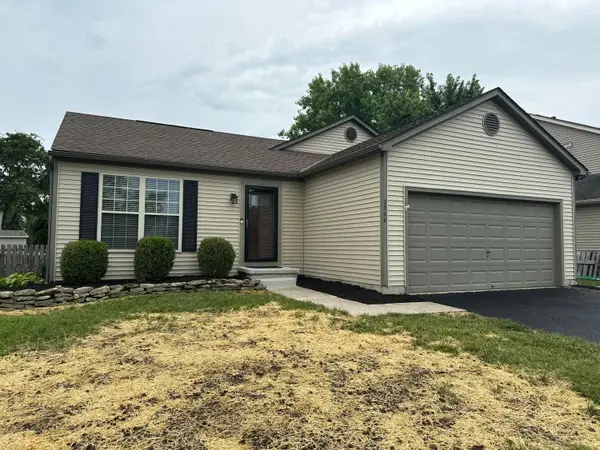 $424,900Active4 beds 3 baths1,740 sq. ft.
2768 Westrock Drive, Hilliard, OH 43026
MLS# 226023779Listed by: E-MERGE REAL ESTATE PREMIUM - New
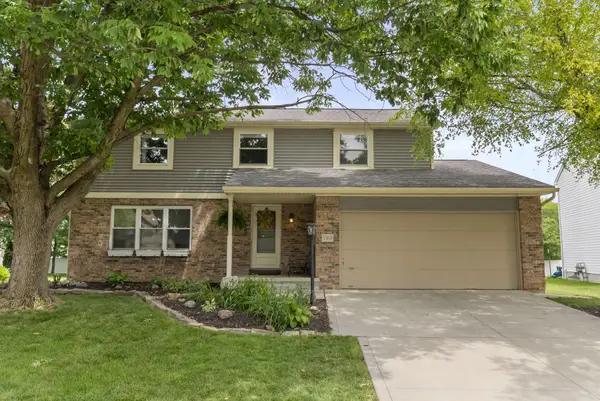 $419,900Active4 beds 3 baths2,193 sq. ft.
5368 Hessler Circle, Hilliard, OH 43026
MLS# 226023763Listed by: THE WESTWOOD REAL ESTATE CO. - New
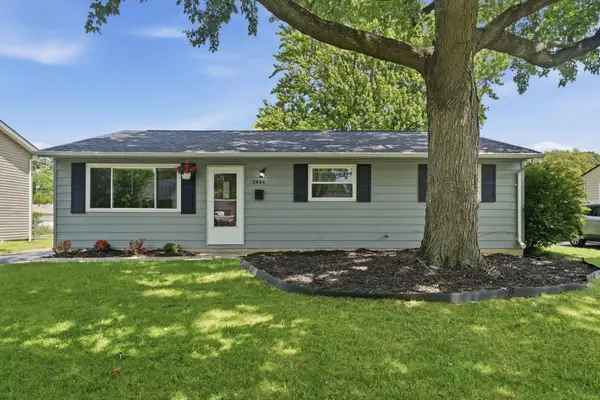 $259,900Active3 beds 1 baths1,472 sq. ft.
3444 Crandon Street, Hilliard, OH 43026
MLS# 226023668Listed by: KELLER WILLIAMS GREATER COLS - Open Wed, 5 to 7pmNew
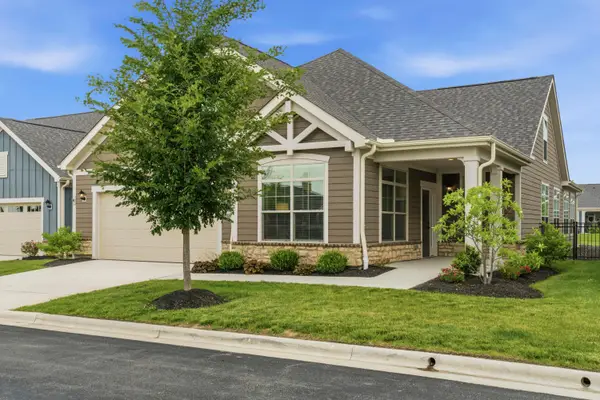 $685,000Active3 beds 3 baths3,067 sq. ft.
4854 Piedmont Drive, Hilliard, OH 43026
MLS# 226023674Listed by: RE/MAX PARTNERS


Protect your home and budget from life's surprises with an Assurant Home Warranty, backed by a partner that supports you through every step of homeownership. Explore Plans.
© 2023 - 2026 ERA Franchise Systems LLC. All rights reserved. ERA Franchise Systems LLC fully supports the principles of the Fair Housing Act and the Equal Opportunity Act. ERA, ERA Real Estate powered, and their respective logos are registered service marks of ERA Franchise Systems LLC. Each office is independently owned and operated.