
4826 Yankee Road, Hilliard, OH 43026
Local realty services provided by:ERA Martin & Associates
Listed by: andrew f peters
Office: red 1 realty614-585-9020
MLS#:226024034
Source:OH_CBR
Price summary
- Price:$639,900
- Price per sq. ft.:$225.32
About this home
SELLERS HAVE RELOCATED -- HOME IS VACANT, MOVE-IN READY AND AVAILABLE FOR IMMEDIATE POSSESSION. NOW OFFERED AT $639,900 (ALREADY REDUCED BY MORE THAN $35,000) AND WE ARE OFFERING UP TO $15,000 IN SELLER CONCESSIONS WITH AN ACCEPTABLE OFFER. Apply it toward closing costs, an interest-rate buydown or improvements that matter most to you.
Skip the wait for new construction and step into a 2021-built home where many of the expensive extras are already complete. This Tarlton Meadows home offers 4 bedrooms, 2.5 baths, 2,840 sq ft and a true 3-car garage, plus a fully fenced yard, large patio and pergola already in place.
Inside, the vacant home shows off just how much space the floor plan provides. A private front office leads into an open main level with an oversized great room, dining area and a vaulted, window-filled morning room overlooking the backyard. The kitchen anchors the space with a large island, gas range, stainless appliances, subway-tile backsplash, walk-in pantry and separate coffee/planning nook.
Upstairs, a large central loft adds valuable second living space and separates four bedrooms. The spacious primary suite includes a walk-in closet, dual vanity and tiled walk-in shower. Three additional bedrooms and a full bath complete the second floor.
The full basement provides substantial future potential with an egress window and full-bath rough-in already in place. Outside, the fenced yard, patio and pergola create a finished outdoor space that can be enjoyed immediately rather than added later.
Convenient to parks, trails, Hilliard amenities and the new community recreation center. The sellers have already made their move. Now you can make yours on your schedule....
Contact an agent
Home facts
- Year built:2021
- Subdivision & Development:Tarlton Meadows
- Listing ID #:226024034
- Added:93 day(s) ago
- Updated:October 01, 2026 at 03:53 PM
Rooms and interior
- Bedrooms:4
- Total bathrooms:3
- Full bathrooms:2
- Half bathrooms:1
- Basement:Yes
- Basement Description:Egress Window(s), Full
- Living area:2,840 sq. ft.
Heating and cooling
- Heating:Forced Air, Heating
- Central air:Yes
Structure and exterior
- Year built:2021
- Building area:2,840 sq. ft.
- Lot area:0.26 Acres
Finances and disclosures
- Price:$639,900
- Price per sq. ft.:$225.32
- Tax amount:$13,243
Parking
- Parking description:Attached Garage
- Garage:Yes
New listings near 4826 Yankee Road
- Coming Soon
 $395,000Coming Soon3 beds 3 baths1,780 sq. ft.
4951 Hilliard Green Drive, Hilliard, OH 43026
MLS# 226037185Listed by: COLDWELL BANKER REALTY - Coming Soon
 $425,000Coming Soon3 beds 3 baths2,081 sq. ft.
4573 Heather Ridge Drive, Hilliard, OH 43026
MLS# 226037207Listed by: CRT, REALTORS - Coming Soon
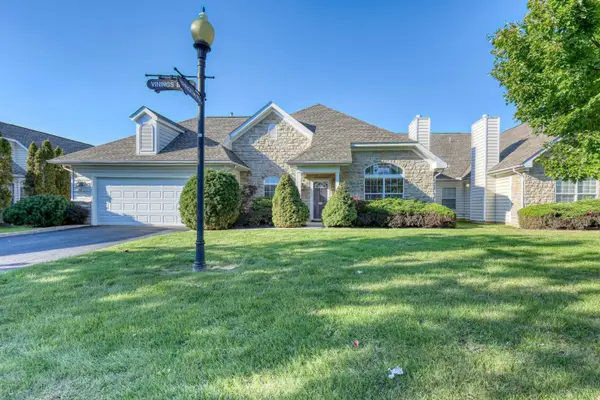 $350,000Coming Soon2 beds 2 baths1,602 sq. ft.
5164 Vinings Bend, Dublin, OH 43016
MLS# 226037129Listed by: RE/MAX IMPACT - Coming Soon
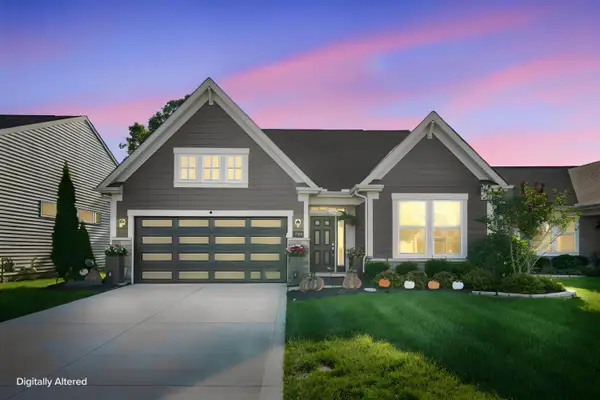 $525,000Coming Soon4 beds 3 baths2,526 sq. ft.
3720 Sanctuary Loop, Hilliard, OH 43026
MLS# 226036900Listed by: KELLER WILLIAMS CONSULTANTS - Coming Soon
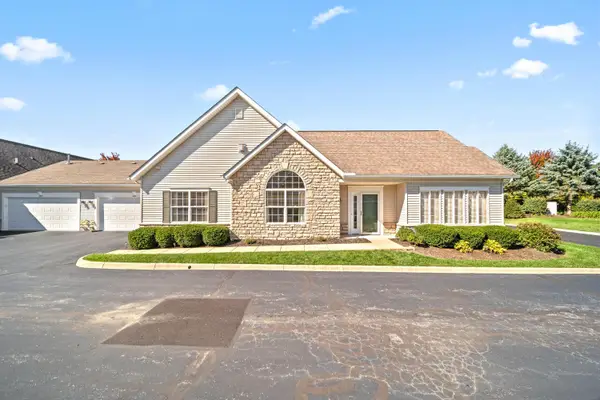 $364,900Coming Soon2 beds 2 baths1,634 sq. ft.
4804 Ashleigh Drive, Dublin, OH 43016
MLS# 226036811Listed by: KELLER WILLIAMS CONSULTANTS - Coming Soon
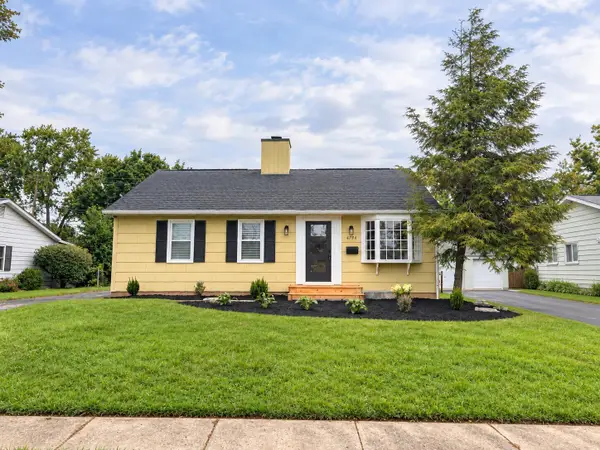 $335,000Coming Soon3 beds 2 baths1,565 sq. ft.
4794 Hillcrest Street N, Hilliard, OH 43026
MLS# 226036461Listed by: WHITE ROCK REALTY, LLC - Coming Soon
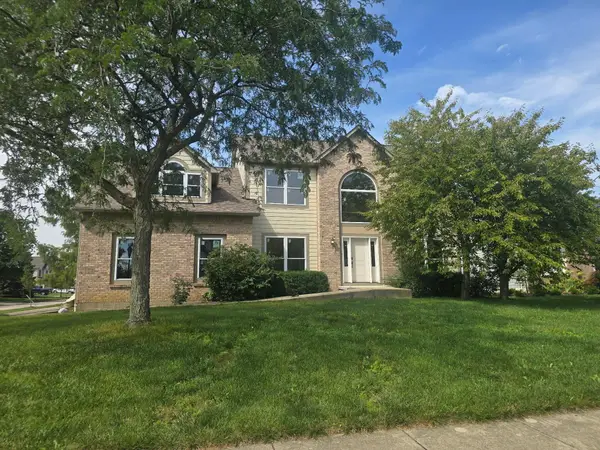 $675,000Coming Soon5 beds 5 baths3,836 sq. ft.
5842 Meadowbrook Lane, Hilliard, OH 43026
MLS# 226034911Listed by: E-MERGE REAL ESTATE - New
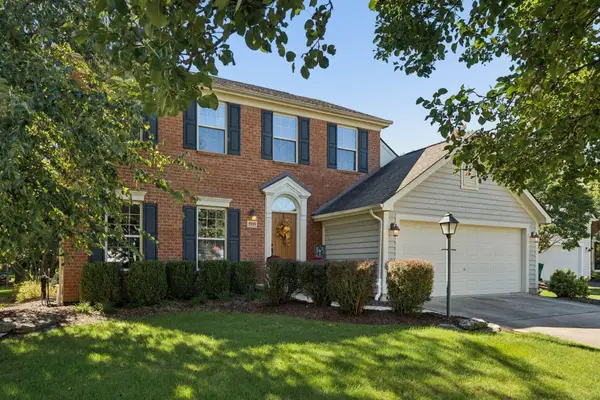 $519,900Active4 beds 3 baths2,522 sq. ft.
5995 Farmcreek Court, Hilliard, OH 43026
MLS# 226037030Listed by: NEXTHOME EXPERIENCE - New
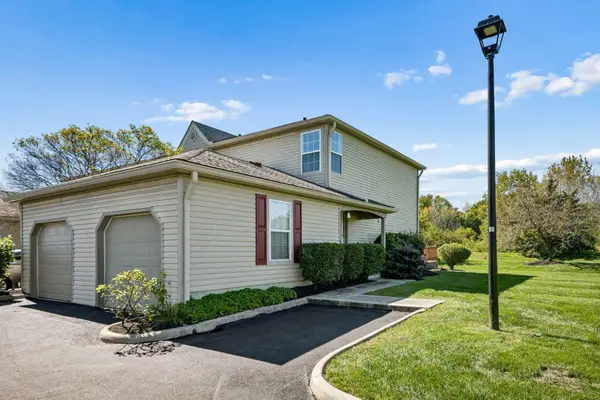 $210,000Active2 beds 2 baths1,024 sq. ft.
5687 Everbrook Drive, Hilliard, OH 43026
MLS# 226036862Listed by: HOWARD HANNA REAL ESTATE SVCS - New
 $495,000Active4 beds 3 baths2,970 sq. ft.
5597 Haydens Reserve Way, Hilliard, OH 43026
MLS# 226036827Listed by: THE WESTWOOD REAL ESTATE CO.


Protect your home and budget from life's surprises with an Assurant Home Warranty, backed by a partner that supports you through every step of homeownership. Explore Plans.
© 2023 - 2026 ERA Franchise Systems LLC. All rights reserved. ERA Franchise Systems LLC fully supports the principles of the Fair Housing Act and the Equal Opportunity Act. ERA, ERA Real Estate powered, and their respective logos are registered service marks of ERA Franchise Systems LLC. Each office is independently owned and operated.