
6129 Dever Lane, Hilliard, OH 43026
Local realty services provided by:ERA Real Solutions Realty
6129 Dever Lane,Hilliard, OH 43026
$604,900
- 5 Beds
- 4 Baths
- 3,148 sq. ft.
- Single family
- Active
Listed by: charlene k fairman
Office: the realty firm614-898-5397
MLS#:226025505
Source:OH_CBR
Price summary
- Price:$604,900
- Price per sq. ft.:$192.15
About this home
ESTIMATED COMPLETION BY THE END OF SEPTEMBER. This is a lovely new 5 bed 3.5 bath home in Sugar Farms. The kitchen has built in stainless Whirlpool gas appliances, landen maple umber cabinets, upgraded star white granite counters, artcrafted coconut tile backsplash, an upgraded stainless legend single bowl undermount sink with a sleek oil rubbed bronze faucet, large island with space for seating, a planning center with a beautiful handspun chestnut laminate counter and a large walk in pantry for storage. The owners suite has a private bath with a double bowl trenton umber vanity, star white granite counter, a walk-in mural taupe tile shower, an enclosed toilet area and a spacious walk-in closet. An add'l 3 beds with walk in closets, a full bath and a multi use loft. A great room, casual eating space, formal dining space, versatile flex space with french doors, 1st floor guest suite with a full bath and walk in closet, a laundry area with utility sink, powder room and a 2 car garage with storage space. Full unfinished 8' basement with rough-in plumbing. Smart home features included. Bronze fixtures and finishes. Rail and wrought iron spindles. A short drive to everyday necessities and Hilliard area amenities like banking, groceries, restaurants, shopping, recreational activities and more. Interior photos are of a model, not the actual home....
Contact an agent
Home facts
- Year built:2026
- Subdivision & Development:Sugar Farms
- Listing ID #:226025505
- Added:81 day(s) ago
- Updated:September 28, 2026 at 11:46 PM
Rooms and interior
- Bedrooms:5
- Total bathrooms:4
- Full bathrooms:3
- Half bathrooms:1
- Flooring:Carpet, Vinyl
- Basement:Yes
- Basement Description:Full
- Living area:3,148 sq. ft.
Heating and cooling
- Heating:Forced Air, Heating
- Central air:Yes
Structure and exterior
- Year built:2026
- Building area:3,148 sq. ft.
- Lot area:0.17 Acres
Finances and disclosures
- Price:$604,900
- Price per sq. ft.:$192.15
- Tax amount:$322
Features and amenities
- Smart home:Yes
Parking
- Parking description:Attached Garage
- Garage:Yes
New listings near 6129 Dever Lane
- Coming Soon
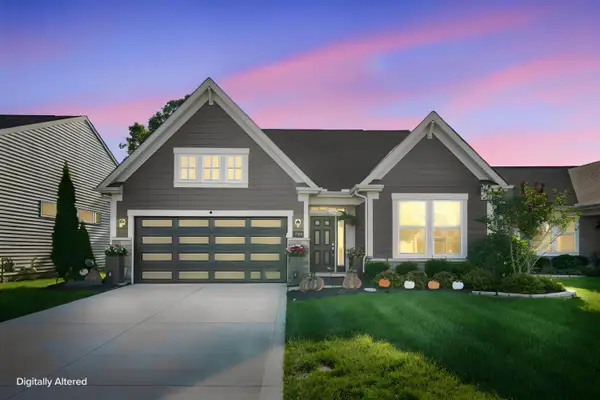 $525,000Coming Soon4 beds 3 baths2,526 sq. ft.
3720 Sanctuary Loop, Hilliard, OH 43026
MLS# 226036900Listed by: KELLER WILLIAMS CONSULTANTS - Coming Soon
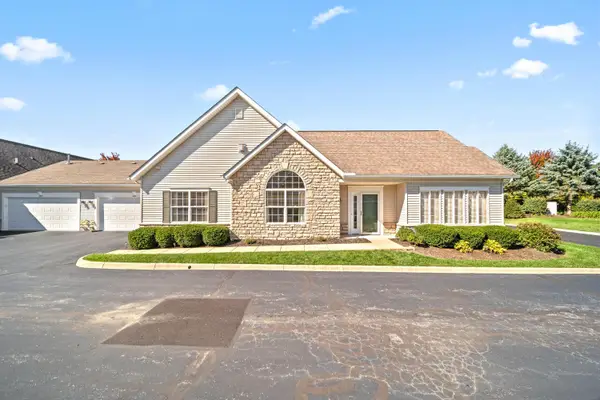 $364,900Coming Soon2 beds 2 baths1,634 sq. ft.
4804 Ashleigh Drive, Dublin, OH 43016
MLS# 226036811Listed by: KELLER WILLIAMS CONSULTANTS - Coming Soon
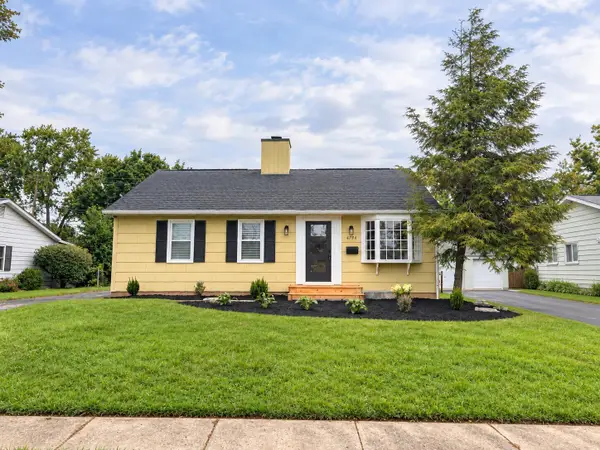 $335,000Coming Soon3 beds 2 baths1,565 sq. ft.
4794 Hillcrest Street N, Hilliard, OH 43026
MLS# 226036461Listed by: WHITE ROCK REALTY, LLC - Coming Soon
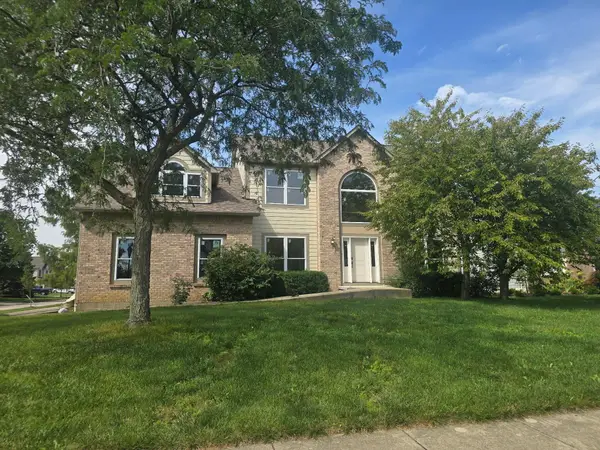 $675,000Coming Soon5 beds 5 baths3,836 sq. ft.
5842 Meadowbrook Lane, Hilliard, OH 43026
MLS# 226034911Listed by: E-MERGE REAL ESTATE - New
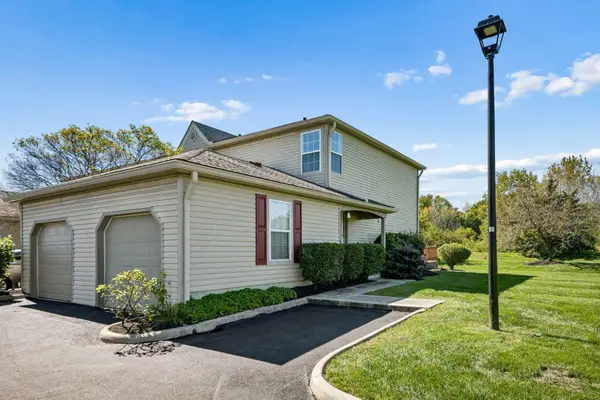 $210,000Active4 beds 3 baths1,024 sq. ft.
5687 Everbrook Drive, Hilliard, OH 43026
MLS# 226036862Listed by: HOWARD HANNA REAL ESTATE SVCS - New
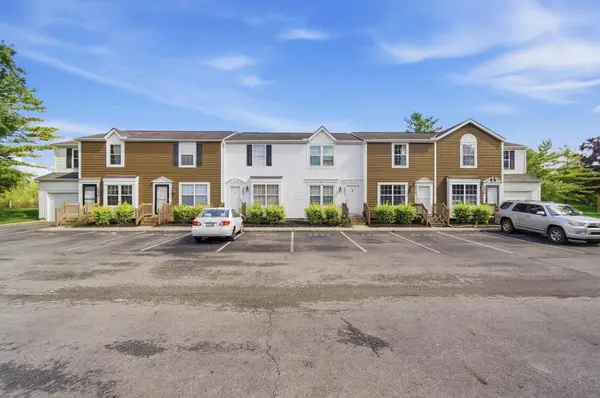 $189,000Active2 beds 2 baths832 sq. ft.
4830 Stoneybrook Boulevard, Hilliard, OH 43026
MLS# 226036770Listed by: COLDWELL BANKER HERITAGE - New
 $300,000Active3 beds 1 baths1,136 sq. ft.
5404 Morning Drive, Hilliard, OH 43026
MLS# 226036727Listed by: KELLER WILLIAMS CONSULTANTS - New
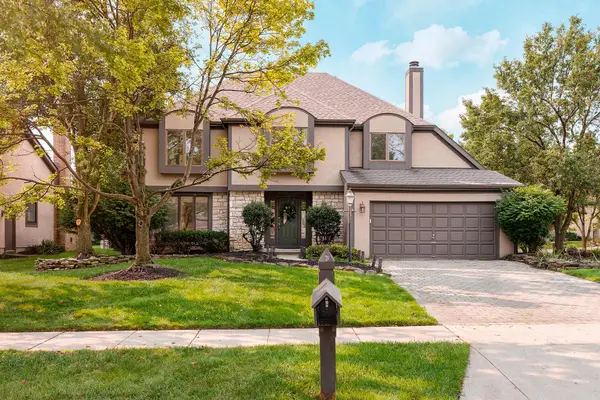 $619,000Active4 beds 3 baths2,175 sq. ft.
4161 Maystar Way, Hilliard, OH 43026
MLS# 226036572Listed by: CUTLER REAL ESTATE - New
 $575,000Active4 beds 3 baths2,692 sq. ft.
4159 Goldthread Court, Hilliard, OH 43026
MLS# 226036555Listed by: CUTLER REAL ESTATE - New
 $280,000Active2 beds 1 baths918 sq. ft.
4651 Cemetery Road, Hilliard, OH 43026
MLS# 226036560Listed by: HOME EQUITY REALTY GROUP


Protect your home and budget from life's surprises with an Assurant Home Warranty, backed by a partner that supports you through every step of homeownership. Explore Plans.
© 2023 - 2026 ERA Franchise Systems LLC. All rights reserved. ERA Franchise Systems LLC fully supports the principles of the Fair Housing Act and the Equal Opportunity Act. ERA, ERA Real Estate powered, and their respective logos are registered service marks of ERA Franchise Systems LLC. Each office is independently owned and operated.