
7102 Gelderland Drive, Hilliard, OH 43026
Local realty services provided by:ERA Martin & Associates
7102 Gelderland Drive,Hilliard, OH 43026
$730,000
- 4 Beds
- 4 Baths
- 3,292 sq. ft.
- Single family
- Active
Listed by: jason t brewer
Office: coldwell banker realty614-939-0808
MLS#:226033503
Source:OH_CBR
Price summary
- Price:$730,000
- Price per sq. ft.:$221.75
About this home
Beautifully appointed 4-bedroom, 3.5-bath home in Hilliard offering 3,292 sq. ft. of thoughtfully designed living space, a 3-car garage, and a tranquil pond setting. An inviting foyer opens to the formal dining room and leads into the spacious, light-filled main living area. The gourmet kitchen is designed for both everyday living and entertaining, featuring high-end finishes, top-of-the-line appliances, abundant cabinetry, an eat-in area, and a separate walk-in pantry/prep area, ideal for a coffee bar. The adjacent sunroom creates a warm gathering space and opens to a custom stamped patio and fenced backyard overlooking the pond.
Over $100K in custom upgrades include a gas fireplace, upgraded cabinetry, designer lighting, custom window shades, and patio. The main level also features a private office, half bath, and convenient mudroom.
Upstairs, the luxurious owner's suite offers a walk-in closet and spa-like en-suite bath, while one secondary bedroom also enjoys its own private full bath and walk in closet. Two additional bedrooms, a versatile loft, and a beautifully appointed laundry room with custom cabinetry and sink provide exceptional flexibility for family living. There is a shared third full bath. The unfinished basement offers abundant storage and excellent potential for future finished space.
Enjoy peaceful mornings from the charming front porch or unwind in the private backyard. Community amenities include ponds, walking trails, playgrounds, and a community garden. Ideally located within Hilliard City Schools and close to parks, recreation, shopping, dining, and everyday conveniences, this exceptional home offers the perfect blend of luxury, functionality, and serene surroundings....
Contact an agent
Home facts
- Year built:2023
- Subdivision & Development:Hill Farm
- Listing ID #:226033503
- Added:35 day(s) ago
- Updated:October 06, 2026 at 03:12 PM
Rooms and interior
- Bedrooms:4
- Total bathrooms:4
- Full bathrooms:3
- Half bathrooms:1
- Flooring:Carpet, Ceramic/Porcelain
- Basement:Yes
- Basement Description:Full
- Living area:3,292 sq. ft.
Heating and cooling
- Heating:Forced Air, Heating
- Central air:Yes
Structure and exterior
- Year built:2023
- Building area:3,292 sq. ft.
- Lot area:0.2 Acres
- Lot Features:Water View
Finances and disclosures
- Price:$730,000
- Price per sq. ft.:$221.75
- Tax amount:$14,103
Parking
- Parking description:Attached Garage
- Garage:Yes
New listings near 7102 Gelderland Drive
- Coming Soon
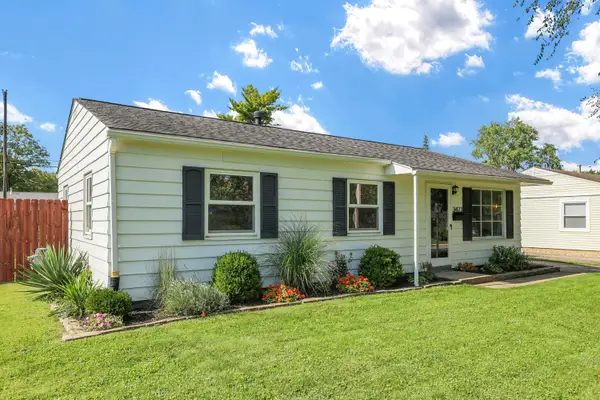 $269,900Coming Soon3 beds 1 baths1,113 sq. ft.
3473 Lacon Road, Hilliard, OH 43026
MLS# 226038269Listed by: CENTURY 21 EXCELLENCE REALTY - Coming Soon
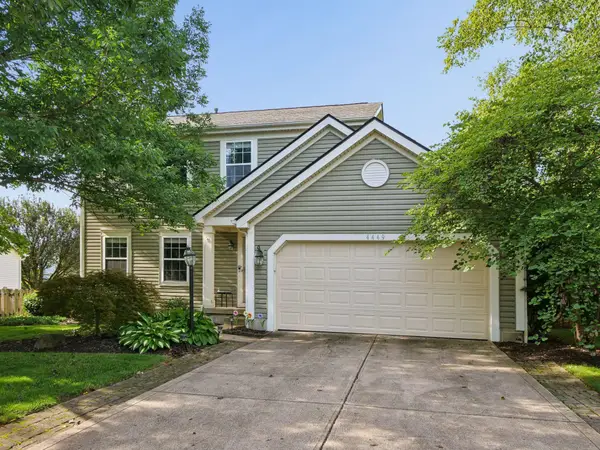 $415,000Coming Soon4 beds 4 baths2,200 sq. ft.
4449 Swenson Street, Hilliard, OH 43026
MLS# 226038251Listed by: VALEQUITY REAL ESTATE - Coming Soon
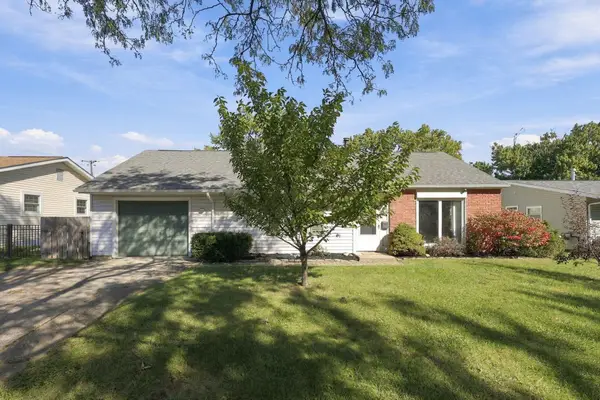 $285,000Coming Soon3 beds 1 baths1,008 sq. ft.
4776 Hillcrest Street S, Hilliard, OH 43026
MLS# 226038172Listed by: KELLER WILLIAMS CONSULTANTS - Coming SoonOpen Sat, 2 to 4pm
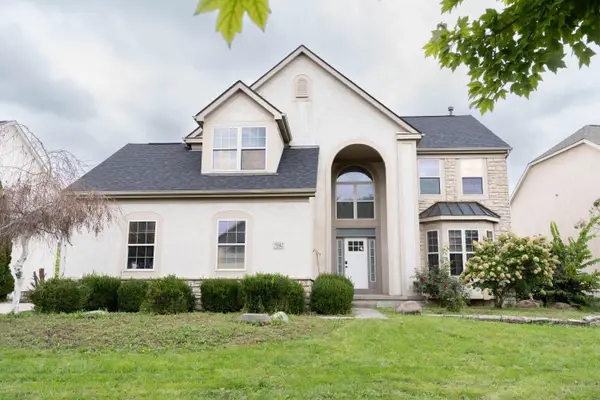 $749,900Coming Soon4 beds 4 baths3,574 sq. ft.
5042 Silver Woods Lane, Dublin, OH 43016
MLS# 226037912Listed by: KELLER WILLIAMS CONSULTANTS - Coming Soon
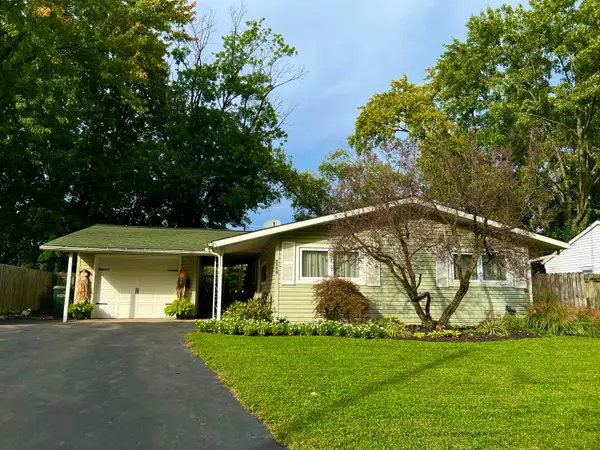 $289,900Coming Soon3 beds 1 baths1,025 sq. ft.
5596 Revere Drive, Hilliard, OH 43026
MLS# 226037658Listed by: HOWARD HANNA REAL ESTATE SVCS - Coming SoonOpen Sun, 2 to 4pm
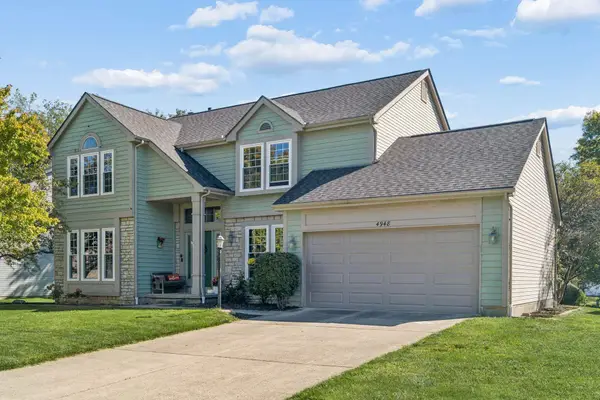 $515,000Coming Soon4 beds 3 baths2,392 sq. ft.
4948 Vicksburg Lane, Hilliard, OH 43026
MLS# 226037485Listed by: NEXTHOME EXPERIENCE - Coming Soon
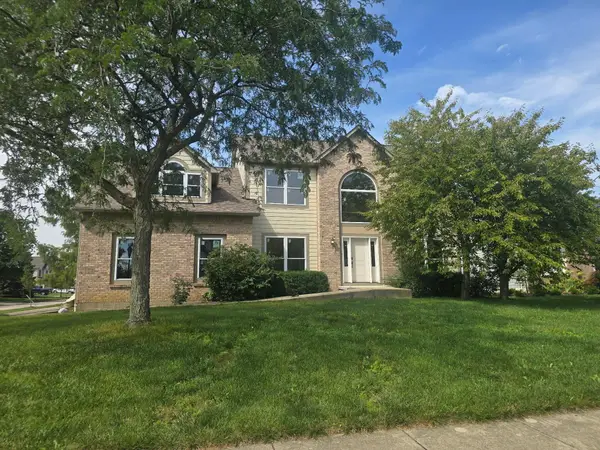 $675,000Coming Soon5 beds 5 baths3,836 sq. ft.
5842 Meadowbrook Lane, Hilliard, OH 43026
MLS# 226034911Listed by: E-MERGE REAL ESTATE - New
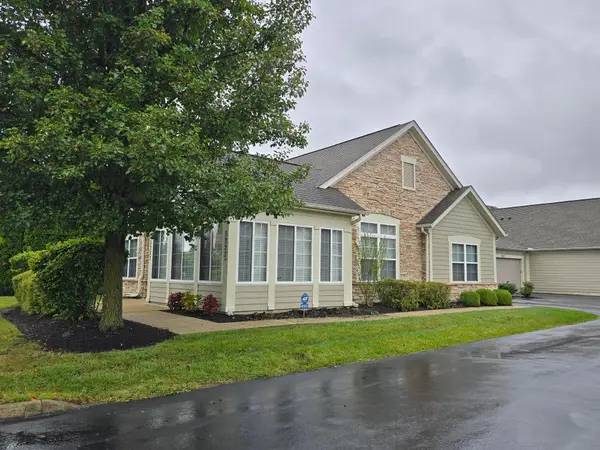 $400,000Active2 beds 2 baths1,828 sq. ft.
5223 Hayden Woods Lane, Hilliard, OH 43026
MLS# 226038228Listed by: KELLER WILLIAMS CONSULTANTS - New
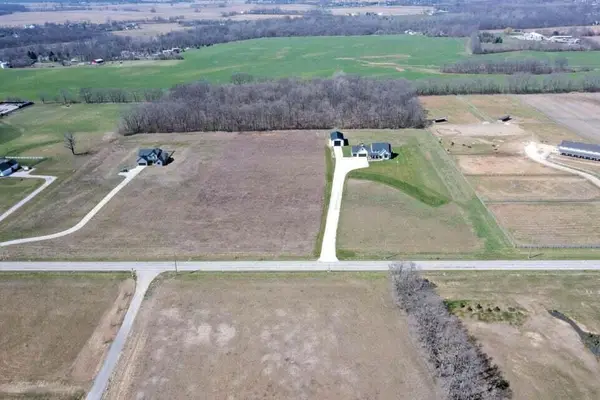 $895,000Active12.74 Acres
0 Hayden Run Road, Hilliard, OH 43026
MLS# 226038170Listed by: KELLER WILLIAMS GREATER COLS - New
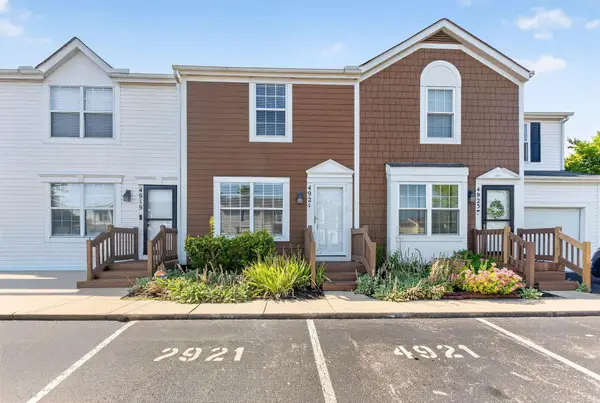 $189,900Active2 beds 2 baths832 sq. ft.
4921 Stoneybrook Boulevard, Hilliard, OH 43026
MLS# 226038084Listed by: HOWARD HANNA REAL ESTATE SERVICES


Protect your home and budget from life's surprises with an Assurant Home Warranty, backed by a partner that supports you through every step of homeownership. Explore Plans.
© 2023 - 2026 ERA Franchise Systems LLC. All rights reserved. ERA Franchise Systems LLC fully supports the principles of the Fair Housing Act and the Equal Opportunity Act. ERA, ERA Real Estate powered, and their respective logos are registered service marks of ERA Franchise Systems LLC. Each office is independently owned and operated.