
4405 Anderson Road, Hillsboro, OH 45133
Local realty services provided by:ERA Real Solutions Realty
4405 Anderson Road,Hillsboro, OH 45133
$999,000
- 4 Beds
- 3 Baths
- 2,232 sq. ft.
- Single family
- Active
Listed by: rebecca oglesby
Office: walker real estate advisors937-402-4092
MLS#:1892803
Source:OH_CINCY
Price summary
- Price:$999,000
- Price per sq. ft.:$447.58
About this home
This owner truly thought of everything when custom-building this stunning home on 11.6 acres. From heated concrete floors, fresh-air intake throughout to spray foam insulation and a whole-house surge protector, the attention to detail is incredible. The open-concept kitchen features beautiful wood ceilings and flows seamlessly into the living space, while thoughtful amenities like a walk-in pantry, tankless water heater, and reverse osmosis system to the kitchen add even more convenience. Outside, this property was made for enjoying the good life. Take a dip in the above-ground pool, entertain at the unique corn crib bar, gather around the firepit, or relax by the pond with a fountain. A long private driveway creates a peaceful setting and plenty of space to enjoy the surrounding acreage. The 64x30 pole barn adds even more versatility, with a full bathroom and an area that could easily be converted into living quarters, a 14x64 porch, and a lean-to for RV parking. Truly a must see!
Contact an agent
Home facts
- Year built:2019
- Listing ID #:1892803
- Added:1 day(s) ago
- Updated:September 05, 2026 at 02:48 PM
Rooms and interior
- Bedrooms:4
- Total bathrooms:3
- Full bathrooms:2
- Half bathrooms:1
- Rooms Total:7
- Dining Description:Concrete Floor, Walkout
- Kitchen Description:Concrete Floor, Counter Bar, Microwave, Oven/Range, Pantry, Refrigerator, Wood Cabinets
- Bedroom Description:Bath Adjoins
- Living area:2,232 sq. ft.
Heating and cooling
- Cooling:Central Air
- Heating:Electric
Structure and exterior
- Roof:Metal
- Year built:2019
- Building area:2,232 sq. ft.
- Lot area:11.7 Acres
- Architectural Style:Ranch
- Construction Materials:Vinyl Siding
- Exterior Features:Fire Pit, Hot Tub
- Foundation Description:Slab
- Levels:1 Story
Utilities
- Water:Public
- Sewer:Septic Tank
Finances and disclosures
- Price:$999,000
- Price per sq. ft.:$447.58
Features and amenities
- Appliances:Microwave, Oven/Range, Refrigerator
- Pool features:Above Ground
Parking
- Parking description:Driveway
- Garage:Yes
- Garage spaces:3
 Information deemed reliable but not guaranteed. The data relating to real estate for sale on this web site comes in part from the Broker Reciprocity program of the Multiple Listing Service of Greater Cincinnati. Real estate listings held by brokerage firms other than ERA Real Solutions Realty are marked with the Broker Reciprocity™ logo (the small house as shown to the left) and detailed information about them includes the name of the listing brokers. 2026, MLS of Greater Cincinnati, Inc. All rights reserved.
New listings near 4405 Anderson Road
- New
 $219,900Active6 beds 2 baths1,040 sq. ft.
111 Greystone Drive, Hillsboro, OH 45133
MLS# 1892521Listed by: WALKER REAL ESTATE ADVISORS - New
 $590,000Active-- beds -- baths2,304 sq. ft.
101 Chariss Avenue, Hillsboro, OH 45133
MLS# 1892705Listed by: SUE BOONE REALTY, INC., HILLSB - New
 Listed by ERA$150,000Active2 beds 1 baths1,032 sq. ft.
224 S East Street #1, Hillsboro, OH 45133
MLS# 1892694Listed by: ERA DONALD FENDER CLASSIC REAL - New
 $154,900Active2 beds 1 baths960 sq. ft.
440 S Elm Street, Hillsboro, OH 45133
MLS# 1892392Listed by: CHAMBERS-FITE REALTY CO. - New
 $217,000Active4 beds 2 baths1,826 sq. ft.
7045 Cathy Road, Hillsboro, OH 45133
MLS# 226032898Listed by: REALTYX-REAL ESTATE XPERTS LLC - New
 $315,000Active3 beds 2 baths1,884 sq. ft.
109 Elizabeth Drive, Hillsboro, OH 45133
MLS# 1892065Listed by: COLDWELL BANKER HERITAGE - New
 $385,000Active3 beds 2 baths2,049 sq. ft.
100 Tanglewood Drive, Hillsboro, OH 45133
MLS# 1891850Listed by: GLASSHOUSE REALTY GROUP - New
 $729,500Active3 beds 3 baths2,365 sq. ft.
3654 Concord Road, Hillsboro, OH 45133
MLS# 1891784Listed by: RAGAN MCKINNEY REAL ESTATE 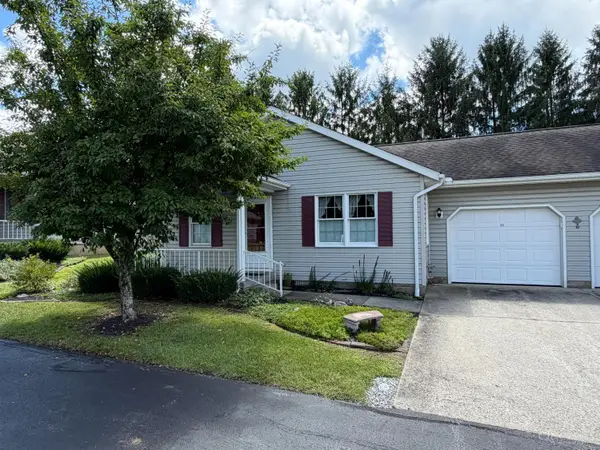 $190,000Active2 beds 2 baths1,092 sq. ft.
700 E Main Street #43, Hillsboro, OH 45133
MLS# 1891043Listed by: CHAMBERS-FITE REALTY CO.


Protect your home and budget from life's surprises with an Assurant Home Warranty, backed by a partner that supports you through every step of homeownership. Explore Plans.
© 2023 - 2026 ERA Franchise Systems LLC. All rights reserved. ERA Franchise Systems LLC fully supports the principles of the Fair Housing Act and the Equal Opportunity Act. ERA, ERA Real Estate powered, and their respective logos are registered service marks of ERA Franchise Systems LLC. Each office is independently owned and operated.