
5804 Fishermans Wharf Road, Hillsboro, OH 45133
Local realty services provided by:ERA Real Solutions Realty
5804 Fishermans Wharf Road,Marshall Twp, OH 45133
$310,000
- 2 Beds
- 2 Baths
- 1,922 sq. ft.
- Single family
- Active
Listed by: cheryl mullins
Office: walker real estate advisors937-402-4092
MLS#:1888810
Source:OH_CINCY
Price summary
- Price:$310,000
- Price per sq. ft.:$161.29
About this home
Peaceful lake living or your private getaway! This 2 bedroom/2 bath ranch home is situated on 1.6 wooded acres. 1,900 sq ft of living space, plus a sunroom, leading to a deck with a gazebo. Home has newer windows, new HVAC, as well as the kitchen and main bathroom have been remodeled. The crawl space has been encapsulated with foam spray and plastic. A wood burning insert in the family room serves as backup heat. The open family room and living space are ideal for entertaining. The oversized 2-car attached garage and pole barn add space for all lake toys. The 32 x 24 pole barn is insulated, has 220 electric, a propane furnace, its own covered deck, and this owner uses it for a workshop and man cave! For extra storage, there is a shed. Time to sit on the deck and enjoy the tranquil wooded scenery.
Contact an agent
Home facts
- Year built:1968
- Listing ID #:1888810
- Added:1 day(s) ago
- Updated:July 31, 2026 at 02:37 AM
Rooms and interior
- Bedrooms:2
- Total bathrooms:2
- Full bathrooms:2
- Rooms Total:5
- Kitchen Description:Dishwasher, Eat-In, Garbage Disposal, Oven/Range, Vinyl Floor, Wood Cabinets
- Bedroom Description:Wall-to-Wall Carpet
- Basement Description:Crawl
- Living area:1,922 sq. ft.
Heating and cooling
- Cooling:Central Air
- Heating:Electric, Forced Air, Heat Pump
Structure and exterior
- Roof:Metal
- Year built:1968
- Building area:1,922 sq. ft.
- Lot area:1.63 Acres
- Architectural Style:Ranch
- Construction Materials:Wood Siding
- Exterior Features:Covered Deck/Patio, Deck, Fire Pit, Fireplace, Porch, Wooded Lot
- Foundation Description:Block
- Levels:1 Story
Utilities
- Water:Public
- Sewer:Septic Tank
Finances and disclosures
- Price:$310,000
- Price per sq. ft.:$161.29
Features and amenities
- Appliances:Dishwasher, Garbage Disposal, Oven/Range
- Amenities:Beam Ceiling
Parking
- Parking description:Driveway, Gravel
- Garage:Yes
- Garage spaces:4
 Information deemed reliable but not guaranteed. The data relating to real estate for sale on this web site comes in part from the Broker Reciprocity program of the Multiple Listing Service of Greater Cincinnati. Real estate listings held by brokerage firms other than ERA Real Solutions Realty are marked with the Broker Reciprocity™ logo (the small house as shown to the left) and detailed information about them includes the name of the listing brokers. 2026, MLS of Greater Cincinnati, Inc. All rights reserved.
New listings near 5804 Fishermans Wharf Road
- New
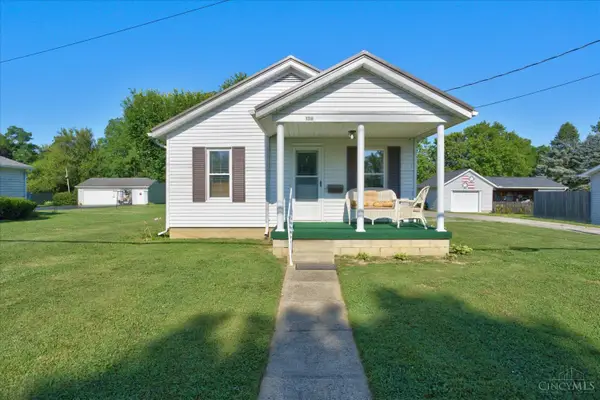 $179,900Active2 beds 1 baths736 sq. ft.
139 S Glenn Street, Hillsboro, OH 45133
MLS# 1888758Listed by: AMY DAVIS & ASSOCIATES REALTY - New
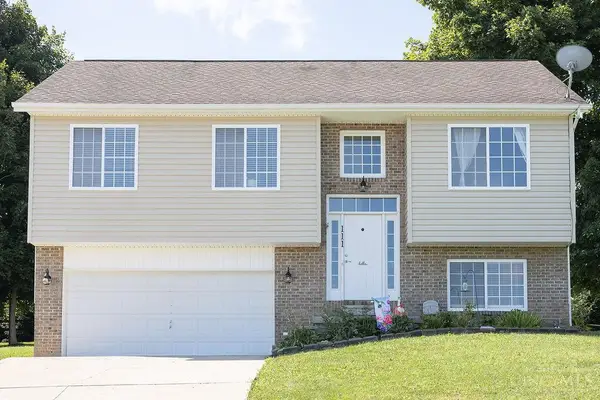 $275,000Active3 beds 3 baths1,718 sq. ft.
111 Oak Hills Drive, Highland, OH 45133
MLS# 1888809Listed by: REAL OF OHIO - New
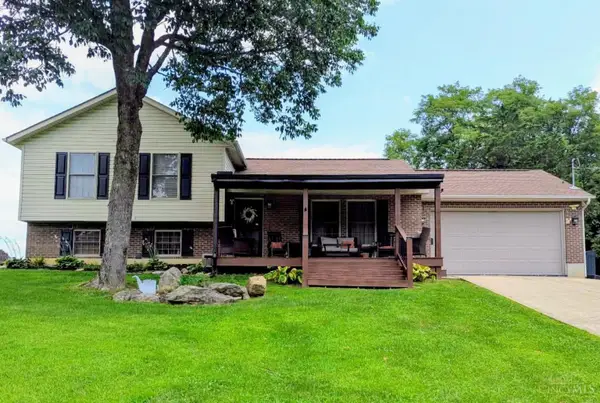 Listed by ERA$345,000Active3 beds 3 baths1,826 sq. ft.
4164 Buck Run Road, Hillsboro, OH 45133
MLS# 1888773Listed by: ERA DONALD FENDER CLASSIC REAL - New
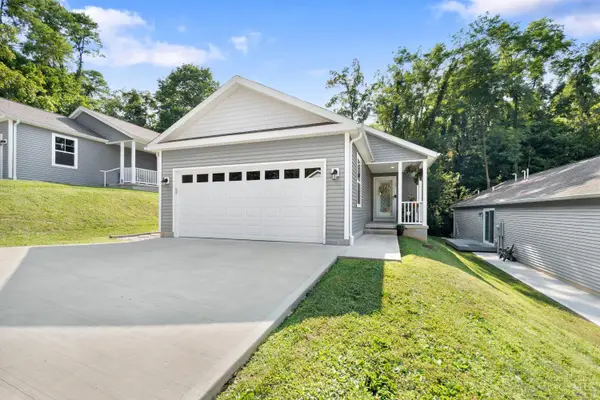 $239,900Active2 beds 2 baths1,288 sq. ft.
117 Springlake Avenue, Hillsboro, OH 45133
MLS# 1888663Listed by: COLDWELL BANKER REALTY - New
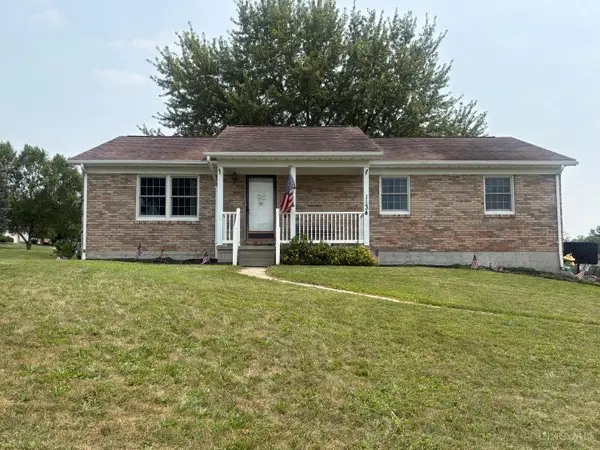 $305,000Active3 beds 2 baths1,344 sq. ft.
1134 Northview Drive, Hillsboro, OH 45133
MLS# 1888509Listed by: CHAMBERS-FITE REALTY CO. - New
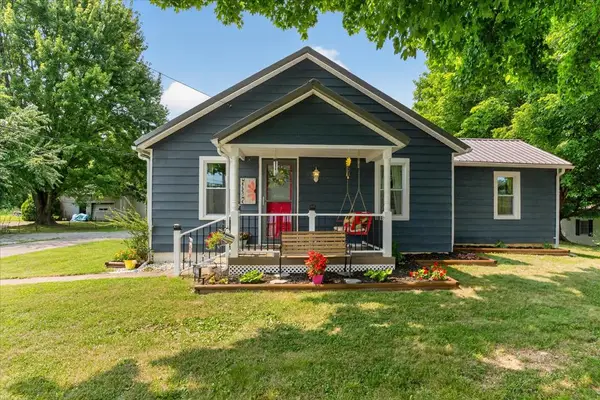 $195,000Active2 beds 1 baths1,239 sq. ft.
7012 Ohio 124, Hillsboro, OH 45133
MLS# 201130Listed by: HOWARD HANNA REAL ESTATE SERVICES, HILLSBORO - New
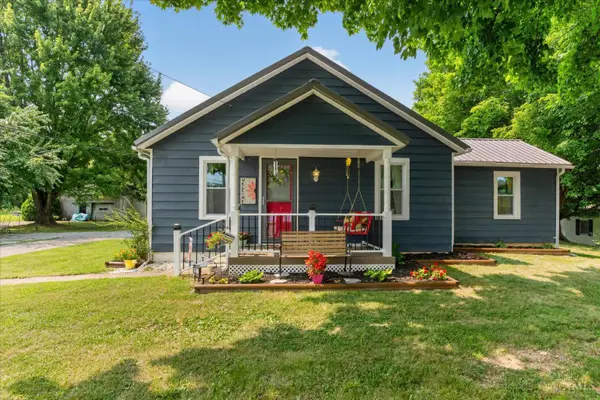 $195,000Active2 beds 1 baths1,239 sq. ft.
7012 St Rt 124, Hillsboro, OH 45133
MLS# 1888121Listed by: HOWARD HANNA REAL ESTATE SERV - New
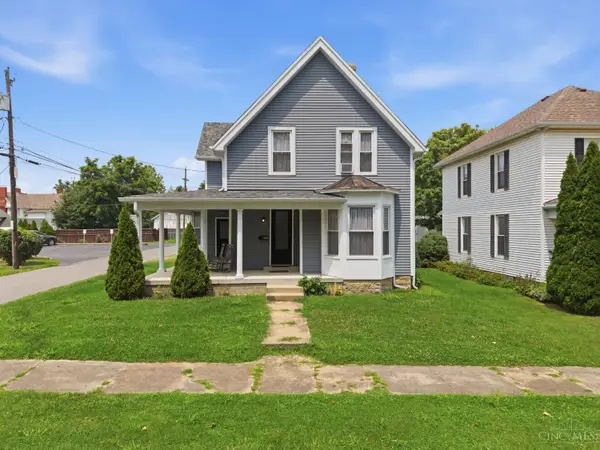 $270,000Active3 beds 2 baths1,585 sq. ft.
122 E North Street, Hillsboro, OH 45133
MLS# 1888435Listed by: PLUM TREE REALTY - New
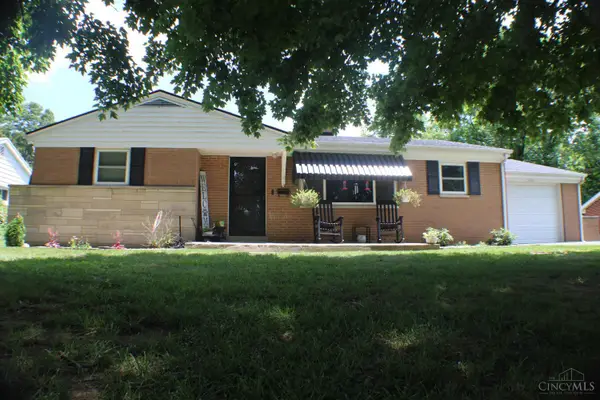 $195,000Active3 beds 1 baths1,162 sq. ft.
126 Greystone Drive, Hillsboro, OH 45133
MLS# 1888365Listed by: CHAMBERS-FITE REALTY CO. 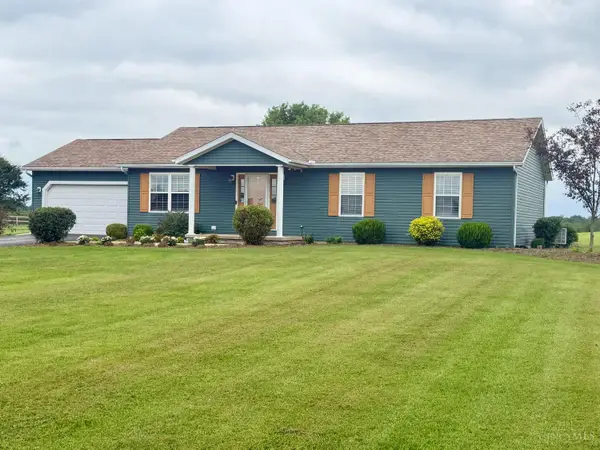 $286,000Pending3 beds 2 baths1,344 sq. ft.
6149 Miller Lane, Hillsboro, OH 45133
MLS# 1888253Listed by: RE/MAX LOCAL EXPERTS


Protect your home and budget from life's surprises with an Assurant Home Warranty, backed by a partner that supports you through every step of homeownership. Explore Plans.
© 2023 - 2026 ERA Franchise Systems LLC. All rights reserved. ERA Franchise Systems LLC fully supports the principles of the Fair Housing Act and the Equal Opportunity Act. ERA, ERA Real Estate powered, and their respective logos are registered service marks of ERA Franchise Systems LLC. Each office is independently owned and operated.