
6552 Fascination Way, Hillsboro, OH 45133
Local realty services provided by:ERA Real Solutions Realty
6552 Fascination Way,Paint Twp, OH 45133
$269,000
- 3 Beds
- 2 Baths
- 1,088 sq. ft.
- Single family
- Active
Listed by: shannon chain
Office: amy davis & associates realty937-402-0803
MLS#:1896190
Source:OH_CINCY
Price summary
- Price:$269,000
- Price per sq. ft.:$247.24
About this home
This beautiful new home offers an oversized lot at Rocky Fork Lake with a thoughtfully designed living space on a corner lot. Step inside to a bright open-concept floor plan featuring a modern kitchen with granite countertops and all-new Samsung appliances. Outside, enjoy the generous .41 acre lot and convenience of an attached 2 car garage. Minutes to the lake to enjoy your outdoor activities. This home is move in ready and waiting for its first owner. Agent related to seller.
Contact an agent
Home facts
- Year built:2026
- Listing ID #:1896190
- Added:1 day(s) ago
- Updated:October 05, 2026 at 04:34 PM
Rooms and interior
- Bedrooms:3
- Total bathrooms:2
- Full bathrooms:2
- Rooms Total:5
- Kitchen Description:Dishwasher, Marble/Granite/Slate, Microwave, Oven/Range, Refrigerator, Vinyl Floor, Walkout
- Bedroom Description:Bath Adjoins, Walk-in Closet, Wall-to-Wall Carpet
- Basement Description:Crawl
- Living area:1,088 sq. ft.
Heating and cooling
- Cooling:Ceiling Fans, Central Air
- Heating:Electric, Forced Air, Heat Pump
Structure and exterior
- Roof:Shingle
- Year built:2026
- Building area:1,088 sq. ft.
- Lot area:0.42 Acres
- Architectural Style:Ranch
- Construction Materials:Vinyl Siding
- Exterior Features:Corner Lot, Patio, Porch
- Foundation Description:Block
- Levels:1 Story
Utilities
- Water:Public
Finances and disclosures
- Price:$269,000
- Price per sq. ft.:$247.24
Features and amenities
- Appliances:Dishwasher, Microwave, Oven/Range, Refrigerator
Parking
- Parking description:Driveway
- Garage:Yes
- Garage spaces:2
 Information deemed reliable but not guaranteed. The data relating to real estate for sale on this web site comes in part from the Broker Reciprocity program of the Multiple Listing Service of Greater Cincinnati. Real estate listings held by brokerage firms other than ERA Real Solutions Realty are marked with the Broker Reciprocity™ logo (the small house as shown to the left) and detailed information about them includes the name of the listing brokers. 2026, MLS of Greater Cincinnati, Inc. All rights reserved. OH_CINCY Member Broker: Jeremy Raby
New listings near 6552 Fascination Way
- New
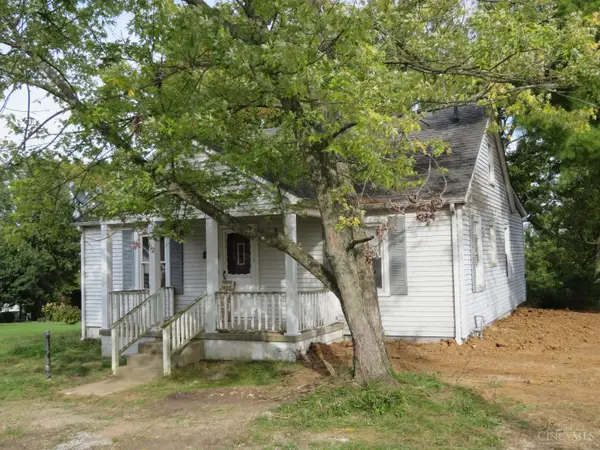 $85,000Active3 beds 1 baths
112 S Glenn Street, Hillsboro, OH 45133
MLS# 1895850Listed by: THE DICKEY GROUP INC, REALTORS - New
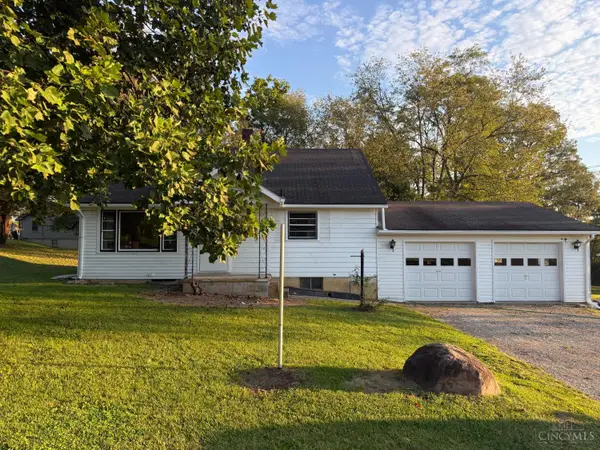 $199,000Active3 beds 1 baths1,032 sq. ft.
110 Uhrig Street, Hillsboro, OH 45133
MLS# 1895996Listed by: AMY DAVIS & ASSOCIATES REALTY - New
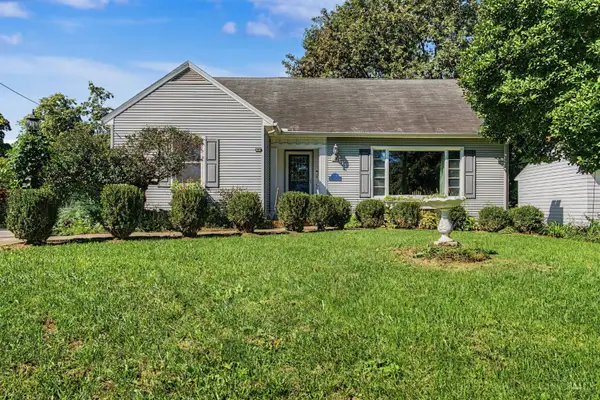 $199,900Active3 beds 2 baths2,481 sq. ft.
933 N High Street, Hillsboro, OH 45133
MLS# 1895394Listed by: REAL OF OHIO 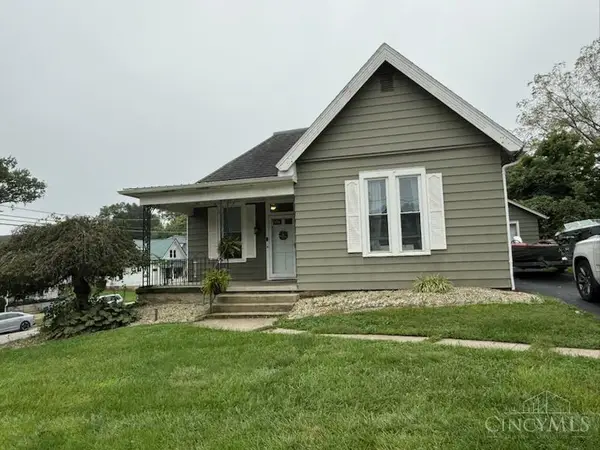 $195,000Active2 beds 1 baths1,360 sq. ft.
303 W Pleasant Street, Hillsboro, OH 45133
MLS# 1894771Listed by: SUE BOONE REALTY, INC., HILLSB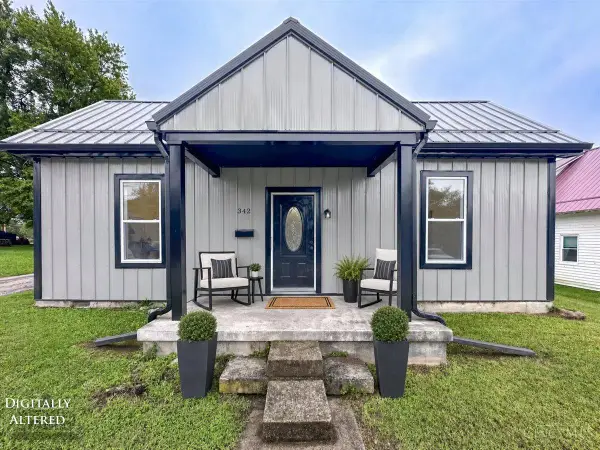 $164,900Active2 beds 1 baths1,128 sq. ft.
342 Johnson Street, Hillsboro, OH 45133
MLS# 1894860Listed by: KELLER WILLIAMS ADVISORS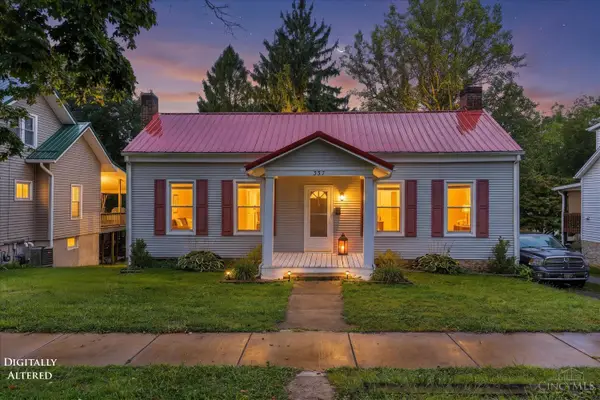 $179,900Active2 beds 1 baths1,264 sq. ft.
337 E Main Street, Hillsboro, OH 45133
MLS# 1894085Listed by: AMY DAVIS & ASSOCIATES REALTY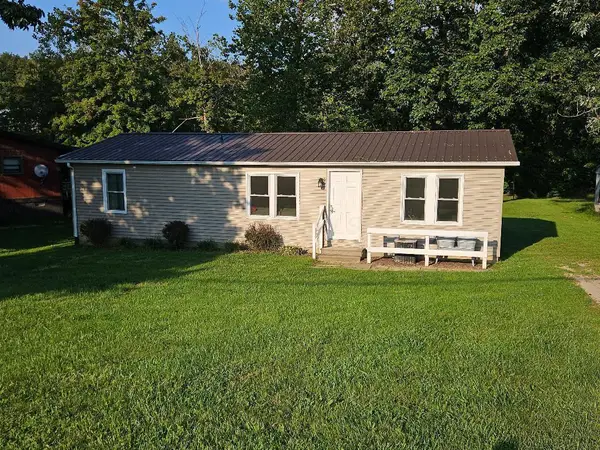 $164,900Active3 beds 2 baths1,012 sq. ft.
6654 Pied Piper Parkway, Hillsboro, OH 45133
MLS# 226035385Listed by: E-MERGE REAL ESTATE EXCELLENCE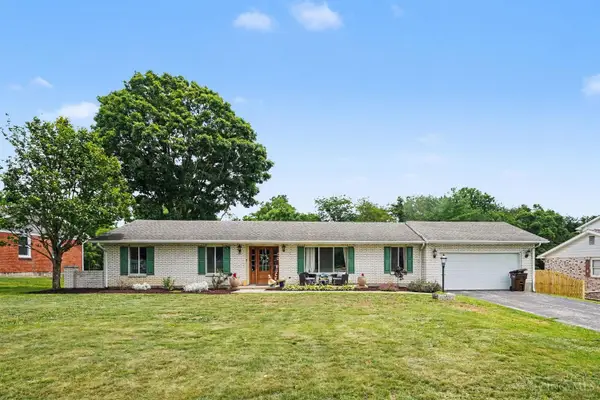 $275,000Active3 beds 2 baths1,456 sq. ft.
114 Meadow Lane, Hillsboro, OH 45133
MLS# 1893815Listed by: COLDWELL BANKER HERITAGE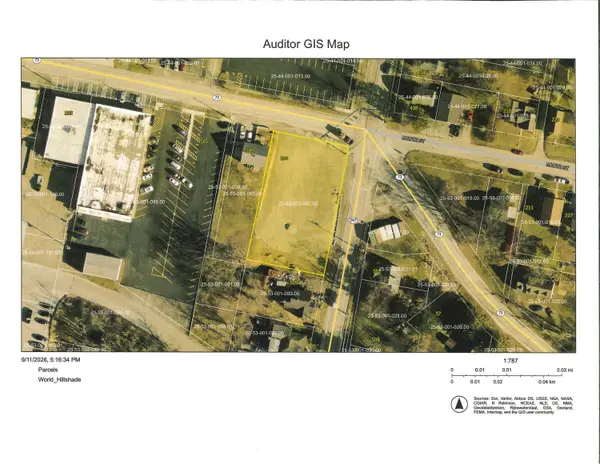 Listed by ERA$389,000Active0.49 Acres
193 Muntz Street, Hillsboro, OH 45133
MLS# 1893877Listed by: ERA DONALD FENDER CLASSIC REAL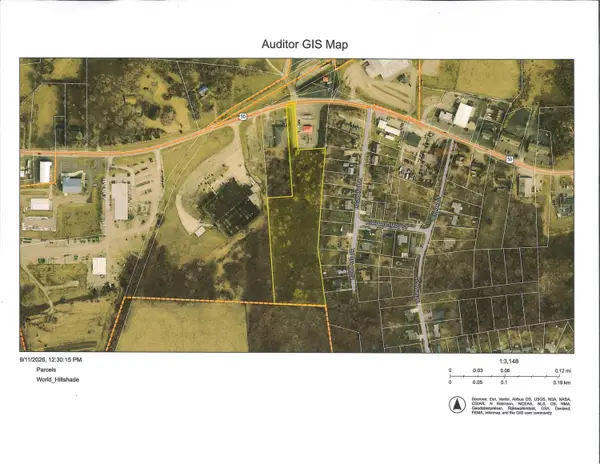 Listed by ERA$200,000Active1 Acres
0 Us Rt 50, Hillsboro, OH 45133
MLS# 1893898Listed by: ERA DONALD FENDER CLASSIC REAL


Protect your home and budget from life's surprises with an Assurant Home Warranty, backed by a partner that supports you through every step of homeownership. Explore Plans.
© 2023 - 2026 ERA Franchise Systems LLC. All rights reserved. ERA Franchise Systems LLC fully supports the principles of the Fair Housing Act and the Equal Opportunity Act. ERA, ERA Real Estate powered, and their respective logos are registered service marks of ERA Franchise Systems LLC. Each office is independently owned and operated.