
933 N High Street, Hillsboro, OH 45133
Local realty services provided by:ERA Real Solutions Realty
933 N High Street,Hillsboro, OH 45133
$199,900
- 3 Beds
- 2 Baths
- 2,481 sq. ft.
- Single family
- Active
Listed by: amy markowski
Office: real of ohio855-450-0442
MLS#:1895394
Source:OH_CINCY
Price summary
- Price:$199,900
- Price per sq. ft.:$80.57
About this home
Welcome home to this charming 3-bedroom, 2-full-bath Cape Cod offering a versatile layout and plenty of space to make your own! The first floor features a spacious living room and dining room, two bedrooms with beautiful hardwood floors, a full bath, and a galley-style kitchen with an eat-in area. The addition provides a wonderful family room, perfect for relaxing or entertaining. Upstairs, you'll find a private third bedroom, a flexible bonus space ideal for a home office or sitting area, and a second full bath. The partially finished basement offers additional possibilities for recreation, hobbies, or storage. An oversized attached garage adds convenience and storage space. Enjoy the back deck overlooking the flat backyard, complete with a large shed for additional storage. Shared driveway. Don't miss the opportunity to make this versatile Cape Cod your next home!
Contact an agent
Home facts
- Year built:1949
- Listing ID #:1895394
- Added:1 day(s) ago
- Updated:September 29, 2026 at 02:24 PM
Rooms and interior
- Bedrooms:3
- Total bathrooms:2
- Full bathrooms:2
- Rooms Total:10
- Dining Description:Chair Rail, Chandelier, Wood Floor
- Kitchen Description:Dishwasher, Eat-In, Galley, Laminate Floor, Microwave, Oven/Range, Refrigerator, Wood Cabinets
- Bedroom Description:Wood Floor
- Basement Description:Full, Part Finished
- Living area:2,481 sq. ft.
Heating and cooling
- Cooling:Central Air
- Heating:Forced Air, Gas
Structure and exterior
- Roof:Shingle
- Year built:1949
- Building area:2,481 sq. ft.
- Lot area:0.3 Acres
- Architectural Style:Cape Cod
- Construction Materials:Vinyl Siding
- Exterior Features:Deck, Porch
- Foundation Description:Block
- Levels:One and One Half
Utilities
- Water:Public
- Sewer:Public Sewer
Finances and disclosures
- Price:$199,900
- Price per sq. ft.:$80.57
Features and amenities
- Appliances:Dishwasher, Microwave, Oven/Range, Refrigerator
- Amenities:Natural Woodwork
Parking
- Parking description:Driveway
- Garage:Yes
- Garage spaces:2
 Information deemed reliable but not guaranteed. The data relating to real estate for sale on this web site comes in part from the Broker Reciprocity program of the Multiple Listing Service of Greater Cincinnati. Real estate listings held by brokerage firms other than ERA Real Solutions Realty are marked with the Broker Reciprocity™ logo (the small house as shown to the left) and detailed information about them includes the name of the listing brokers. 2026, MLS of Greater Cincinnati, Inc. All rights reserved. OH_CINCY Member Broker: Jeremy Raby
New listings near 933 N High Street
- New
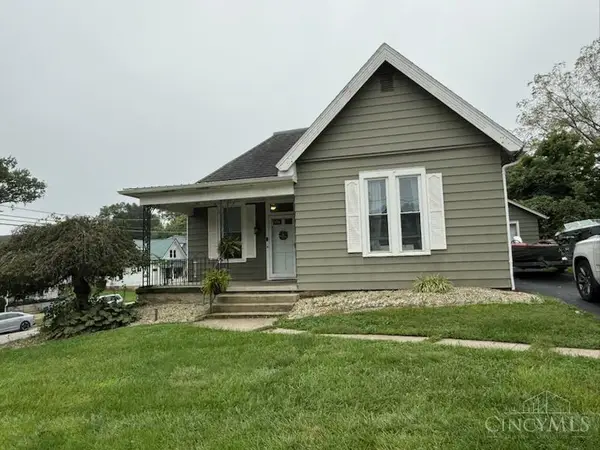 $220,000Active2 beds 1 baths1,360 sq. ft.
303 W Pleasant Street, Hillsboro, OH 45133
MLS# 1894771Listed by: SUE BOONE REALTY, INC., HILLSB - New
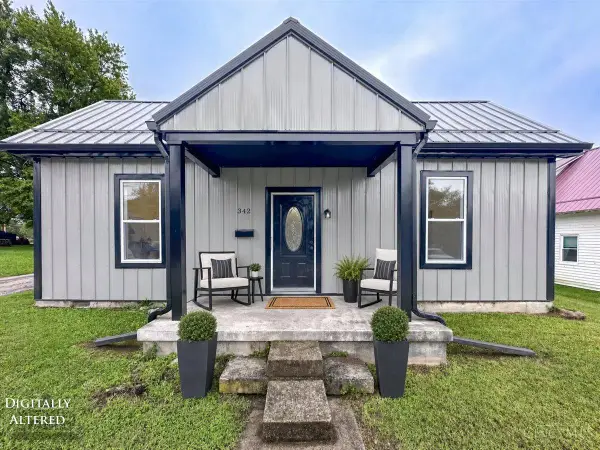 $164,900Active2 beds 1 baths1,128 sq. ft.
342 Johnson Street, Hillsboro, OH 45133
MLS# 1894860Listed by: KELLER WILLIAMS ADVISORS 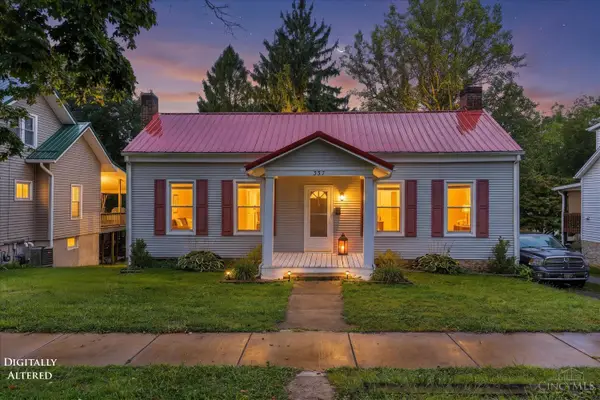 $179,900Active2 beds 1 baths1,264 sq. ft.
337 E Main Street, Hillsboro, OH 45133
MLS# 1894085Listed by: AMY DAVIS & ASSOCIATES REALTY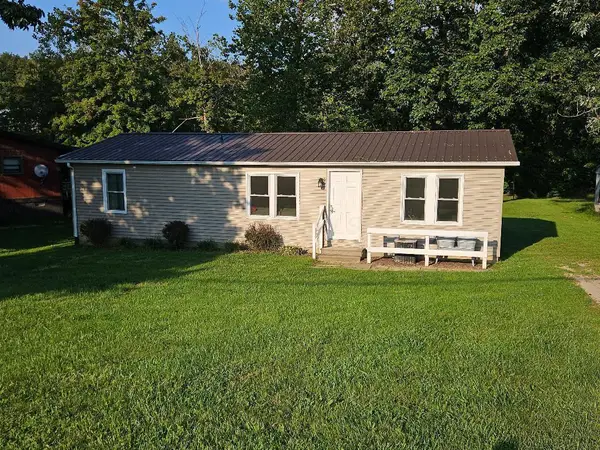 $169,900Active3 beds 2 baths1,012 sq. ft.
6654 Pied Piper Parkway, Hillsboro, OH 45133
MLS# 226035385Listed by: E-MERGE REAL ESTATE EXCELLENCE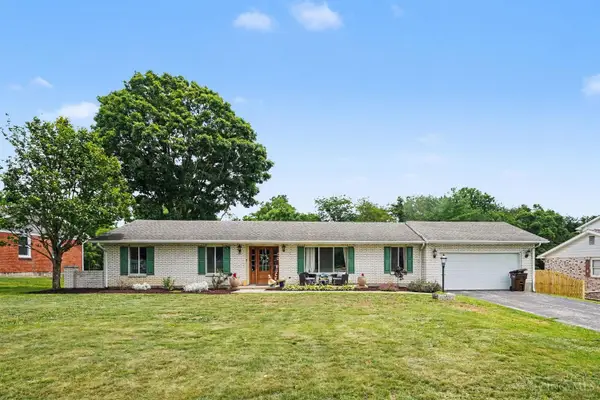 $275,000Active3 beds 2 baths1,456 sq. ft.
114 Meadow Lane, Hillsboro, OH 45133
MLS# 1893815Listed by: COLDWELL BANKER HERITAGE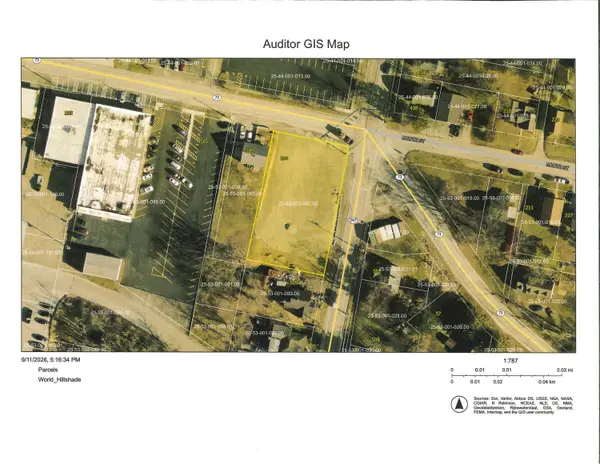 Listed by ERA$389,000Active0.49 Acres
193 Muntz Street, Hillsboro, OH 45133
MLS# 1893877Listed by: ERA DONALD FENDER CLASSIC REAL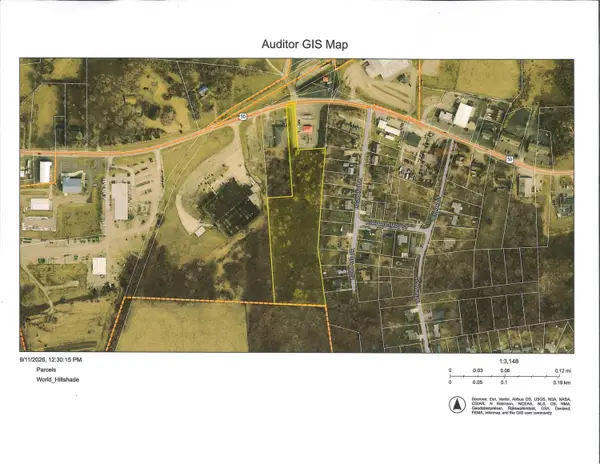 Listed by ERA$200,000Active1 Acres
0 Us Rt 50, Hillsboro, OH 45133
MLS# 1893898Listed by: ERA DONALD FENDER CLASSIC REAL $210,000Pending2 beds 2 baths1,092 sq. ft.
700 E Main Street #55, Hillsboro, OH 45133
MLS# 1893400Listed by: CHAMBERS-FITE REALTY CO.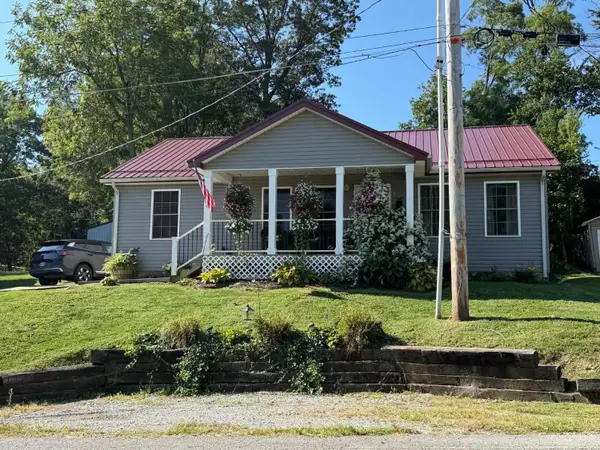 $215,000Active3 beds 2 baths1,200 sq. ft.
247 Park Avenue, Hillsboro, OH 45133
MLS# 1893065Listed by: WALKER REAL ESTATE ADVISORS


Protect your home and budget from life's surprises with an Assurant Home Warranty, backed by a partner that supports you through every step of homeownership. Explore Plans.
© 2023 - 2026 ERA Franchise Systems LLC. All rights reserved. ERA Franchise Systems LLC fully supports the principles of the Fair Housing Act and the Equal Opportunity Act. ERA, ERA Real Estate powered, and their respective logos are registered service marks of ERA Franchise Systems LLC. Each office is independently owned and operated.