
8125 W Prospect Road, Hillsboro, OH 45133
Local realty services provided by:ERA Real Solutions Realty
8125 W Prospect Road,Washington Twp, OH 45133
$525,000
- 3 Beds
- 2 Baths
- 1,687 sq. ft.
- Single family
- Active
Listed by: rebecca oglesby
Office: walker real estate advisors937-402-4092
MLS#:1896244
Source:OH_CINCY
Price summary
- Price:$525,000
- Price per sq. ft.:$311.2
About this home
Sitting on 13 gorgeous wooded acres and tucked back a long lane, this original log cabin with an addition blends rustic character with modern updates. Gorgeous floors add warmth throughout, including the beautifully refinished living room wood floor. The updated kitchen features new custom cabinetry, quartz countertops, and new stainless steel appliances. Step outside onto the deck and take in the peaceful, wooded surroundings. Versatile living spaces include a loft above the original cabin and a spacious room above the addition with its own walkout balcony. Add closets to create additional bedrooms, or use these spaces as a family room, office, or hobby area. Outside, you'll find a detached two-car insulated garage and an outdoor RV hookup. Property also offers the option of county or well water. Full of character, privacy, and thoughtful updates!
Contact an agent
Home facts
- Year built:1901
- Listing ID #:1896244
- Added:1 day(s) ago
- Updated:October 06, 2026 at 03:56 PM
Rooms and interior
- Bedrooms:3
- Total bathrooms:2
- Full bathrooms:1
- Half bathrooms:1
- Rooms Total:6
- Kitchen Description:Dishwasher, Eat-In, Island, Microwave, Oven/Range, Refrigerator, Vinyl Floor, Walkout
- Bedroom Description:Bath Adjoins
- Basement Description:Partial
- Living area:1,687 sq. ft.
Heating and cooling
- Heating:Baseboard
Structure and exterior
- Roof:Metal
- Year built:1901
- Building area:1,687 sq. ft.
- Lot area:13.39 Acres
- Architectural Style:Cabin/Rustic
- Construction Materials:Log, Wood Siding
- Exterior Features:Balcony
- Foundation Description:Block
- Levels:One and One Half
Utilities
- Water:Public
- Sewer:Septic Tank
Finances and disclosures
- Price:$525,000
- Price per sq. ft.:$311.2
Features and amenities
- Appliances:Dishwasher, Microwave, Oven/Range, Refrigerator
Parking
- Parking description:Driveway, Gravel
- Garage:Yes
- Garage spaces:2
 Information deemed reliable but not guaranteed. The data relating to real estate for sale on this web site comes in part from the Broker Reciprocity program of the Multiple Listing Service of Greater Cincinnati. Real estate listings held by brokerage firms other than ERA Real Solutions Realty are marked with the Broker Reciprocity™ logo (the small house as shown to the left) and detailed information about them includes the name of the listing brokers. 2026, MLS of Greater Cincinnati, Inc. All rights reserved.
New listings near 8125 W Prospect Road
- New
 Listed by ERA$50,000Active1.51 Acres
0 Washington, Hillsboro, OH 45133
MLS# 201526Listed by: ERA MARTIN & ASSOCIATES (C) - New
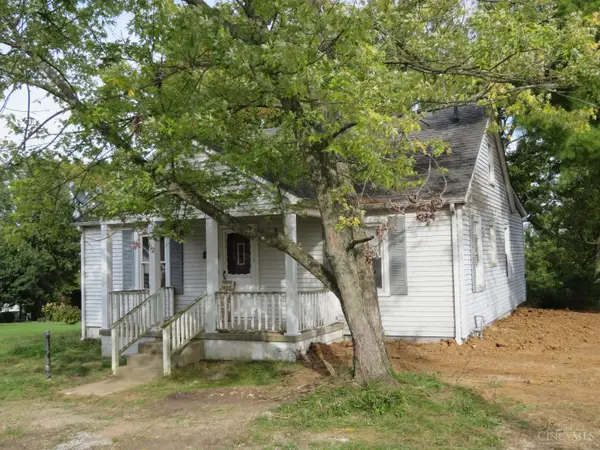 $85,000Active3 beds 1 baths1,425 sq. ft.
112 S Glenn Street, Hillsboro, OH 45133
MLS# 1895850Listed by: THE DICKEY GROUP INC, REALTORS - New
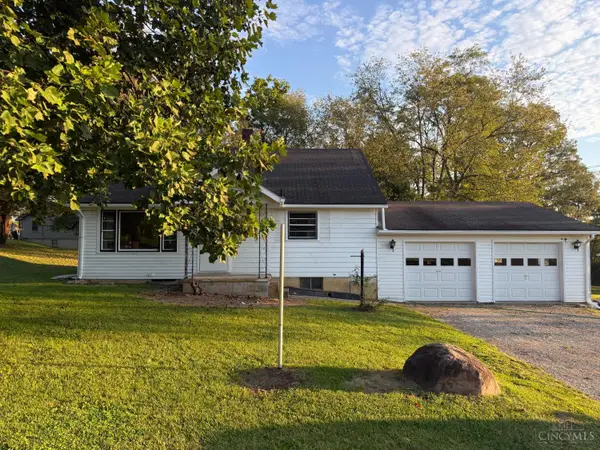 $199,000Active3 beds 1 baths1,032 sq. ft.
110 Uhrig Street, Hillsboro, OH 45133
MLS# 1895996Listed by: AMY DAVIS & ASSOCIATES REALTY - New
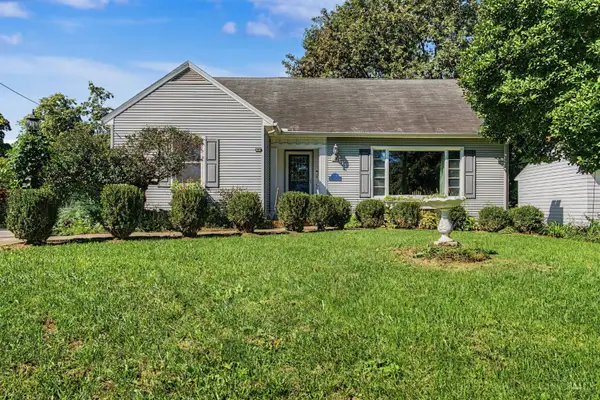 $199,900Active3 beds 2 baths2,481 sq. ft.
933 N High Street, Hillsboro, OH 45133
MLS# 1895394Listed by: REAL OF OHIO 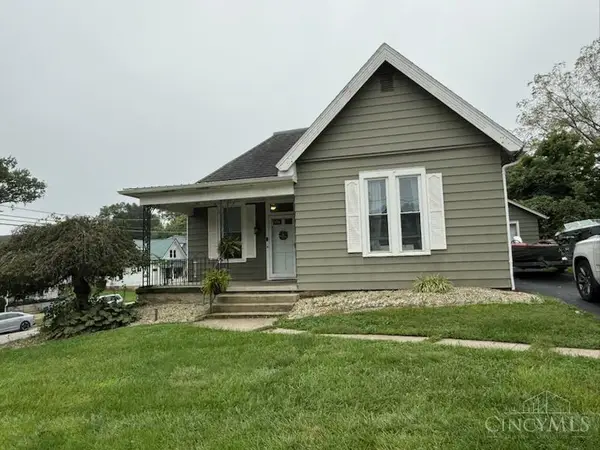 $195,000Active2 beds 1 baths1,360 sq. ft.
303 W Pleasant Street, Hillsboro, OH 45133
MLS# 1894771Listed by: SUE BOONE REALTY, INC., HILLSB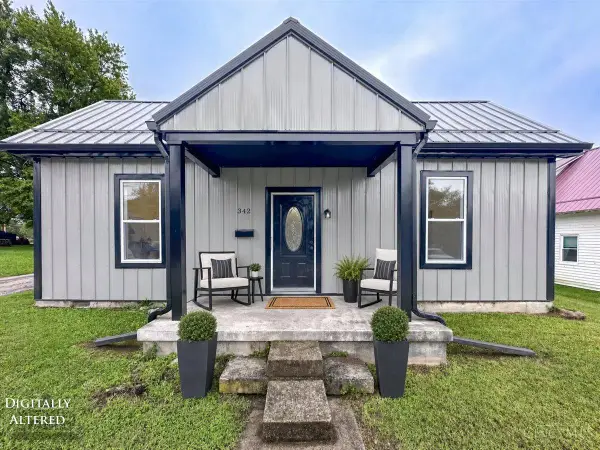 $164,900Active2 beds 1 baths1,128 sq. ft.
342 Johnson Street, Hillsboro, OH 45133
MLS# 1894860Listed by: KELLER WILLIAMS ADVISORS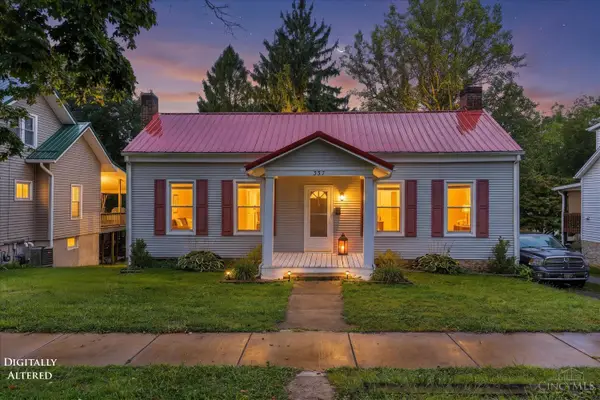 $179,900Active2 beds 1 baths1,264 sq. ft.
337 E Main Street, Hillsboro, OH 45133
MLS# 1894085Listed by: AMY DAVIS & ASSOCIATES REALTY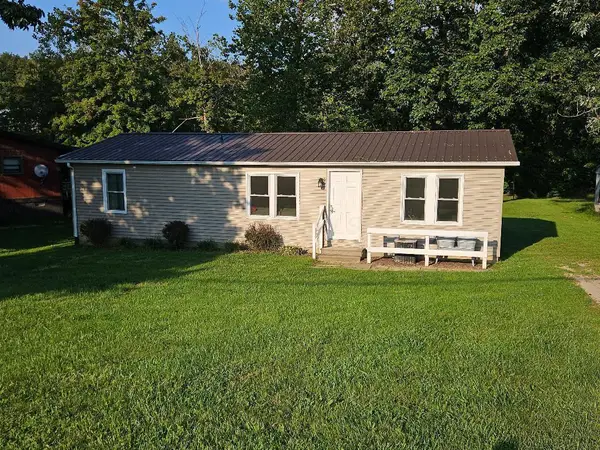 $164,900Active3 beds 2 baths1,012 sq. ft.
6654 Pied Piper Parkway, Hillsboro, OH 45133
MLS# 226035385Listed by: E-MERGE REAL ESTATE EXCELLENCE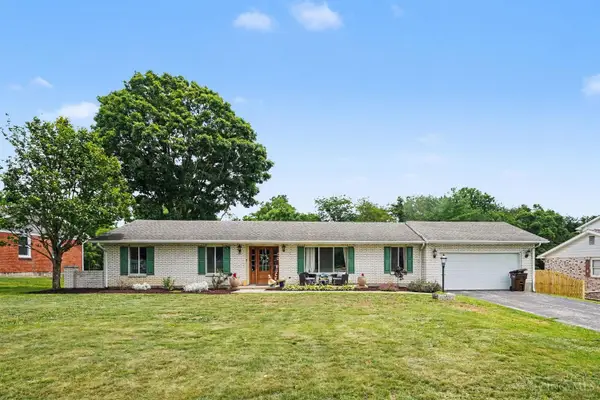 $275,000Active3 beds 2 baths1,456 sq. ft.
114 Meadow Lane, Hillsboro, OH 45133
MLS# 1893815Listed by: COLDWELL BANKER HERITAGE Listed by ERA$389,000Active0.49 Acres
193 Muntz Street, Hillsboro, OH 45133
MLS# 1893877Listed by: ERA DONALD FENDER CLASSIC REAL


Protect your home and budget from life's surprises with an Assurant Home Warranty, backed by a partner that supports you through every step of homeownership. Explore Plans.
© 2023 - 2026 ERA Franchise Systems LLC. All rights reserved. ERA Franchise Systems LLC fully supports the principles of the Fair Housing Act and the Equal Opportunity Act. ERA, ERA Real Estate powered, and their respective logos are registered service marks of ERA Franchise Systems LLC. Each office is independently owned and operated.