
821 W Main Street, Hillsboro, OH 45133
Local realty services provided by:ERA Real Solutions Realty
821 W Main Street,Hillsboro, OH 45133
$209,000
- 3 Beds
- 3 Baths
- 2,036 sq. ft.
- Single family
- Pending
Listed by: amanda fife, jesse j. fife
Office: amy davis & associates realty937-402-0803
MLS#:1899922
Source:OH_CINCY
Price summary
- Price:$209,000
- Price per sq. ft.:$102.65
About this home
Enjoy space and character in this Hillsboro home offering 3 bedrooms, a study, 2 full baths, and a half bath, with approximately 2,036 square feet on 1.04 acres. Hardwood floors, a brick fireplace, and a stunning staircase create a warm, welcoming atmosphere. A 46x29 shop with electric provides ample room for hobbies, projects, and storage, while a detached 2-car garage adds parking and convenience. Relax on the deck and enjoy the generous outdoor space in an in-town setting. Roofs on all three buildings were replaced in October 2024!
Contact an agent
Home facts
- Year built:1901
- Listing ID #:1899922
- Added:3 day(s) ago
- Updated:November 15, 2026 at 07:57 PM
Rooms and interior
- Bedrooms:3
- Total bathrooms:3
- Full bathrooms:2
- Half bathrooms:1
- Rooms Total:9
- Dining Description:Wood Floor
- Kitchen Description:Dishwasher, Microwave, Oven/Range, Refrigerator, Wood Floor
- Bedroom Description:Wood Floor
- Basement Description:Partial, Unfinished
- Living area:2,036 sq. ft.
Heating and cooling
- Cooling:Ceiling Fans
- Heating:Baseboard, Natural Gas
Structure and exterior
- Roof:Shingle
- Year built:1901
- Building area:2,036 sq. ft.
- Lot area:1.09 Acres
- Architectural Style:Traditional
- Construction Materials:Brick
- Foundation Description:Stone
- Levels:2 Story
Utilities
- Water:Public
- Sewer:Public Sewer
Finances and disclosures
- Price:$209,000
- Price per sq. ft.:$102.65
Features and amenities
- Appliances:Dishwasher, Microwave, Oven/Range, Refrigerator
Parking
- Garage:Yes
- Garage spaces:2
 Information deemed reliable but not guaranteed. The data relating to real estate for sale on this web site comes in part from the Broker Reciprocity program of the Multiple Listing Service of Greater Cincinnati. Real estate listings held by brokerage firms other than ERA Real Solutions Realty are marked with the Broker Reciprocity™ logo (the small house as shown to the left) and detailed information about them includes the name of the listing brokers. 2026, MLS of Greater Cincinnati, Inc. All rights reserved. OH_CINCY Member Broker: Jeremy Raby
New listings near 821 W Main Street
- New
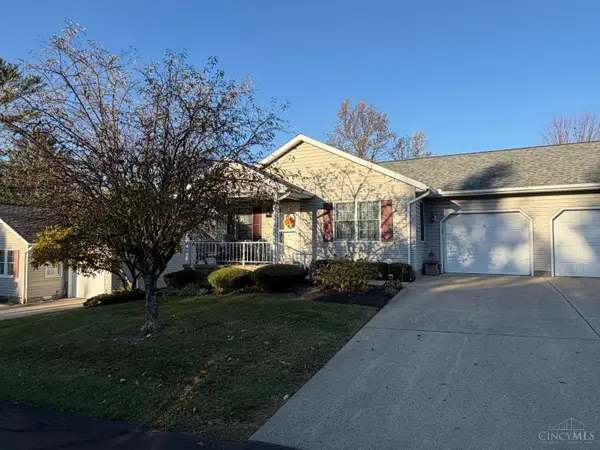 $187,500Active2 beds 1 baths1,092 sq. ft.
700 E Main Street #38, Hillsboro, OH 45133
MLS# 1900184Listed by: CHAMBERS-FITE REALTY CO. - New
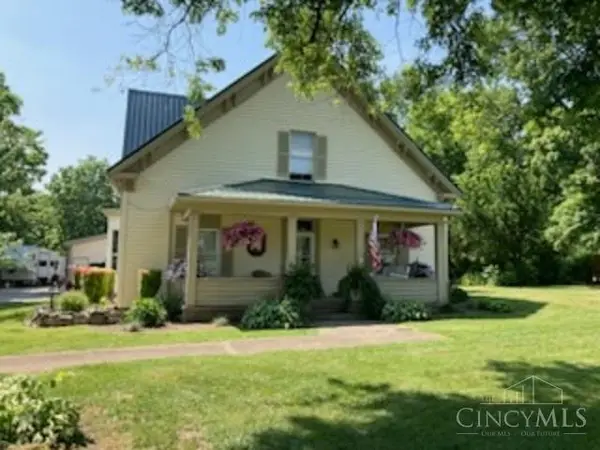 $369,900Active4 beds 1 baths
8341 N Us 62, Hillsboro, OH 45133
MLS# 1900258Listed by: SUE BOONE REALTY, INC., HILLSB - New
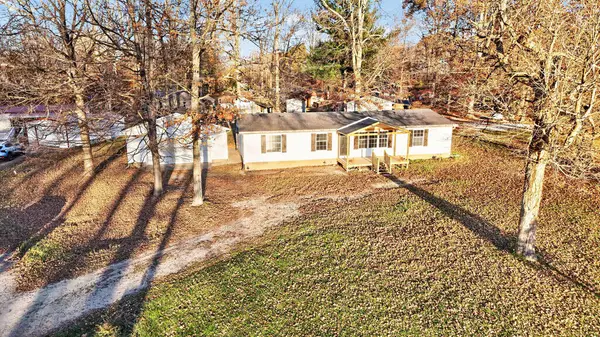 $245,000Active3 beds 2 baths1,568 sq. ft.
7016 Pine, Hillsboro, OH 45133
MLS# 201719Listed by: E-MERGE REAL ESTATE CROSSROADS 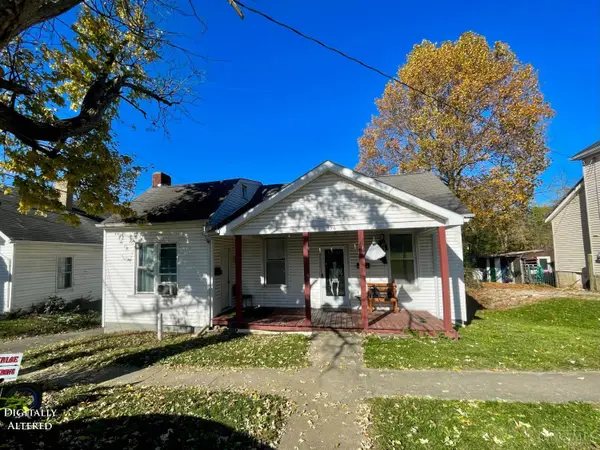 $165,000Active-- beds -- baths1,582 sq. ft.
136 W North Street, Hillsboro, OH 45133
MLS# 1898772Listed by: AMY DAVIS & ASSOCIATES REALTY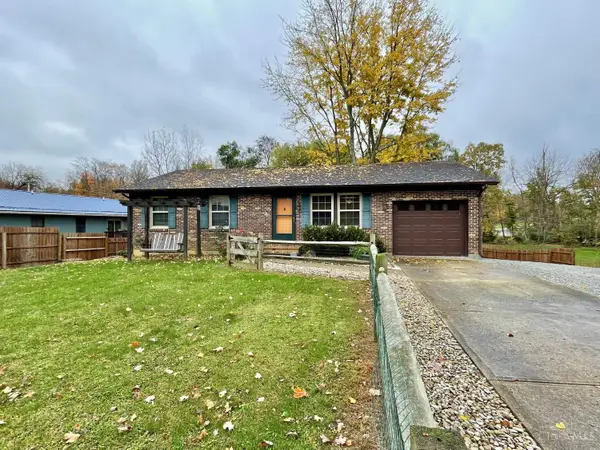 $279,000Active4 beds 2 baths1,008 sq. ft.
103 Chariss Avenue, Hillsboro, OH 45133
MLS# 1899041Listed by: AMY DAVIS & ASSOCIATES REALTY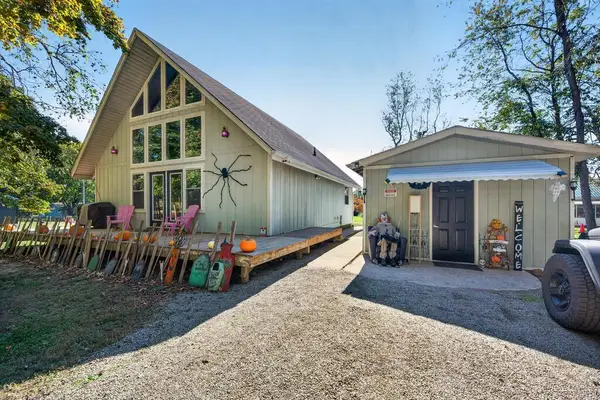 $264,900Active3 beds 1 baths1,655 sq. ft.
11394 Loch Ness Drive, Hillsboro, OH 45133
MLS# 201628Listed by: KEY REALTY $185,000Active2 beds 2 baths1,092 sq. ft.
700 E Main Street #9, Hillsboro, OH 45133
MLS# 1898443Listed by: WALKER REAL ESTATE ADVISORS $229,500Pending4 beds 2 baths1,300 sq. ft.
132 W Josie Avenue, Hillsboro, OH 45133
MLS# 1898391Listed by: WALKER REAL ESTATE ADVISORS $245,000Active3 beds 2 baths1,568 sq. ft.
7016 Pine Trail, Hillsboro, OH 45133
MLS# 226040744Listed by: E-MERGE REAL ESTATE CROSSROADS


Protect your home and budget from life's surprises with an Assurant Home Warranty, backed by a partner that supports you through every step of homeownership. Explore Plans.
© 2023 - 2026 ERA Franchise Systems LLC. All rights reserved. ERA Franchise Systems LLC fully supports the principles of the Fair Housing Act and the Equal Opportunity Act. ERA, ERA Real Estate powered, and their respective logos are registered service marks of ERA Franchise Systems LLC. Each office is independently owned and operated.