
4875 Kings Ridge Circle, Holiday Valley, OH 45324
Local realty services provided by:ERA Petkus Weiss
4875 Kings Ridge Circle,Mad River Twp, OH 45324
$355,000
- 3 Beds
- 2 Baths
- 1,932 sq. ft.
- Single family
- Active
Listed by: jennifer vogel
Office: irongate inc.
MLS#:973317
Source:OH_DABR
Price summary
- Price:$355,000
- Price per sq. ft.:$183.75
About this home
Welcome to this charming brick home tucked back in a quiet Mad River Township neighborhood. No HOA! A welcoming entryway opens right into the spacious living room, where a brick woodburning fireplace centers the home.
The 2020 renovated kitchen is built for both everyday living and entertaining. A large island offers plenty of storage and seating, and two dedicated spaces make hosting easy: a mini-bar area with a built-in kegerator system and a separate coffee bar for slower mornings.
The split floor plan gives the three generous bedrooms some welcome separation. The primary bedroom includes a large walk-in closet and an ensuite bathroom. A second full bathroom is shared by the others.
Outside, the fully fenced yard is ready for pets, play, or gardening, with raised garden beds already in place. Native plants fill the landscaping beds around the home, adding color and interest with little fuss. A large concrete patio is partially covered by a mechanical pergola, so you can adjust it for sun or shade at the touch of a button, and an extra large storage shed keeps tools and equipment out of the way. The 2-car garage and extended driveway provide plenty of parking.
Important updates are already taken care of, including a new A/C and furnace in 2024, a new water softener in 2022, and a roof replaced in 2015. Sellers are offering $5000 at closing so that the new owners can add their own cosmetic updates.
Come see how comfortable this one feels in person....
Contact an agent
Home facts
- Year built:1994
- Subdivision & Development:Hunters Glen
- Listing ID #:973317
- Added:1 day(s) ago
- Updated:November 19, 2026 at 02:29 PM
Rooms and interior
- Bedrooms:3
- Total bathrooms:2
- Full bathrooms:2
- Rooms Total:7
- Kitchen Description:Dishwasher, Microwave, Range, Refrigerator
- Living area:1,932 sq. ft.
Heating and cooling
- Central air:Yes
Structure and exterior
- Year built:1994
- Building area:1,932 sq. ft.
- Lot area:0.36 Acres
- Construction Materials:Brick
- Exterior Features:Fence, Patio
- Levels:1 Story
Finances and disclosures
- Price:$355,000
- Price per sq. ft.:$183.75
Features and amenities
- Laundry features:Dryer, Washer
Parking
- Garage:Yes
- Garage spaces:2
New listings near 4875 Kings Ridge Circle
- New
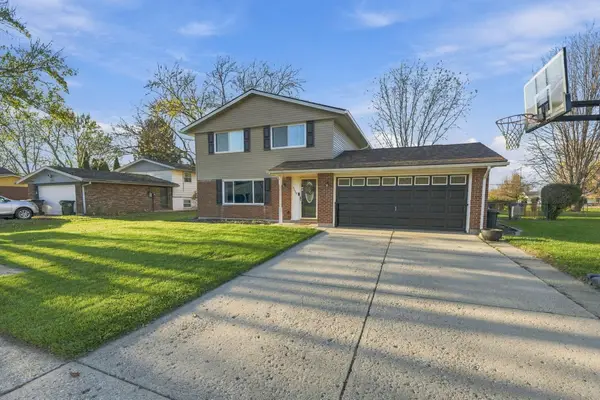 $280,000Active4 beds 2 baths1,664 sq. ft.
5229 Keturah Drive, Fairborn, OH 45324
MLS# 226042719Listed by: KELLER WILLIAMS COMMUNITY PART  $269,900Active3 beds 2 baths1,292 sq. ft.
5212 Ottawa Drive, Fairborn, OH 45324
MLS# 971254Listed by: GLASSHOUSE REALTY GROUP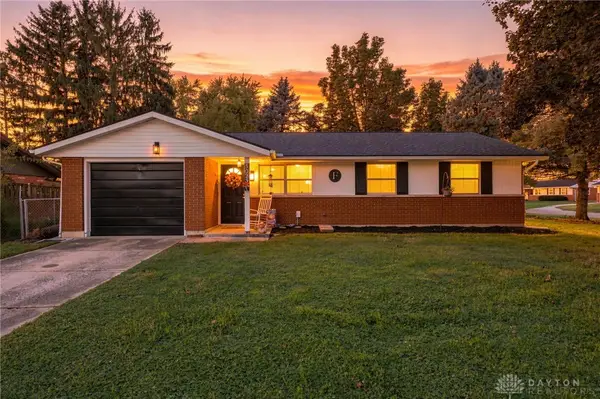 $195,000Pending3 beds 1 baths1,096 sq. ft.
5023 Hahn Avenue, Enon Vlg, OH 45324
MLS# 969703Listed by: GLASSHOUSE REALTY GROUP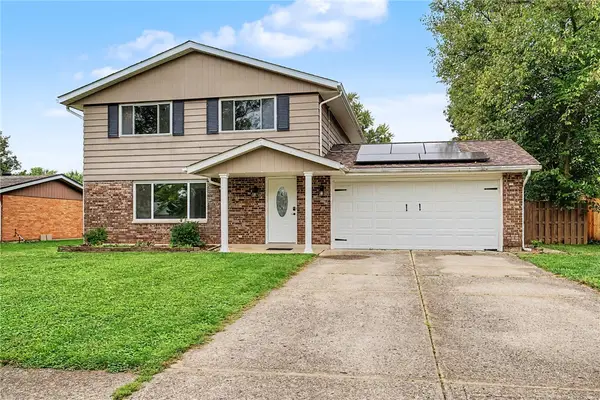 $275,000Active4 beds 2 baths1,664 sq. ft.
8132 Philadelphia Drive, Fairborn, OH 45324
MLS# 969506Listed by: HOWARD HANNA REAL ESTATE SERV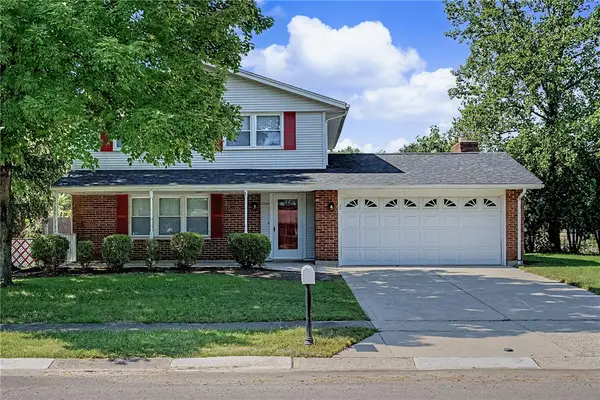 $293,000Pending4 beds 3 baths2,480 sq. ft.
5049 Hahn Avenue, Fairborn, OH 45324
MLS# 968078Listed by: PLUM TREE REALTY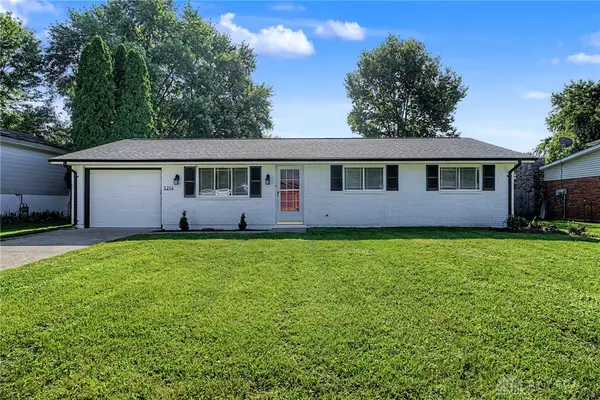 $236,900Active3 beds 1 baths1,365 sq. ft.
5214 Waverly Street, Fairborn, OH 45324
MLS# 967255Listed by: BHHS PROFESSIONAL REALTY $2,400,000Active75.64 Acres
0 Enon Xenia Road, Fairborn, OH 45324
MLS# 952744Listed by: SHERIDANS LLC $380,000Active3 beds 1 baths
5463 Enon-xenia Road, Mad River Twp, OH 45324
MLS# 898316Listed by: IRONGATE INC.


Protect your home and budget from life's surprises with an Assurant Home Warranty, backed by a partner that supports you through every step of homeownership. Explore Plans.
© 2023 - 2026 ERA Franchise Systems LLC. All rights reserved. ERA Franchise Systems LLC fully supports the principles of the Fair Housing Act and the Equal Opportunity Act. ERA, ERA Real Estate powered, and their respective logos are registered service marks of ERA Franchise Systems LLC. Each office is independently owned and operated.