
1606 S Crissey Road, Holland, OH 43528
Local realty services provided by:ERA Geyer Noakes Realty Group
Listed by: heather smith-lapoint
Office: the danberry co
MLS#:10010098
Source:OH_TBR
Price summary
- Price:$119,900
- Price per sq. ft.:$98.6
About this home
Great opportunity in Holland! This 3-bedroom, 2-full-bath home sits on a beautiful .89-acre setting and offers so much potential. The property features an impressive 675 sq. ft. outbuilding/garage, a separate 26x11 workshop, and a 20x12 screened porch/party room—perfect for relaxing or entertaining while enjoying the outdoors. Inside, you'll find a spacious living room, formal dining room, eat-in kitchen, and a recently added full bath on the main floor. Relax on the charming covered front porch and imagine the possibilities! Home is being sold "as-is." Offer deadline for 1606 S Crissey Rd. Friday, July 10, at 8:00pm.
Contact an agent
Home facts
- Year built:1919
- Listing ID #:10010098
- Added:5 day(s) ago
- Updated:July 11, 2026 at 04:43 PM
Rooms and interior
- Bedrooms:3
- Total bathrooms:2
- Full bathrooms:2
- Rooms Total:6
- Flooring:Carpet, Vinyl
- Dining Description:Eat-in Kitchen
- Kitchen Description:Eat-in Kitchen, Gas Range, Gas Range Connection, Microwave, Refrigerator
- Basement:Yes
- Basement Description:Full, Interior Entry, Sump Pump, Unfinished
- Living area:1,216 sq. ft.
Heating and cooling
- Cooling:Central Air
- Heating:Forced Air, Natural Gas
Structure and exterior
- Roof:Asphalt
- Year built:1919
- Building area:1,216 sq. ft.
- Lot area:0.89 Acres
- Lot Features:Wooded
- Architectural Style:Traditional
- Construction Materials:Aluminum Siding
- Exterior Features:Covered Porch, Front Porch, Private Yard
Schools
- High school:Springfield
- Middle school:Springfield
- Elementary school:Crissey
Utilities
- Water:Public, Water Connected
- Sewer:Septic Tank
Finances and disclosures
- Price:$119,900
- Price per sq. ft.:$98.6
Features and amenities
- Appliances:Dryer, Gas Range, Gas Range Connection, Microwave, Refrigerator, Sump Pump, Washer
- Laundry features:Dryer, Electric Dryer Hookup, In Basement, Washer
- Amenities:Ceiling Fan(s)
Parking
- Total parking spaces:7
- Parking description:Additional Parking, Detached Garage, Gravel, Unpaved
- Garage:Yes
- Garage spaces:3
New listings near 1606 S Crissey Road
- Coming Soon
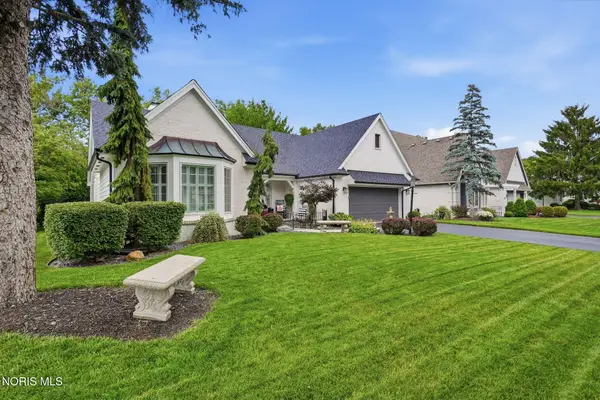 $424,900Coming Soon3 beds 2 baths
6842 Sunridge Lane, Holland, OH 43528
MLS# 10010361Listed by: HOWARD HANNA - Coming Soon
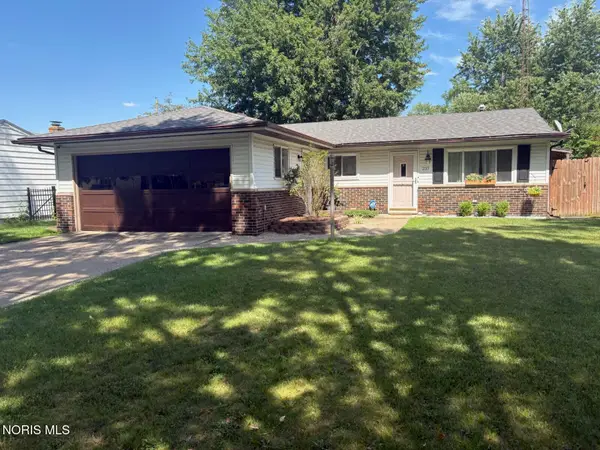 $186,500Coming Soon3 beds 1 baths
237 Shrewsbury Street, Holland, OH 43528
MLS# 10010322Listed by: KEY REALTY LTD - Coming Soon
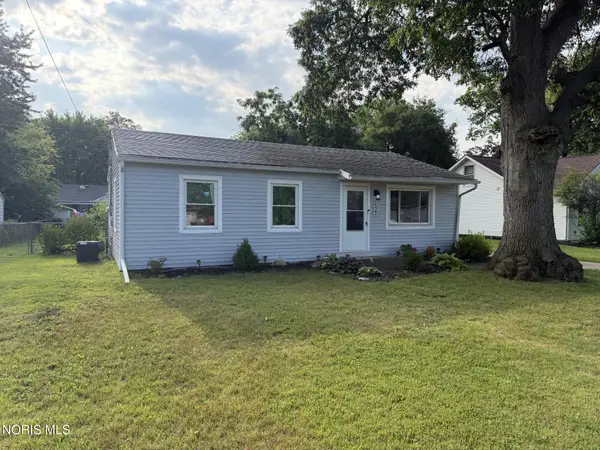 $184,900Coming Soon3 beds 1 baths
527 Favony Avenue, Holland, OH 43528
MLS# 10010323Listed by: EPIC HOMES REAL ESTATE - Coming Soon
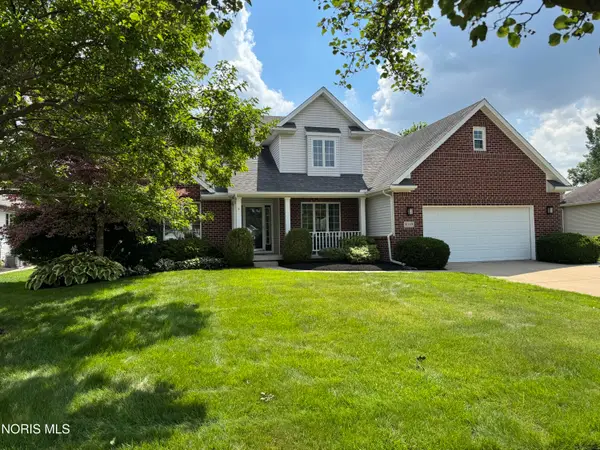 $379,900Coming Soon4 beds 4 baths
8349 Water Park Drive, Holland, OH 43528
MLS# 10010256Listed by: RE/MAX PREFERRED ASSOCIATES - New
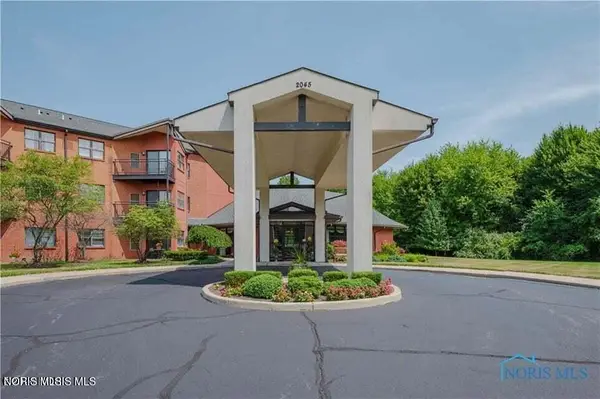 $84,000Active1 beds 1 baths732 sq. ft.
2045 Perrysburg Holland Road #118, Holland, OH 43528
MLS# 10010244Listed by: BLACKTREE REALTY LLC 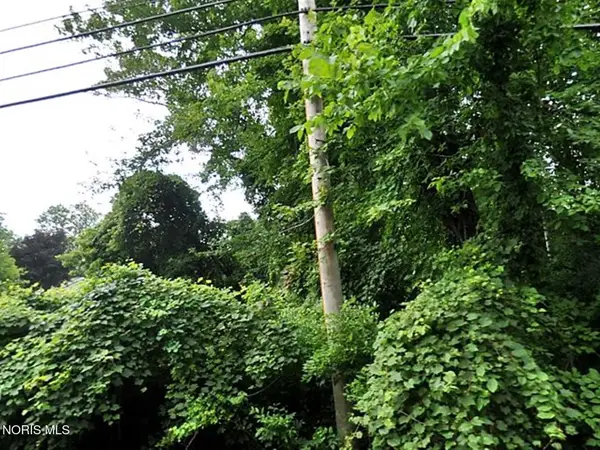 $60,000Pending1.91 Acres
9701 Old State Line Road, Holland, OH 43528
MLS# 10010237Listed by: KEY REALTY- Coming Soon
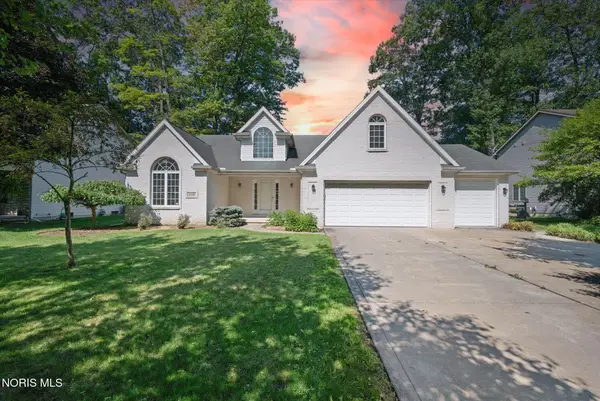 $400,000Coming Soon4 beds 4 baths
2124 Mcintosh Drive, Holland, OH 43528
MLS# 10010234Listed by: THE DANBERRY CO. - Coming Soon
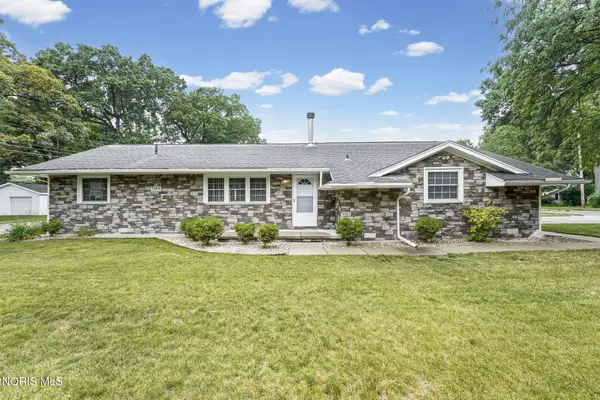 $275,000Coming Soon3 beds 2 baths
7105 Washington Drive, Holland, OH 43528
MLS# 10010206Listed by: THE DANBERRY CO - New
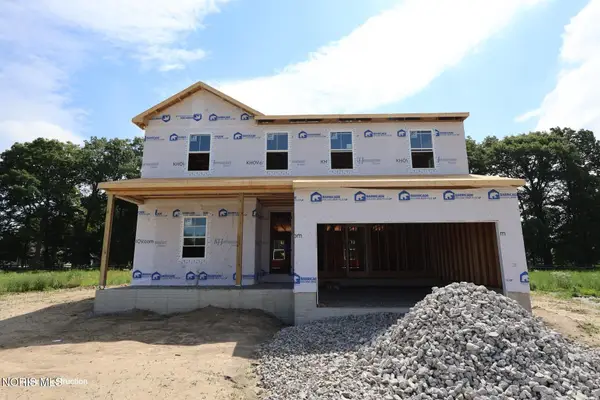 $449,990Active4 beds 3 baths2,200 sq. ft.
2141 Ellen Drive, Holland, OH 43528
MLS# 10010153Listed by: KELLER WILLIAMS CITYWIDE - New
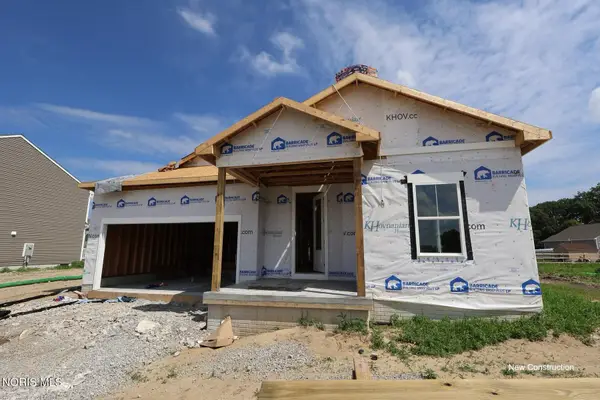 $399,990Active3 beds 2 baths1,630 sq. ft.
7732 Hank Drive, Holland, OH 43528
MLS# 10010158Listed by: KELLER WILLIAMS CITYWIDE


Protect your home and budget from life's surprises with an Assurant Home Warranty, backed by a partner that supports you through every step of homeownership. Explore Plans.
© 2023 - 2026 ERA Franchise Systems LLC. All rights reserved. ERA Franchise Systems LLC fully supports the principles of the Fair Housing Act and the Equal Opportunity Act. ERA, ERA Real Estate powered, and their respective logos are registered service marks of ERA Franchise Systems LLC. Each office is independently owned and operated.