
6842 Sunridge Lane, Holland, OH 43528
Local realty services provided by:ERA Geyer Noakes Realty Group
6842 Sunridge Lane,Holland, OH 43528
$400,000
- 3 Beds
- 2 Baths
- - sq. ft.
- Single family
- Sold
Listed by: jill m. perry
Office: howard hanna
MLS#:10010361
Source:OH_TBR
Sorry, we are unable to map this address
Price summary
- Price:$400,000
- Monthly HOA dues:$20.83
About this home
Absolutely stunning ranch situated on a breathtaking ravine. This showstopper offers exceptional curb appeal with a freshly painted exterior, newer roof and gutters, and a welcoming front courtyard and covered porch that set the stage for the impeccable condition found throughout, Step inside the inviting foyer featuring beautiful luxury vinyl flooring that flows into the elegant dining room and open to the dramatic great room with floor to ceiling windows showcasing the spectacular view of the private, professionally landscaped ravine setting, while the fireplace creates a warm and inviting focal point. The beautifully updated kitchen is thoughtfully designed with custom maple cabinets, Corian countertops, tile backsplash and updated appliances. The adjoining breakfast area opens to a beautiful sunroom surrounded by windows allowing you to enjoy panoramic views of the serene backyard year-round. The spacious primary suite is a private retreat with the split ranch design and features luxury vinyl flooring, tray ceiling, large windows, a walk-in closet, and private bathroom with whirlpool tub and double vanity, Two additional bedrooms offer Laminate wood flooring, with one featuring a vaulted ceiling and oversized window that fills the room with natural light. The finished basement adds additional living space. Step outside to the gorgeous patio where you'll enjoy peaceful ravine views, lush landscaping, and a truly spectacular backyard setting. Every detail has been meticulously maintained and completely move in ready,,...
Contact an agent
Home facts
- Year built:1993
- Subdivision & Development:Heritage Green
- Listing ID #:10010361
- Added:28 day(s) ago
- Updated:August 08, 2026 at 08:23 AM
Rooms and interior
- Bedrooms:3
- Total bathrooms:2
- Full bathrooms:2
- Rooms Total:9
- Flooring:Luxury Vinyl
- Dining Description:Breakfast Bar, Eat-in Kitchen
- Bathrooms Description:Double Vanity, Primary Bathroom, Separate Shower
- Kitchen Description:Eat-in Kitchen
- Basement:Yes
- Basement Description:Finished
Heating and cooling
- Cooling:Central Air
- Heating:Forced Air, Natural Gas
Structure and exterior
- Roof:Asphalt
- Year built:1993
- Lot Features:Ravine, Secluded, Sprinklers In Front, Wooded
- Architectural Style:Traditional
- Construction Materials:Brick, Fiber Cement
- Exterior Features:Front Porch, Garden, Rear Patio
- Levels:One
Schools
- High school:Springfield
- Middle school:Springfield
- Elementary school:Holloway
Utilities
- Water:Public
- Sewer:Public Sewer, Sanitary Sewer
Finances and disclosures
- Price:$400,000
Features and amenities
- Laundry features:Main Level, Sink
- Amenities:Crown Molding, Entrance Foyer, Open Floorplan, Pantry, Tray Ceiling(s), Vaulted Ceiling(s), Walk-In Closet(s), Wet Bar
Parking
- Parking description:Asphalt, Attached Garage, Driveway, Garage Door Opener
- Garage:Yes
- Garage spaces:2
New listings near 6842 Sunridge Lane
- Coming Soon
 $699,900Coming Soon4 beds 5 baths
9485 Old State Line R Road, Holland, OH 43528
MLS# 10011674Listed by: KEY REALTY LTD - Coming Soon
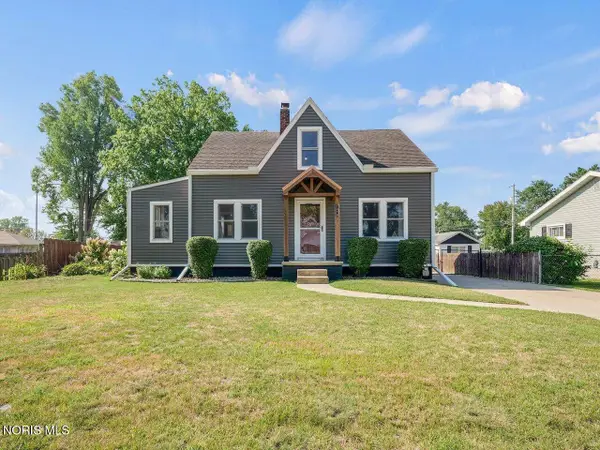 $249,900Coming Soon3 beds 2 baths
7019 Almaine Drive, Holland, OH 43528
MLS# 10011667Listed by: THE DANBERRY CO - Coming SoonOpen Sun, 2 to 4pm
 $409,900Coming Soon4 beds 4 baths
7224 Lilac Court, Holland, OH 43528
MLS# 10011534Listed by: RE/MAX PREFERRED ASSOCIATES - Coming Soon
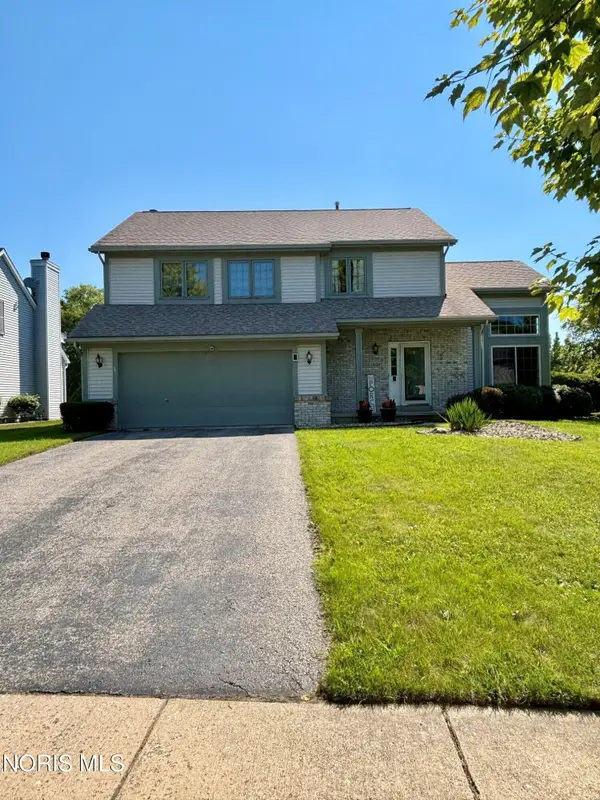 $389,900Coming Soon3 beds 3 baths
1909 Hartford Lane, Holland, OH 43528
MLS# 10011485Listed by: KELLER WILLIAMS CITYWIDE - Coming Soon
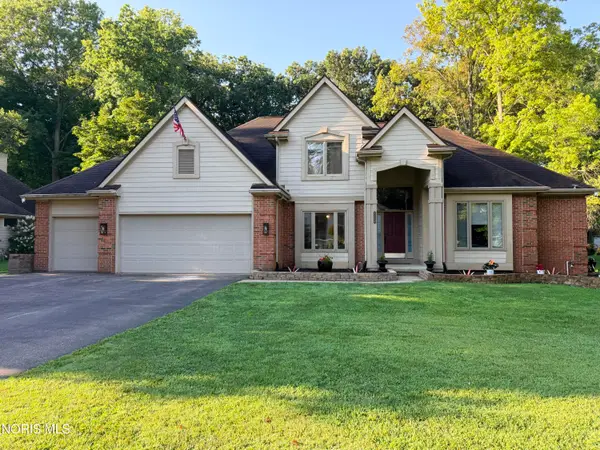 $524,900Coming Soon4 beds 3 baths
8563 Royal Birkdale Lane, Holland, OH 43528
MLS# 10011445Listed by: KEY REALTY - Coming Soon
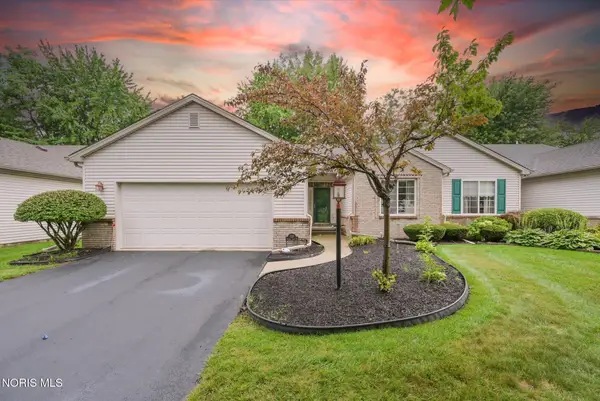 $265,000Coming Soon3 beds 3 baths
532 Crystal Lake Drive, Holland, OH 43528
MLS# 10011413Listed by: KEY REALTY - New
 $434,900Active2 beds 2 baths1,553 sq. ft.
26 Victory Lane, Holland, OH 43528
MLS# 10011375Listed by: SERENITY REALTY LLC - New
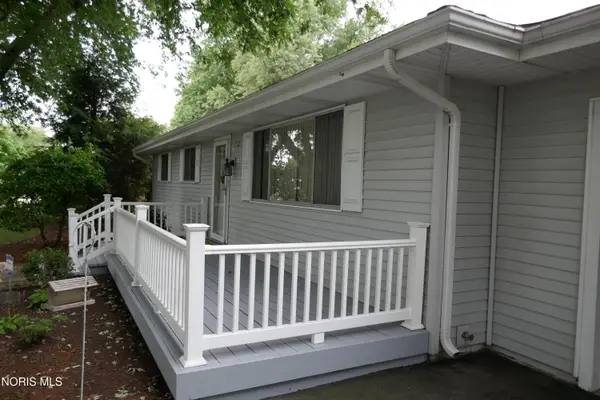 $179,900Active3 beds 1 baths1,056 sq. ft.
732 S Harefoote Street, Holland, OH 43528
MLS# 10011362Listed by: RE/MAX MASTERS - New
 $424,990Active5 beds 3 baths2,500 sq. ft.
2148 Ellen Drive, Holland, OH 43528
MLS# 10011267Listed by: KELLER WILLIAMS CITYWIDE - Open Sun, 11am to 1pmNew
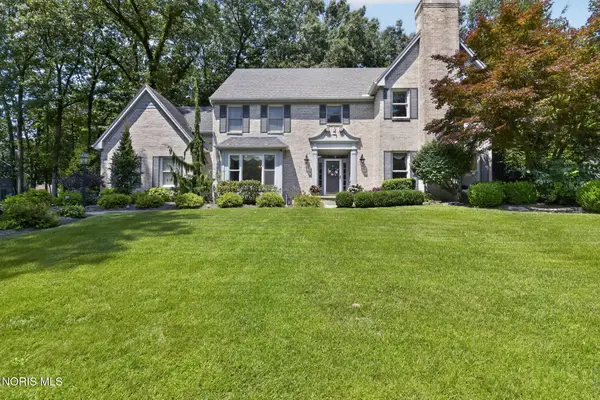 $575,000Active4 beds 4 baths3,066 sq. ft.
630 Anastasia Court, Holland, OH 43528
MLS# 10011256Listed by: RE/MAX PREFERRED ASSOCIATES


Protect your home and budget from life's surprises with an Assurant Home Warranty, backed by a partner that supports you through every step of homeownership. Explore Plans.
© 2023 - 2026 ERA Franchise Systems LLC. All rights reserved. ERA Franchise Systems LLC fully supports the principles of the Fair Housing Act and the Equal Opportunity Act. ERA, ERA Real Estate powered, and their respective logos are registered service marks of ERA Franchise Systems LLC. Each office is independently owned and operated.