
7333 Apache Trail, Holland, OH 43528
Local realty services provided by:ERA Geyer Noakes Realty Group
Upcoming open houses
- Sun, Oct 0402:00 pm - 04:00 pm
Listed by: ellyn loss
Office: loss realty group
MLS#:10014166
Source:OH_TBR
Price summary
- Price:$424,500
- Price per sq. ft.:$168.99
About this home
Clean, neutral, and move-in ready home in Deerfield Forest! The spacious living room is filled with natural light and features soaring 14-foot vaulted ceilings, oversized windows and a gas fireplace. The well-appointed kitchen offers stainless steel appliances, quartz countertops, abundant cabinetry for maximum storage, as well as an adjoining breakfast room highlighted by charming bow windows with an access door to the back deck. A formal dining room with tray ceilings and large windows overlooks the front porch. The spacious main-floor primary suite features tray ceilings, attractive bow windows, and a private en suite with a separate jetted tub and shower, dual vanities, and a generous walk-in closet. Convenient main-floor laundry is tucked away just steps from the primary suite. New blinds throughout the home add a fresh finishing touch. Upstairs offers three nicely sized bedrooms, including one with an attached bonus room—ideal for a playroom, home office, guest space, or flexible additional living area. The finished lower level provides even more room to spread out and entertain, featuring several separate spaces offering endless possibilities for recreation, hobbies, a home gym, office, or media room. Outside, enjoy the deck off the kitchen overlooking the private, tree-lined backyard. A well-maintained, inviting home with abundant living space and a versatile layout, ready for its next owner!...
Contact an agent
Home facts
- Year built:1998
- Subdivision & Development:Deerfield Forest
- Listing ID #:10014166
- Added:1 day(s) ago
- Updated:October 01, 2026 at 08:33 PM
Rooms and interior
- Bedrooms:4
- Total bathrooms:3
- Full bathrooms:2
- Half bathrooms:1
- Rooms Total:13
- Flooring:Carpet, Laminate, Luxury Vinyl
- Bathrooms Description:Primary Bathroom, Separate Shower
- Kitchen Description:Dishwasher, Disposal, Electric Oven, Electric Range, Microwave, Refrigerator
- Basement:Yes
- Basement Description:Concrete, Full
- Living area:2,512 sq. ft.
Heating and cooling
- Cooling:Central Air
- Heating:Forced Air, Natural Gas
Structure and exterior
- Roof:Shingle
- Year built:1998
- Building area:2,512 sq. ft.
- Lot area:0.28 Acres
- Architectural Style:Traditional
- Construction Materials:Brick, Vinyl Siding
- Exterior Features:Deck, Front Porch
- Foundation Description:Crawl Space
Schools
- High school:Springfield
- Middle school:Springfield
- Elementary school:Dorr
Utilities
- Water:Private, Water Connected
- Sewer:Public Sewer, Sanitary Sewer, Sewer Connected
Finances and disclosures
- Price:$424,500
- Price per sq. ft.:$168.99
Features and amenities
- Appliances:Bar Fridge, Dishwasher, Disposal, Dryer, Electric Oven, Electric Range, Microwave, Refrigerator, Washer, Water Heater
- Laundry features:Dryer, Main Level, Washer
- Amenities:Ceiling Fan(s), Double Pane Windows, Entrance Foyer, Tray Ceiling(s), Vaulted Ceiling(s), Walk-In Closet(s), Window Treatments
Parking
- Parking description:Attached Garage, Driveway
- Garage:Yes
- Garage spaces:3
New listings near 7333 Apache Trail
- Coming Soon
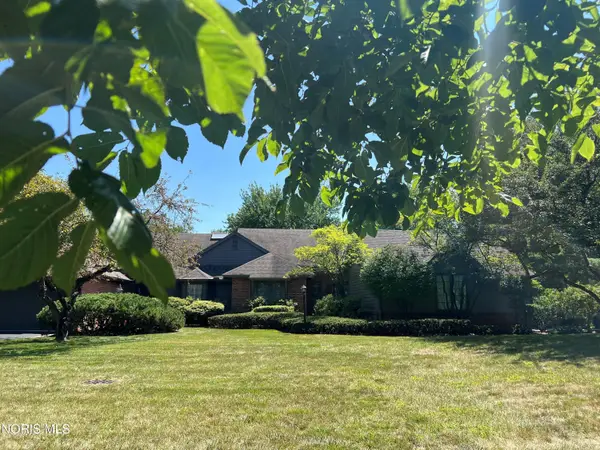 $319,900Coming Soon3 beds 3 baths2,034 sq. ft.
28 Wolf Ridge Drive, Holland, OH 43528
MLS# 10014180Listed by: RE/MAX PREFERRED ASSOCIATES - Coming Soon
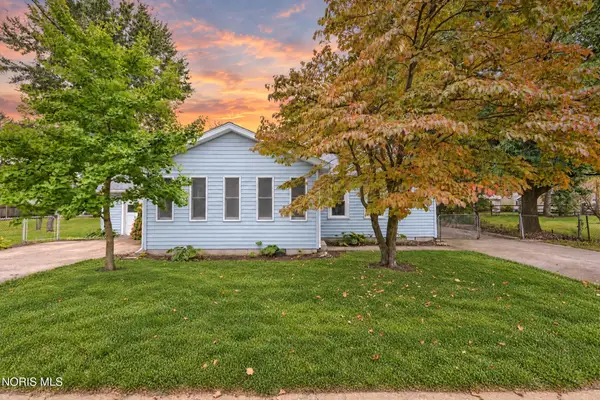 $200,000Coming Soon3 beds 1 baths816 sq. ft.
7043 Dunn Drive, Holland, OH 43528
MLS# 10014149Listed by: THE REAL T COMPANY - Coming Soon
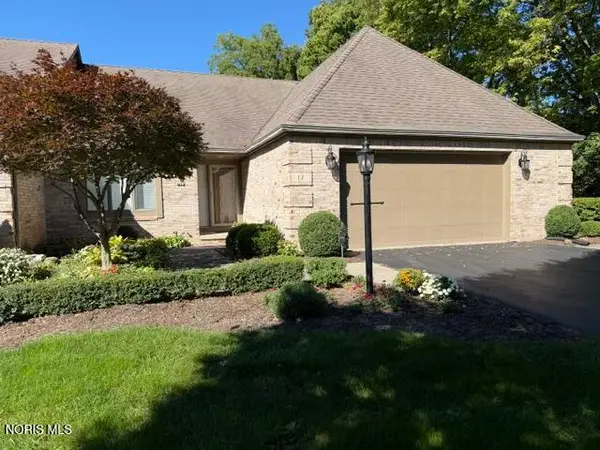 $269,900Coming Soon2 beds 2 baths1,875 sq. ft.
17 Walnut Creek Drive, Holland, OH 43528
MLS# 10014045Listed by: THE DANBERRY CO. - Coming Soon
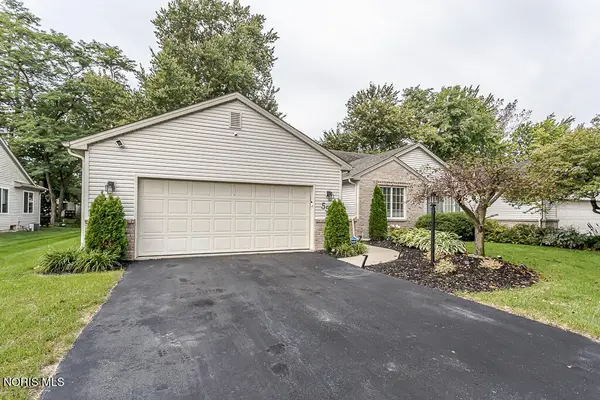 $257,900Coming Soon2 beds 2 baths1,418 sq. ft.
552 Crystal Lake Drive, Holland, OH 43528
MLS# 10013998Listed by: KEY REALTY LTD - Coming Soon
 $599,999Coming Soon4 beds 3 baths2,934 sq. ft.
8260 Hill Avenue, Holland, OH 43528
MLS# 10013948Listed by: EXP REALTY, LLC - Coming Soon
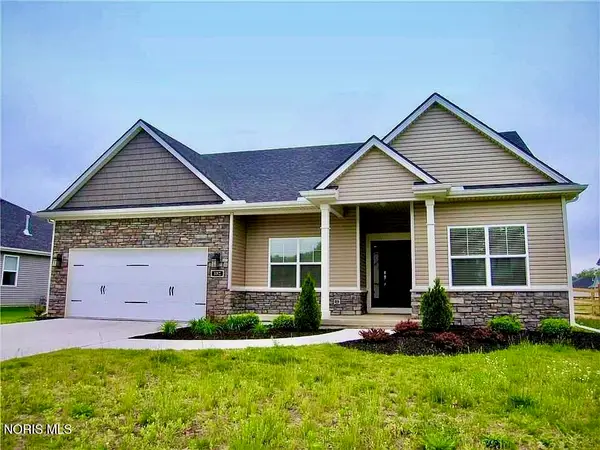 $385,000Coming Soon3 beds 3 baths1,668 sq. ft.
132 Hidden Village Lane, Holland, OH 43528
MLS# 10013953Listed by: BLACKTREE REALTY LLC - New
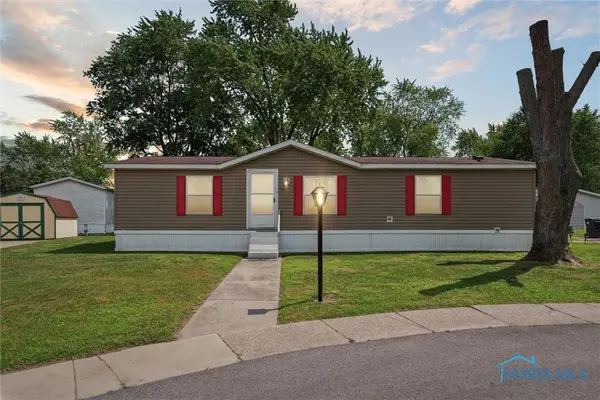 $36,888Active3 beds 2 baths1,152 sq. ft.
7717 Angola Road, Holland, OH 43528
MLS# 10014167Listed by: WHITTINGTON GROUP REALTY 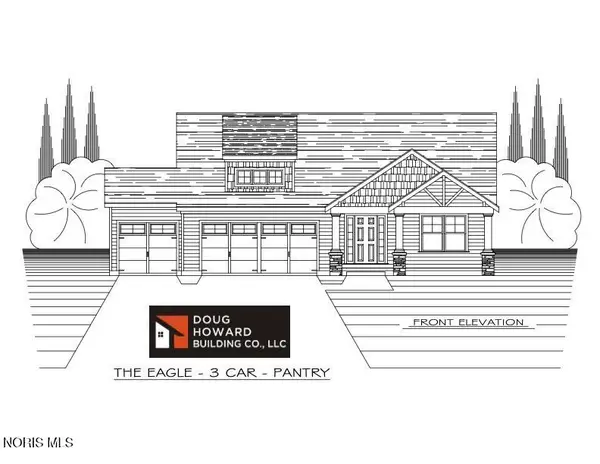 $475,455Pending3 beds 2 baths1,913 sq. ft.
219 Victory Lane, Holland, OH 43528
MLS# 10013991Listed by: SERENITY REALTY LLC- New
 $289,900Active5.03 Acres
8161 Hill Avenue, Holland, OH 43528
MLS# 10013943Listed by: SERENITY REALTY LLC


Protect your home and budget from life's surprises with an Assurant Home Warranty, backed by a partner that supports you through every step of homeownership. Explore Plans.
© 2023 - 2026 ERA Franchise Systems LLC. All rights reserved. ERA Franchise Systems LLC fully supports the principles of the Fair Housing Act and the Equal Opportunity Act. ERA, ERA Real Estate powered, and their respective logos are registered service marks of ERA Franchise Systems LLC. Each office is independently owned and operated.