
8260 Hill Avenue, Holland, OH 43528
Local realty services provided by:ERA Geyer Noakes Realty Group
8260 Hill Avenue,Holland, OH 43528
$599,999
- 4 Beds
- 3 Baths
- 2,934 sq. ft.
- Single family
- Coming Soon
Upcoming open houses
- Sat, Oct 1002:30 pm - 04:30 pm
Listed by: tracy michalak
Office: exp realty, llc.
MLS#:10013948
Source:OH_TBR
Price summary
- Price:$599,999
- Price per sq. ft.:$204.5
About this home
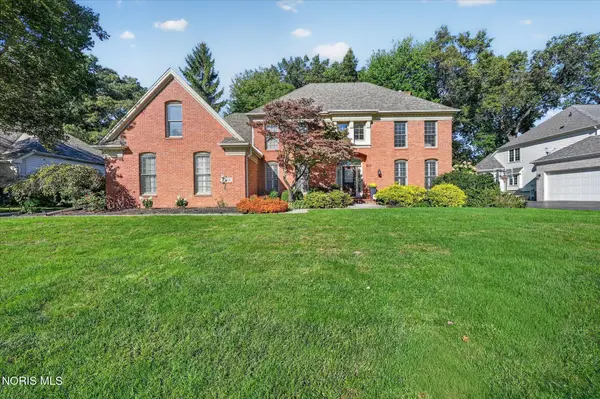
Welcome to 8260 Hill Ave in Holland—an exceptional property offering the rare combination of timeless charm, modern updates, and expansive natural beauty. This nearly brand-new home is nestled on 5 picturesque, mostly wooded acres, creating a private country retreat while remaining conveniently close to shopping, restaurants, and major highways. Thoughtfully updated throughout, the home features a new roof, updated HVAC and hot water tank, a welcoming fireplace, and a beautifully finished basement offering additional living space. A grand wraparound porch provides the perfect setting to relax and take in the peaceful surroundings, while the scenic pond and spacious barn add to the property's remarkable appeal. Enjoy the tranquility and privacy of country living without sacrificing the convenience of being in the city. This truly special property is a must-see and offers an extraordinary opportunity that won't last long. More photos coming soon—don't wait to schedule your private showing!...
Contact an agent
Home facts
- Year built:1991
- Subdivision & Development:None
- Listing ID #:10013948
- Updated:October 01, 2026 at 01:46 PM
Rooms and interior
- Bedrooms:4
- Total bathrooms:3
- Full bathrooms:2
- Half bathrooms:1
- Rooms Total:9
- Flooring:Carpet, Ceramic Tile
- Dining Description:Eat-in Kitchen
- Bathrooms Description:Double Vanity, Primary Bathroom
- Kitchen Description:Dishwasher, Disposal, Eat-in Kitchen, Electric Cooktop, Electric Oven, Microwave, Refrigerator
- Basement:Yes
- Basement Description:Block
- Living area:2,934 sq. ft.
Heating and cooling
- Cooling:Central Air
- Heating:Forced Air, Natural Gas
Structure and exterior
- Roof:Shingle
- Year built:1991
- Building area:2,934 sq. ft.
- Lot area:5 Acres
- Lot Features:Wooded
- Architectural Style:Traditional
- Construction Materials:Vinyl Siding
- Exterior Features:Wrap Around Porch
- Foundation Description:Block
Schools
- High school:Springfield
- Middle school:Springfield
- Elementary school:Dorr
Utilities
- Water:Public, Water Connected
- Sewer:Septic Tank
Finances and disclosures
- Price:$599,999
- Price per sq. ft.:$204.5
Features and amenities
- Appliances:Dishwasher, Disposal, Dryer, Electric Cooktop, Electric Oven, Microwave, Refrigerator, Washer
- Laundry features:Dryer, Upper Level, Washer
- Amenities:Entrance Foyer, Open Floorplan, Pantry, Walk-In Closet(s)
Parking
- Parking description:Asphalt, Attached Garage, Driveway, Garage Door Opener
- Garage:Yes
- Garage spaces:2
New listings near 8260 Hill Avenue
- Coming Soon
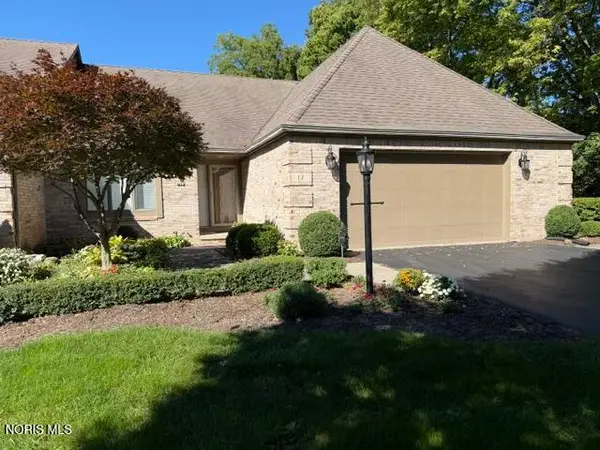 $269,900Coming Soon2 beds 2 baths1,875 sq. ft.
17 Walnut Creek Drive, Holland, OH 43528
MLS# 10014045Listed by: THE DANBERRY CO. - Coming Soon
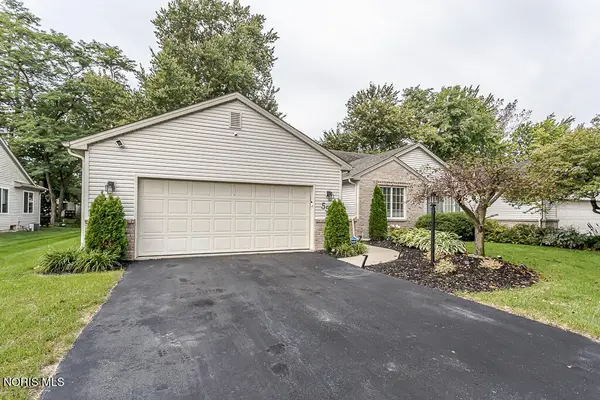 $257,900Coming Soon2 beds 2 baths1,418 sq. ft.
552 Crystal Lake Drive, Holland, OH 43528
MLS# 10013998Listed by: KEY REALTY LTD - Coming Soon
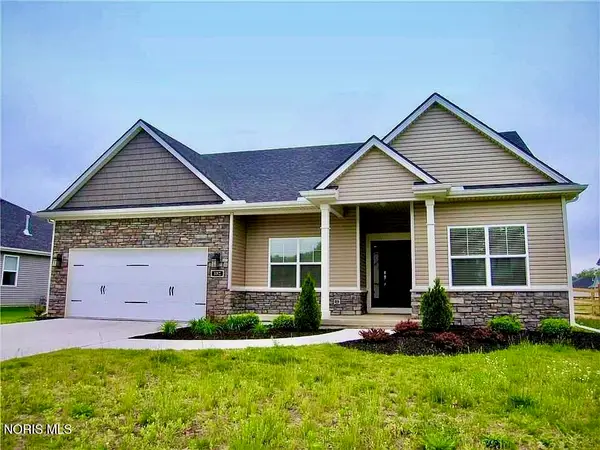 $385,000Coming Soon3 beds 3 baths1,668 sq. ft.
132 Hidden Village Lane, Holland, OH 43528
MLS# 10013953Listed by: BLACKTREE REALTY LLC 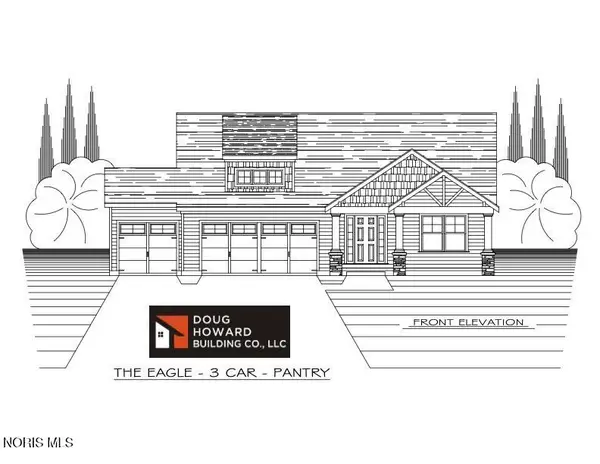 $475,455Pending3 beds 2 baths1,913 sq. ft.
219 Victory Lane, Holland, OH 43528
MLS# 10013991Listed by: SERENITY REALTY LLC- New
 $289,900Active5.03 Acres
8161 Hill Avenue, Holland, OH 43528
MLS# 10013943Listed by: SERENITY REALTY LLC - Open Sun, 1 to 3pmNew
 $599,900Active4 beds 4 baths3,483 sq. ft.
8900 Oak Valley Road, Holland, OH 43528
MLS# 10013928Listed by: RE/MAX PREFERRED ASSOCIATES - Open Sun, 1 to 3pmNew
 $409,900Active4 beds 3 baths2,338 sq. ft.
8342 Country Brook Drive, Holland, OH 43528
MLS# 10013857Listed by: HOWARD HANNA - New
 $439,900Active4 beds 4 baths2,580 sq. ft.
9062 Angola Road, Holland, OH 43528
MLS# 10013858Listed by: SERENITY REALTY LLC - New
 $339,900Active3 beds 3 baths1,740 sq. ft.
7414 Woodshire Lane, Holland, OH 43528
MLS# 10013835Listed by: THE DANBERRY CO


Protect your home and budget from life's surprises with an Assurant Home Warranty, backed by a partner that supports you through every step of homeownership. Explore Plans.
© 2023 - 2026 ERA Franchise Systems LLC. All rights reserved. ERA Franchise Systems LLC fully supports the principles of the Fair Housing Act and the Equal Opportunity Act. ERA, ERA Real Estate powered, and their respective logos are registered service marks of ERA Franchise Systems LLC. Each office is independently owned and operated.