
547 Terrace Ridge Circle, Howard, OH 43028
Local realty services provided by:ERA Real Solutions Realty
547 Terrace Ridge Circle,Howard, OH 43028
$375,000
- 2 Beds
- 3 Baths
- 2,060 sq. ft.
- Single family
- Active
Listed by: tyler r griffith
Office: re/max peak740-625-6000
MLS#:226030761
Source:OH_CBR
Price summary
- Price:$375,000
- Price per sq. ft.:$182.04
About this home
2 LOTS!! This cape cod style home offers 2 bedrooms, 2.5 baths plus a large loft that serves as a great home office, playroom or 3rd bedroom. The main level features the primary suite with its own bath. The spacious kitchen has the dining area attached and leads to the living room. Step out the elevated deck for the perfect setting for grilling and chilling. Upstairs you'll find another bedroom, full bath and loft. The basement is partially finished with a theater room and plumbed for another bathroom. Private setting with 2 lots included.
Contact an agent
Home facts
- Year built:1995
- Subdivision & Development:Apple Valley
- Listing ID #:226030761
- Added:48 day(s) ago
- Updated:October 01, 2026 at 03:54 PM
Rooms and interior
- Bedrooms:2
- Total bathrooms:3
- Full bathrooms:2
- Half bathrooms:1
- Flooring:Carpet, Ceramic/Porcelain
- Basement:Yes
- Basement Description:Full
- Living area:2,060 sq. ft.
Heating and cooling
- Heating:Forced Air, Heating
- Central air:Yes
Structure and exterior
- Year built:1995
- Building area:2,060 sq. ft.
- Lot area:1.36 Acres
- Exterior Features:Balcony
Finances and disclosures
- Price:$375,000
- Price per sq. ft.:$182.04
- Tax amount:$4,136
New listings near 547 Terrace Ridge Circle
- New
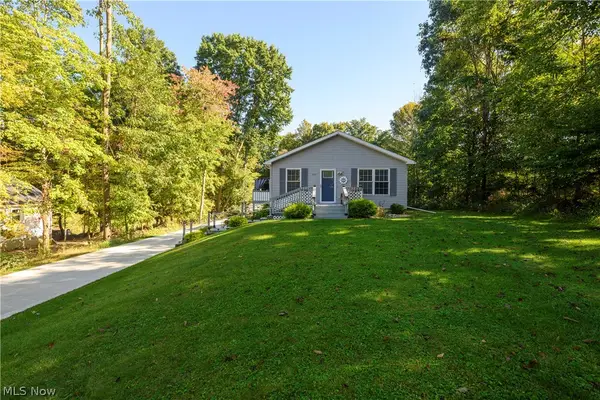 $330,000Active4 beds 2 baths2,132 sq. ft.
797 Royal Circle, Howard, OH 43028
MLS# 5248860Listed by: RE/MAX INFINITY - New
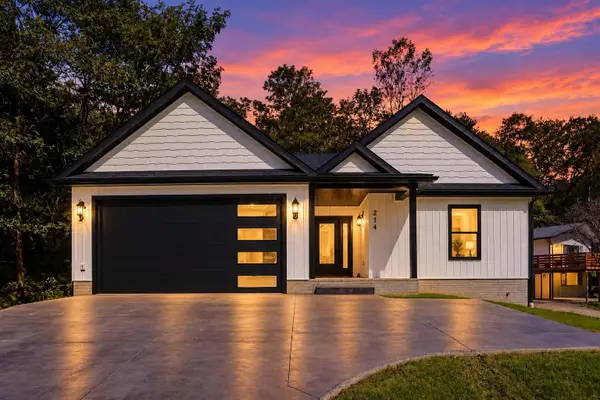 $459,900Active3 beds 3 baths1,807 sq. ft.
214 Crabapple Drive, Howard, OH 43028
MLS# 226037093Listed by: RED 1 REALTY - New
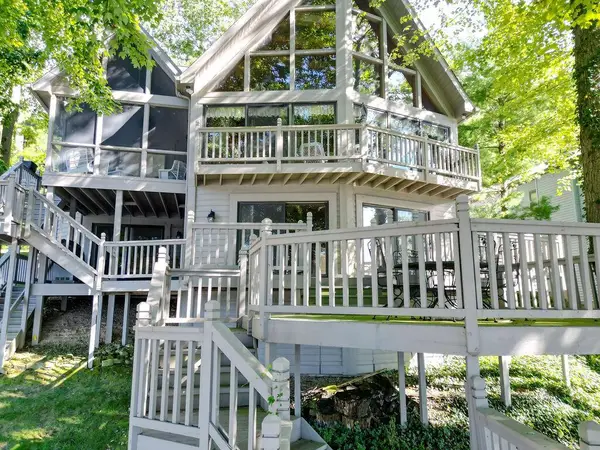 $1,470,000Active4 beds 4 baths4,362 sq. ft.
637 King Beach Drive, Howard, OH 43028
MLS# 226036648Listed by: REAL ESTATE PRO'S - New
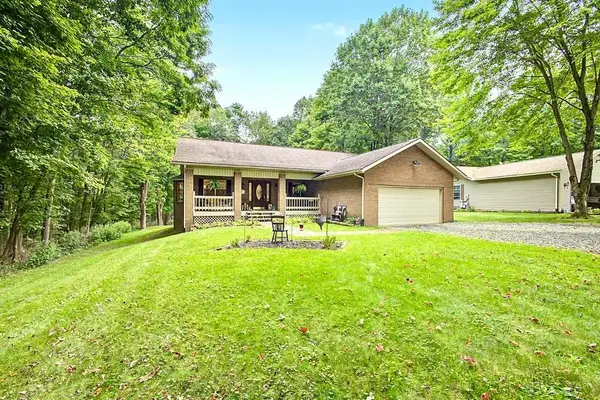 $345,000Active3 beds 2 baths1,919 sq. ft.
712 Crestrose Circle, Howard, OH 43028
MLS# 226036396Listed by: RE/MAX STARS - New
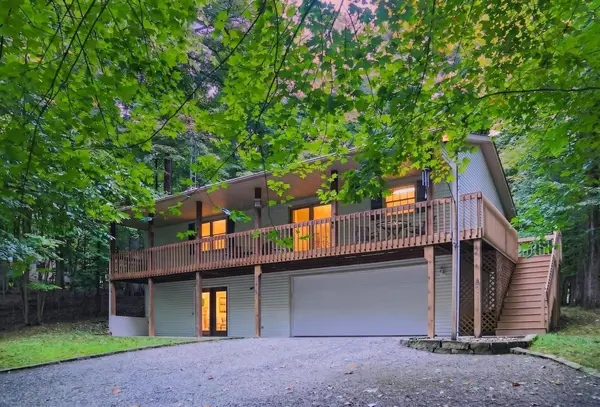 $375,000Active3 beds 3 baths1,632 sq. ft.
212 Northern Spy Drive, Howard, OH 43028
MLS# 226036135Listed by: RE/MAX STARS 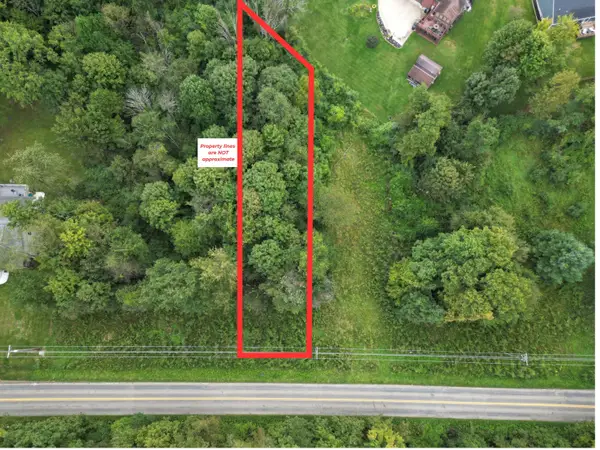 $27,500Active0.4 Acres
0 Monroe Mills Road, Howard, OH 43028
MLS# 226035681Listed by: RE/MAX PARTNERS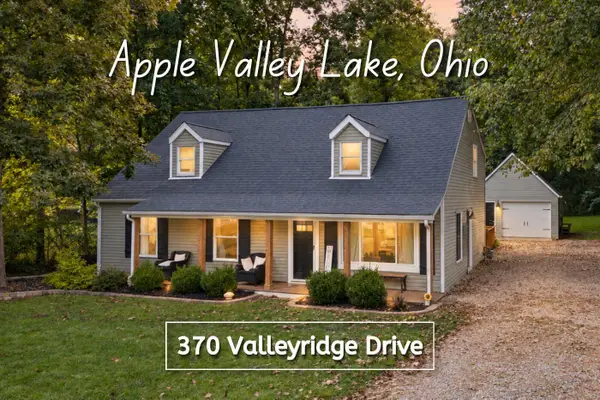 $339,000Active4 beds 3 baths1,837 sq. ft.
370 Valleyridge Drive, Howard, OH 43028
MLS# 226035610Listed by: RE/MAX CONSULTANT GROUP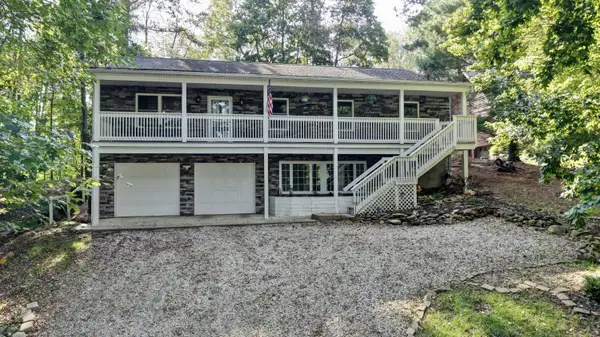 $380,000Active3 beds 3 baths2,800 sq. ft.
668 Floral Valley Drive E, Howard, OH 43028
MLS# 226035543Listed by: KAUFMAN REALTY & AUCTIONS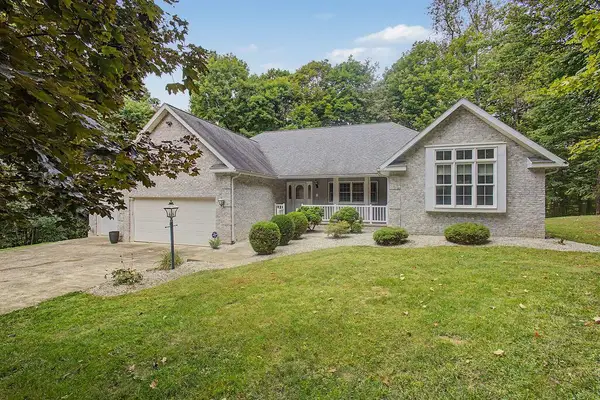 $525,000Active5 beds 4 baths3,527 sq. ft.
3381 Apple Valley Drive, Howard, OH 43028
MLS# 226035521Listed by: RE/MAX PEAK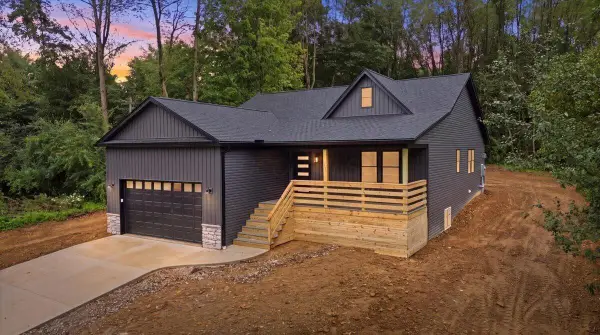 $449,900Active5 beds 3 baths1,680 sq. ft.
445 Greenlawn Drive, Howard, OH 43028
MLS# 226035483Listed by: VILLA REAL ESTATE CONSULTANTS


Protect your home and budget from life's surprises with an Assurant Home Warranty, backed by a partner that supports you through every step of homeownership. Explore Plans.
© 2023 - 2026 ERA Franchise Systems LLC. All rights reserved. ERA Franchise Systems LLC fully supports the principles of the Fair Housing Act and the Equal Opportunity Act. ERA, ERA Real Estate powered, and their respective logos are registered service marks of ERA Franchise Systems LLC. Each office is independently owned and operated.