
2412 East Pointe Se Drive, Howland, OH 44484
Local realty services provided by:ERA Real Solutions Realty
Listed by: david niec
Office: brokers realty group
MLS#:5225367
Source:OH_NORMLS
Price summary
- Price:$624,900
- Price per sq. ft.:$186.2
About this home
If you’ve been on the hunt for something extraordinary, your search ends today! Captivating from the inside out, this enthralling Howland estate is truly something special. Set far off the road within a highly desirable development, the towering brick home sits behind a massive water feature with its center fountain and a wraparound driveway that takes classiness to the next level. Tall trees provide an exceptional amount of natural privacy, veiling both the three-car attached garage and a robust backyard with its covered patio and bonus storage shed. Elaborate tiled flooring fills the foyer as you step inside as the carpeted staircase rises away to present the balcony overlook. Formal dining spills away with rich, deep stained woodwork and a crown mold wrapped stepped ceiling. Immerse yourself in the expansive, custom kitchen with its granite-topped island and countertops. French doors open to the rear patio while illuminating the casual dining space. Meanwhile, a sunken living room works with its profound mantle and accompanying fireplace. The wood trimmed ceiling forms an intricate lattice, adding to the allure. Down the main hall, a half bath joins first floor laundry services and a home office. Past the garage entrance, a full in-law suite features a kitchenette, flex space and a private bedroom with its own, tastefully appointed bath. Upstairs, the oversized master bedroom steals the show with its massive walk-in closet and combined dressing area, plus a must-see full bath with its Grand Italian Tile, elevated spa-style tub, dual vanities, glass door shower and hidden commode. An equally decadent full bath joins the remaining pair of bedrooms, each with continuing wood trim and matching closets....
Contact an agent
Home facts
- Year built:1997
- Subdivision & Development:East Pointe Heights
- Listing ID #:5225367
- Added:41 day(s) ago
- Updated:August 18, 2026 at 02:33 PM
Rooms and interior
- Bedrooms:4
- Total bathrooms:4
- Full bathrooms:3
- Half bathrooms:1
- Rooms Total:9
- Kitchen Description:Microwave, Range, Refrigerator
- Basement:Yes
- Living area:3,356 sq. ft.
Heating and cooling
- Cooling:Central Air
- Heating:Fireplaces, Forced Air, Gas
- Central air:Yes
Structure and exterior
- Roof:Shingle
- Year built:1997
- Building area:3,356 sq. ft.
- Lot area:2.48 Acres
- Construction Materials:Brick
- Levels:2 Story
Utilities
- Water:Public
- Sewer:Septic Tank
Finances and disclosures
- Price:$624,900
- Price per sq. ft.:$186.2
- Tax amount:$9,634 (2025)
Features and amenities
- Appliances:Microwave, Range, Refrigerator, Washer
- Laundry features:Dryer, Washer
- Amenities:Security System, Smoke Detectors
Parking
- Garage:Yes
- Garage spaces:3

New listings near 2412 East Pointe Se Drive
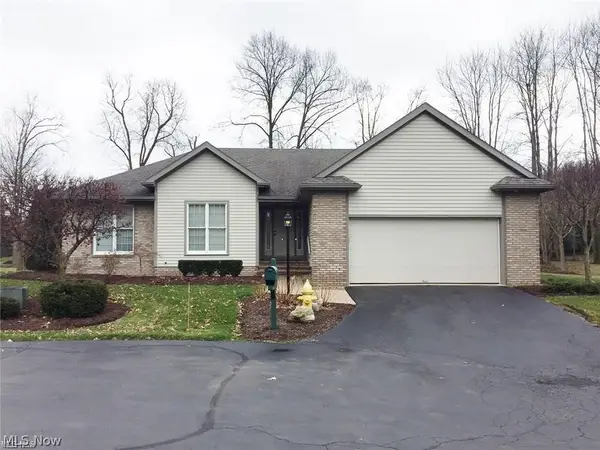 $350,000Pending3 beds 3 baths1,810 sq. ft.
17 Masters Ne Court, Warren, OH 44484
MLS# 5237252Listed by: RUSSELL REAL ESTATE SERVICES- New
 $184,900Active4 beds 2 baths1,608 sq. ft.
579 Willow Se Drive, Warren, OH 44484
MLS# 5237098Listed by: REAL INTEGRITY - New
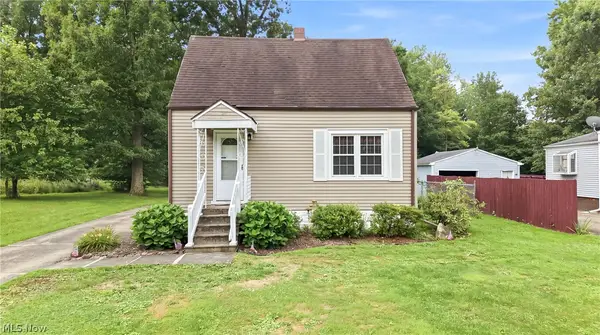 $119,900Active2 beds 1 baths
2036 Overland Ne Avenue, Warren, OH 44483
MLS# 5236122Listed by: BROKERS REALTY GROUP - New
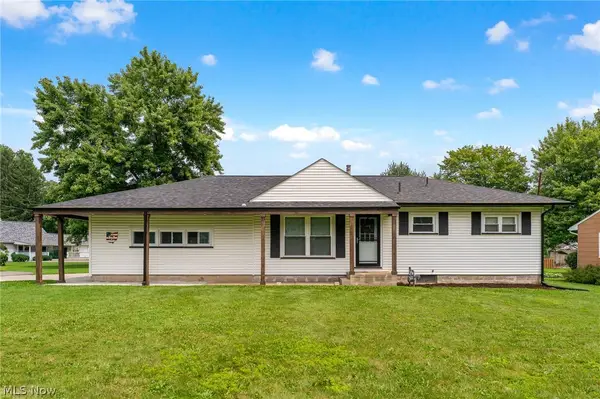 $214,900Active2 beds 1 baths
309 North Se Road, Warren, OH 44484
MLS# 5236682Listed by: BERKSHIRE HATHAWAY HOMESERVICES STOUFFER REALTY - New
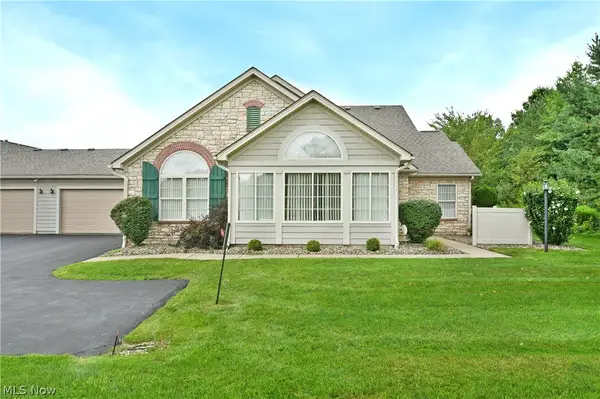 $259,900Active2 beds 2 baths1,597 sq. ft.
1204 River Glen Ne Drive, Warren, OH 44484
MLS# 5235974Listed by: BROKERS REALTY GROUP 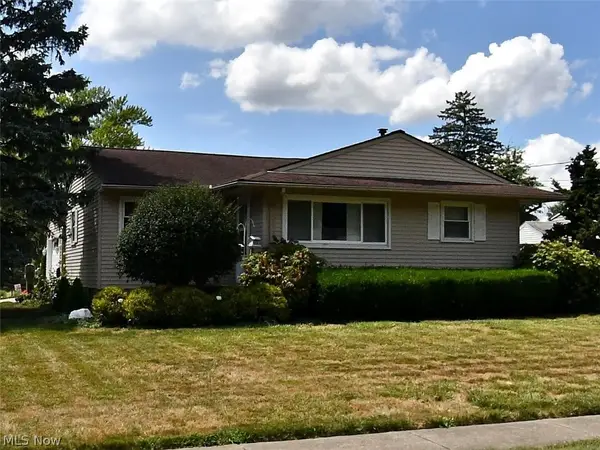 $139,900Pending3 beds 2 baths1,056 sq. ft.
1600 Difford, Niles, OH 44446
MLS# 5236569Listed by: WILLIAM ZAMARELLI, INC.- New
 $192,000Active3 beds 2 baths
4385 Stoneybrook Se Drive, Warren, OH 44484
MLS# 5236481Listed by: BERKSHIRE HATHAWAY HOMESERVICES STOUFFER REALTY - New
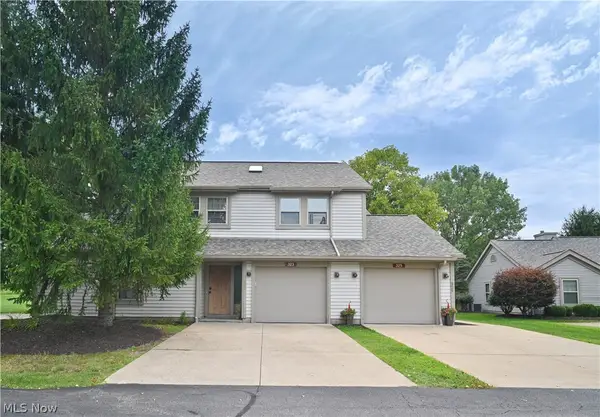 $225,000Active2 beds 3 baths1,394 sq. ft.
325 S Linden Court, Warren, OH 44484
MLS# 5235948Listed by: CENTURY 21 LAKESIDE REALTY - New
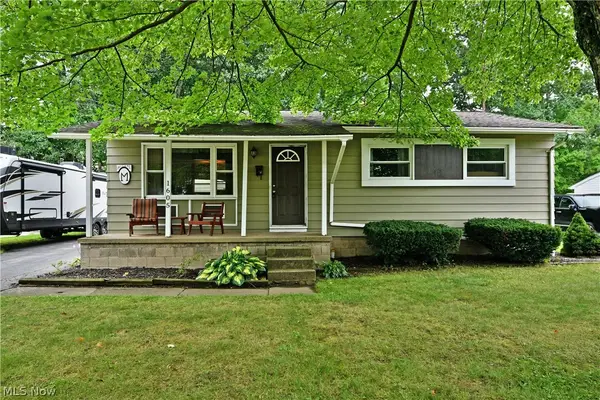 $159,900Active3 beds 1 baths988 sq. ft.
1605 Difford Drive, Niles, OH 44446
MLS# 5231597Listed by: BROKERS REALTY GROUP - New
 $475,000Active4 beds 4 baths3,018 sq. ft.
9540 Falcon Trak Ne, Warren, OH 44484
MLS# 5235371Listed by: BROKERS REALTY GROUP


Protect your home and budget from life's surprises with an Assurant Home Warranty, backed by a partner that supports you through every step of homeownership. Explore Plans.
© 2023 - 2026 ERA Franchise Systems LLC. All rights reserved. ERA Franchise Systems LLC fully supports the principles of the Fair Housing Act and the Equal Opportunity Act. ERA, ERA Real Estate powered, and their respective logos are registered service marks of ERA Franchise Systems LLC. Each office is independently owned and operated.