
9540 Falcon Trak Ne, Warren, OH 44484
Local realty services provided by:ERA Real Solutions Realty
Listed by: melissa a palmer
Office: brokers realty group
MLS#:5235371
Source:OH_NORMLS
Price summary
- Price:$475,000
- Price per sq. ft.:$157.39
- Monthly HOA dues:$41.67
About this home
As expansive as it is impressive, this incredible Howland estate is the dream home you've been waiting for! Hidden away among mature trees on a private, wooded lot, this remarkable home is tucked within one of Howland's most desirable neighborhoods. Showcasing timeless Tudor-inspired architecture with beautiful brickwork, the home welcomes you with a covered front porch. A concrete driveway winds through the property to the attached 3-car garage with additional parking, all overlooking the deep, scenic backyard. Outdoor living is second to none, featuring a tiered deck, a relaxing screened-in porch, a private 2nd floor balcony off the master suite, and a lower-level walkout, creating the perfect spaces to entertain or unwind. Step inside to the large foyer where the home's impressive layout immediately unfolds. The spacious living and family rooms branch from the entry, sharing a beautiful pass-through fireplace and plush carpeting. A large bay window fills the living room with natural light while the formal dining room offers an elegant setting for gatherings. The expansive kitchen features rich stained cabinetry, tiled flooring, abundant counter space, and a casual dining area. Just off the kitchen, you'll find convenient access to the attached garage, a 1st-floor laundry room, a half bath, and a dedicated home office. Upstairs, a spacious full bath serves 3 generously sized bedrooms, including the oversized master suite complete with a walk-in closet, private full bath, and its own balcony overlooking the backyard. Additional attic space offers soaring ceilings and the potential to be finished into even more living space. The finished lower level is built for entertaining, with a large rec room and a casual bar area. Two additional bonus rooms provide excellent flexibility for guest rooms or hobby space, and are complemented by another full bath. A workshop, abundant storage space, and walk-up access to the attached garage complete the basement level....
Contact an agent
Home facts
- Year built:1989
- Subdivision & Development:Hunt Club
- Listing ID #:5235371
- Added:52 day(s) ago
- Updated:October 03, 2026 at 03:06 PM
Rooms and interior
- Bedrooms:4
- Total bathrooms:4
- Full bathrooms:3
- Half bathrooms:1
- Rooms Total:15
- Kitchen Description:Dishwasher, Microwave, Range, Refrigerator
- Basement:Yes
- Basement Description:Full
- Living area:3,018 sq. ft.
Heating and cooling
- Cooling:Central Air
- Heating:Forced Air, Gas
- Central air:Yes
Structure and exterior
- Roof:Shingle
- Year built:1989
- Building area:3,018 sq. ft.
- Lot area:1.44 Acres
- Construction Materials:Brick, Stucco
- Exterior Features:Deck, Patio, Porch
Utilities
- Water:Public
- Sewer:Public Sewer
Finances and disclosures
- Price:$475,000
- Price per sq. ft.:$157.39
- Tax amount:$6,485 (2025)
Features and amenities
- Appliances:Dishwasher, Microwave, Range, Refrigerator
Parking
- Parking description:Attached, Driveway, Garage
- Garage:Yes
- Garage spaces:3

New listings near 9540 Falcon Trak Ne
- New
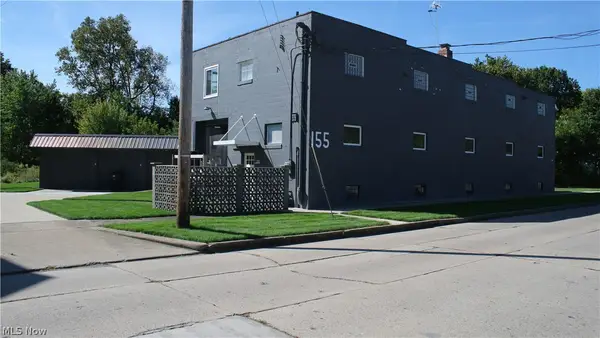 $300,000Active4 beds 4 baths8,655 sq. ft.
155 North Nw Street, Warren, OH 44420
MLS# 5249579Listed by: CENTURY 21 LAKESIDE REALTY - New
 $295,000Active4 beds 4 baths2,538 sq. ft.
360 Fairmount Ne Avenue, Warren, OH 44483
MLS# 5250251Listed by: BROKERS REALTY GROUP - New
 $119,900Active3 beds 1 baths1,370 sq. ft.
3086 Solar Nw Drive, Warren, OH 44485
MLS# 5250181Listed by: KELLER WILLIAMS CHERVENIC REALTY - New
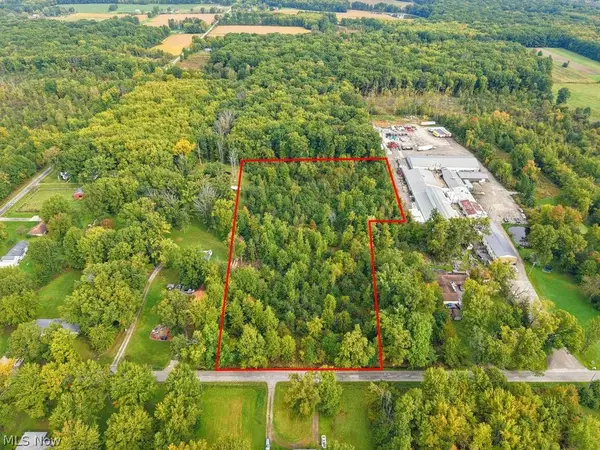 $59,900Active6.41 Acres
0 Kincaid East Road, Warren, OH 44481
MLS# 5249852Listed by: CAROL GOFF & ASSOCIATES - New
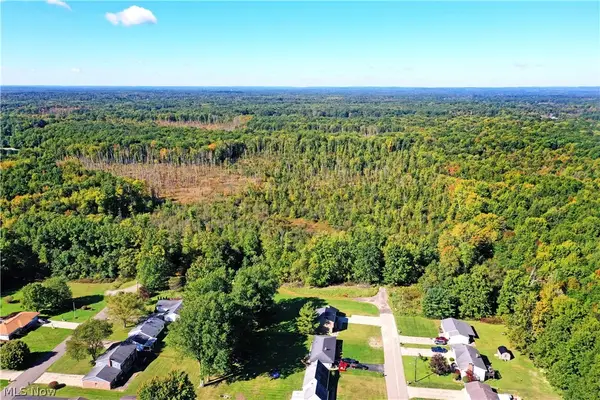 $275,000Active36.4 Acres
0 Durst Drive, Warren, OH 44483
MLS# 5248110Listed by: BROKERS REALTY GROUP - New
 $124,900Active4 beds 3 baths1,771 sq. ft.
1334 Beechcrest Nw Street, Warren, OH 44485
MLS# 5249189Listed by: SKYMOUNT REALTY, LLC - New
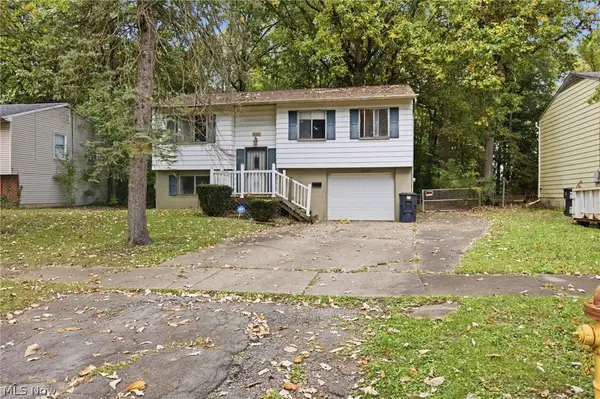 $99,900Active3 beds 2 baths1,692 sq. ft.
3106 Williamsburg Nw Street, Warren, OH 44485
MLS# 5249191Listed by: SKYMOUNT REALTY, LLC - New
 $139,900Active3 beds 1 baths1,008 sq. ft.
3086 Greenfield, Warren, OH 44485
MLS# 5250056Listed by: WILLIAM ZAMARELLI, INC. - New
 $179,900Active4 beds 2 baths1,128 sq. ft.
4546 N Leavitt Nw Road, Warren, OH 44485
MLS# 5250084Listed by: BERKSHIRE HATHAWAY HOMESERVICES STOUFFER REALTY - New
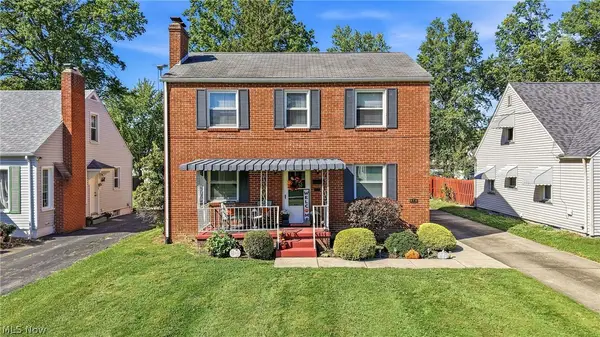 $210,000Active4 beds 3 baths2,060 sq. ft.
676 SE Central Parkway Se Avenue, Warren, OH 44484
MLS# 5245620Listed by: BERKSHIRE HATHAWAY HOMESERVICES STOUFFER REALTY


Protect your home and budget from life's surprises with an Assurant Home Warranty, backed by a partner that supports you through every step of homeownership. Explore Plans.
© 2023 - 2026 ERA Franchise Systems LLC. All rights reserved. ERA Franchise Systems LLC fully supports the principles of the Fair Housing Act and the Equal Opportunity Act. ERA, ERA Real Estate powered, and their respective logos are registered service marks of ERA Franchise Systems LLC. Each office is independently owned and operated.