
1911 Hubbard Thomas Road, Hubbard, OH 44425
Local realty services provided by:ERA Real Solutions Realty
Listed by: melissa a palmer
Office: brokers realty group
MLS#:5238250
Source:OH_NORMLS
Price summary
- Price:$239,900
- Price per sq. ft.:$141.12
About this home
Masterfully remodeled and waiting for you with two floors of must-see living space, this Hubbard Township residence is ready to take your breath away! Thoughtful modern touches and sleek design elements are showcased throughout, all wrapped up in a fantastic three-bedroom package. A cement drive leads to the detached two-car garage while sidewalks connect both the side and formal entryways, accented by decorative lighting. Step inside through the stylish entry door to find a brightly lit foyer opening into the spacious great room, where lattice-lined windows and sliding side doors welcome plenty of natural light as tall ceilings rise overhead. The open central space adds to the airy layout, joined by the winding corner staircase. Meanwhile, the striking brand-new kitchen wows with lavish stone countertops, seafoam-colored cabinetry and stainless-steel appliances, all illuminated by an ornate hanging light and additional recessed lighting. A hidden pantry joins a short hall leading past a charming half bath to convenient first-floor laundry services with brand-new washer and dryer staying. Completing the main level, the master bedroom suite instantly excites with its private balcony and daring full bath, featuring a dual-basin vanity and sleek walk-in shower. Upstairs, a hall-like loft area overlooks the engaging landing before splitting into a pair of nicely sized bedrooms with great closet space. An additional full bath sits between the two, continuing the home’s sleek, modern design choices. Updates include: new metal roof 2026, furnace and AC 2026, hot water heater 2026, vinyl replacement windows, electric panel 2026, flooring throughout 2026, garage door opener 2026, lighting throughout 2026, and so much more. Plus a one year home warranty!...
Contact an agent
Home facts
- Year built:1942
- Subdivision & Development:John T Evans
- Listing ID #:5238250
- Added:46 day(s) ago
- Updated:October 07, 2026 at 08:19 AM
Rooms and interior
- Bedrooms:3
- Total bathrooms:3
- Full bathrooms:2
- Half bathrooms:1
- Rooms Total:7
- Kitchen Description:Dishwasher, Range, Refrigerator
- Basement:Yes
- Basement Description:Full, Unfinished, Walk Out Access
- Living area:1,700 sq. ft.
Heating and cooling
- Cooling:Central Air
- Heating:Forced Air, Gas
- Central air:Yes
Structure and exterior
- Roof:Metal
- Year built:1942
- Building area:1,700 sq. ft.
- Lot area:1 Acres
- Construction Materials:Vinyl Siding
- Exterior Features:Deck
Utilities
- Water:Public
- Sewer:Septic Tank
Finances and disclosures
- Price:$239,900
- Price per sq. ft.:$141.12
- Tax amount:$1,564 (2025)
Features and amenities
- Appliances:Dishwasher, Range, Refrigerator, Washer
- Laundry features:Dryer, Washer
Parking
- Parking description:Detached, Driveway, Garage
- Garage:Yes
- Garage spaces:2

New listings near 1911 Hubbard Thomas Road
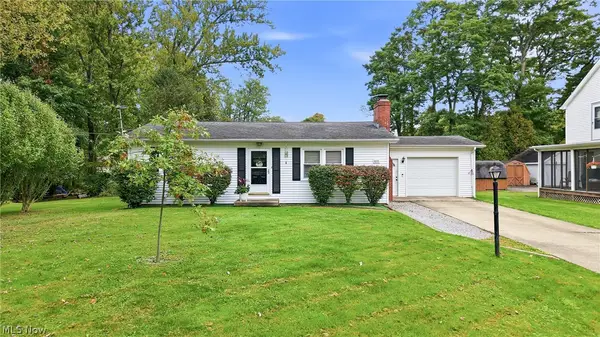 $149,900Pending2 beds 1 baths1,036 sq. ft.
3251 Shadyside Drive, Hubbard, OH 44425
MLS# 5250292Listed by: BROKERS REALTY GROUP- New
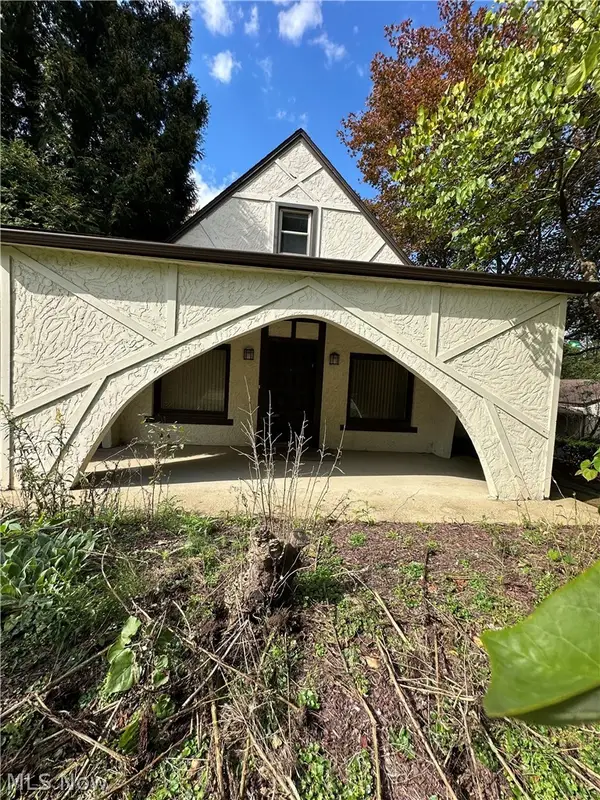 $265,000Active5 beds 3 baths4,152 sq. ft.
4874 Logan Way, Hubbard, OH 44425
MLS# 5249684Listed by: BERKSHIRE HATHAWAY HOMESERVICES STOUFFER REALTY - New
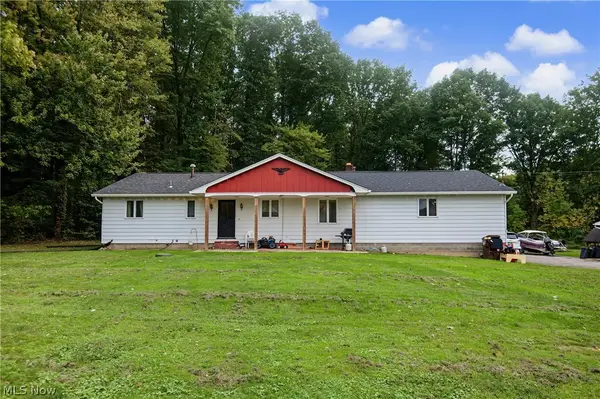 $185,000Active3 beds 1 baths1,820 sq. ft.
1301 Collar Price Road, Hubbard, OH 44425
MLS# 5247054Listed by: CENTURY 21 LAKESIDE REALTY - New
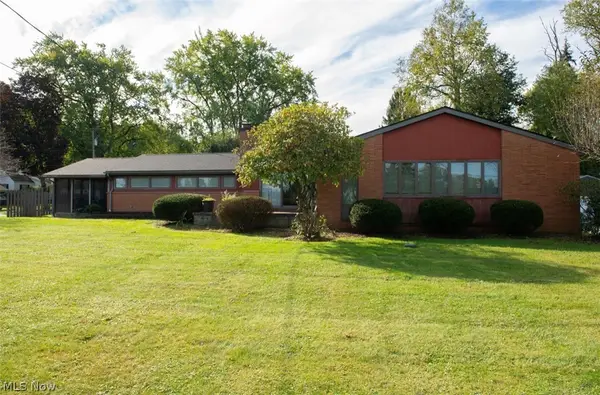 $339,000Active3 beds 4 baths3,920 sq. ft.
6262 W Liberty, Hubbard, OH 44425
MLS# 5249034Listed by: KELLER WILLIAMS CHERVENIC REALTY  $249,000Active2 beds 2 baths2,062 sq. ft.
3221 Seifert Lewis Road, Hubbard, OH 44425
MLS# 5247632Listed by: KLACIK REAL ESTATE $224,900Pending4 beds 4 baths2,240 sq. ft.
547 Gladys Street, Hubbard, OH 44425
MLS# 5245713Listed by: BROKERS REALTY GROUP $348,500Active2 beds 2 baths1,031 sq. ft.
899 Dogwood Drive, Hubbard, OH 44425
MLS# 5245461Listed by: RUSSELL REAL ESTATE SERVICES $249,900Active2 beds 1 baths1,300 sq. ft.
779 E Liberty Street, Hubbard, OH 44425
MLS# 5244492Listed by: BROKERS REALTY GROUP $265,000Active3 beds 2 baths2,140 sq. ft.
1064 Saul Drive, Hubbard, OH 44425
MLS# 5244016Listed by: GONATAS REAL ESTATE LLC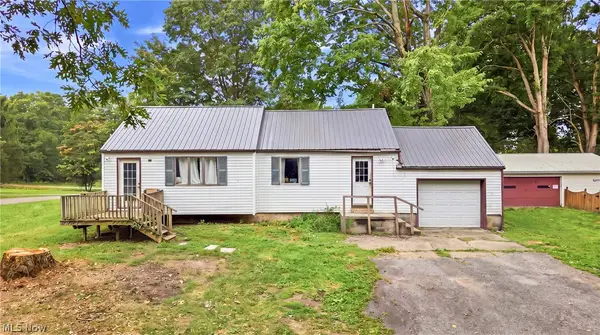 $74,900Active2 beds 1 baths1,064 sq. ft.
3470 Roseview Se Drive, Hubbard, OH 44425
MLS# 5242464Listed by: BROKERS REALTY GROUP


Protect your home and budget from life's surprises with an Assurant Home Warranty, backed by a partner that supports you through every step of homeownership. Explore Plans.
© 2023 - 2026 ERA Franchise Systems LLC. All rights reserved. ERA Franchise Systems LLC fully supports the principles of the Fair Housing Act and the Equal Opportunity Act. ERA, ERA Real Estate powered, and their respective logos are registered service marks of ERA Franchise Systems LLC. Each office is independently owned and operated.