
6262 W Liberty, Hubbard, OH 44425
Local realty services provided by:ERA Real Solutions Realty
Upcoming open houses
- Sun, Oct 0411:30 am - 01:00 pm
Listed by: vonda palcisco
Office: keller williams chervenic realty
MLS#:5249034
Source:OH_NORMLS
Price summary
- Price:$339,000
- Price per sq. ft.:$86.48
About this home
ABSOLUTELY STUNNING BRICK AND REDWOOD SPRAWLING RANCH WITH GOLF COURSE VIEW! Move right into this freshly painted beauty and enjoy 1 floor living! Large Living Room with beautiful fireplace and lots of natural lighting throughout. Gorgeous Kitchen features stainless steel appliances and granite counter tops. The Grand Family Room is perfect for entertaining and movie nights with another beautiful fireplace and large double doors that open up to a fantastic screened in porched with cathedral ceilings. Primary Bedroom suite includes dressing area, large closets and a full bathroom. Another bedroom has its own dressing area and 1/2 bath. 3rd Bedroom is spacious as well. Another full bathroom is included. The Library/Study area would make a great office or kids play room and is attached to the spacious mud room. Basement level features a built-in bar and large recreational area. 2 Car attached garage. A large lovely shed is situated in the private fenced in back yard. New Roof 2025, New HVAC 2021, New Hot Water tank 2024...
Contact an agent
Home facts
- Year built:1956
- Listing ID #:5249034
- Added:3 day(s) ago
- Updated:October 03, 2026 at 03:06 PM
Rooms and interior
- Bedrooms:3
- Total bathrooms:4
- Full bathrooms:2
- Half bathrooms:2
- Rooms Total:8
- Kitchen Description:Dishwasher, Microwave, Range, Refrigerator
- Basement:Yes
- Basement Description:Partially Furnished
- Living area:3,920 sq. ft.
Heating and cooling
- Cooling:Central Air
- Heating:Forced Air
- Central air:Yes
Structure and exterior
- Year built:1956
- Building area:3,920 sq. ft.
- Lot area:0.17 Acres
- Architectural Style:Ranch
- Construction Materials:Brick, Wood Siding
- Exterior Features:Patio, Porch
- Levels:1 Story
Utilities
- Water:Public
- Sewer:Septic Tank
Finances and disclosures
- Price:$339,000
- Price per sq. ft.:$86.48
- Tax amount:$3,239 (2025)
Features and amenities
- Appliances:Dishwasher, Microwave, Range, Refrigerator
Parking
- Parking description:Attached, Garage
- Garage:Yes
- Garage spaces:2

New listings near 6262 W Liberty
- New
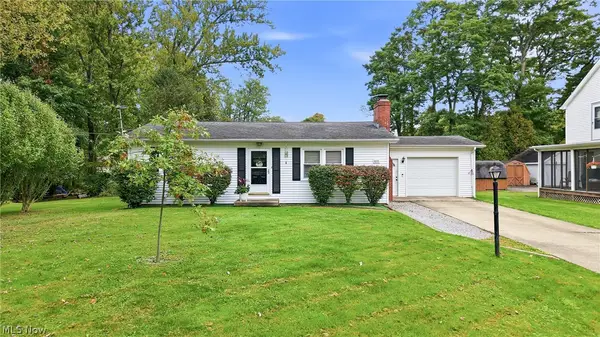 $149,900Active2 beds 1 baths1,036 sq. ft.
3251 Shadyside Drive, Hubbard, OH 44425
MLS# 5250292Listed by: BROKERS REALTY GROUP - New
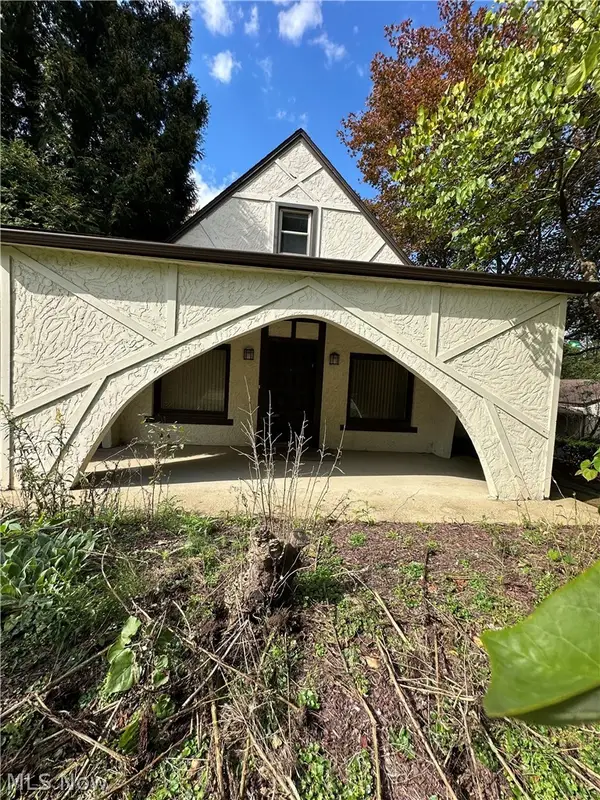 $265,000Active5 beds 3 baths4,152 sq. ft.
4874 Logan Way, Hubbard, OH 44425
MLS# 5249684Listed by: BERKSHIRE HATHAWAY HOMESERVICES STOUFFER REALTY - New
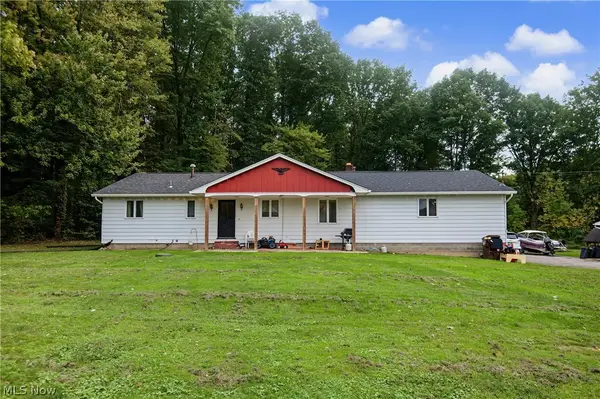 $185,000Active3 beds 1 baths1,820 sq. ft.
1301 Collar Price Road, Hubbard, OH 44425
MLS# 5247054Listed by: CENTURY 21 LAKESIDE REALTY - New
 $249,000Active2 beds 2 baths2,062 sq. ft.
3221 Seifert Lewis Road, Hubbard, OH 44425
MLS# 5247632Listed by: KLACIK REAL ESTATE  $224,900Pending4 beds 4 baths2,240 sq. ft.
547 Gladys Street, Hubbard, OH 44425
MLS# 5245713Listed by: BROKERS REALTY GROUP- Open Sun, 11am to 12:30pm
 $348,500Active2 beds 2 baths1,031 sq. ft.
899 Dogwood Drive, Hubbard, OH 44425
MLS# 5245461Listed by: RUSSELL REAL ESTATE SERVICES  $249,900Active2 beds 1 baths1,300 sq. ft.
779 E Liberty Street, Hubbard, OH 44425
MLS# 5244492Listed by: BROKERS REALTY GROUP- Open Sat, 1:30 to 3pm
 $265,000Active3 beds 2 baths2,140 sq. ft.
1064 Saul Drive, Hubbard, OH 44425
MLS# 5244016Listed by: GONATAS REAL ESTATE LLC 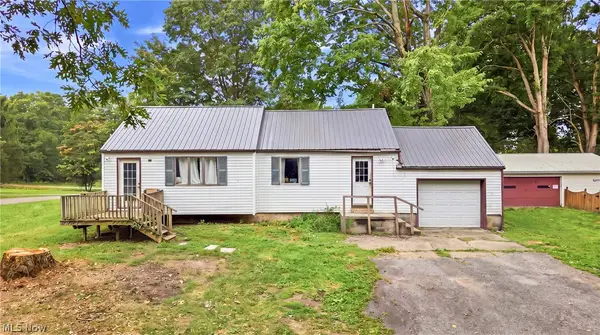 $74,900Active2 beds 1 baths1,064 sq. ft.
3470 Roseview Se Drive, Hubbard, OH 44425
MLS# 5242464Listed by: BROKERS REALTY GROUP


Protect your home and budget from life's surprises with an Assurant Home Warranty, backed by a partner that supports you through every step of homeownership. Explore Plans.
© 2023 - 2026 ERA Franchise Systems LLC. All rights reserved. ERA Franchise Systems LLC fully supports the principles of the Fair Housing Act and the Equal Opportunity Act. ERA, ERA Real Estate powered, and their respective logos are registered service marks of ERA Franchise Systems LLC. Each office is independently owned and operated.