
3493 Shadyside Drive, Hubbard, OH 44425
Local realty services provided by:ERA Real Solutions Realty
Listed by: danny duvall
Office: brokers realty group
MLS#:5237359
Source:OH_NORMLS
Price summary
- Price:$99,900
- Price per sq. ft.:$107.07
About this home
A unique opportunity in Hubbard offering a ranch-style home along with six parcels of land included in the sale! The property includes three parcels along Shady Side Drive and three additional parcels along Beechwood, providing plenty of outdoor space and possibilities. The home features aluminum siding, a three-tab shingle roof, a welcoming front porch, and a newer detached two-car garage with a metal roof. Step inside to a comfortable living room highlighted by a fireplace. Just off the living room is a smaller room with a closet that offers flexibility as an additional bedroom, home office, or bonus space. Another nicely sized bedroom is located off the hallway and features a double closet. The eat-in kitchen offers wood cabinetry, high-definition laminate countertops, brick backsplash, vinyl plank flooring, electric range, dishwasher, microwave, and space for a dining table. Toward the back of the home is another bedroom with carpeting and an exposed closet. The full bathroom features a tub surround with glass doors. A back sunroom provides additional living space while overlooking the side and backyard, along with a storage shed for outdoor equipment. The attic is accessible for additional storage and offers extra usable space, although ceiling heights are limited. The older basement is best suited for storage and utility needs and includes an updated hot water tank and glass block windows. With six parcels, a newer two-car garage, flexible interior space, and plenty of property surrounding the home, this is a great opportunity to add your own personal touches and take advantage of everything this Hubbard property has to offer....
Contact an agent
Home facts
- Year built:1941
- Subdivision & Development:Morningside
- Listing ID #:5237359
- Added:49 day(s) ago
- Updated:October 07, 2026 at 02:35 PM
Rooms and interior
- Bedrooms:3
- Total bathrooms:1
- Full bathrooms:1
- Rooms Total:7
- Basement:Yes
- Basement Description:Full
- Living area:933 sq. ft.
Heating and cooling
- Heating:Forced Air, Gas
Structure and exterior
- Roof:Asphalt, Fiberglass
- Year built:1941
- Building area:933 sq. ft.
- Lot area:0.12 Acres
- Architectural Style:Ranch
- Construction Materials:Aluminium Siding
Utilities
- Water:Well
- Sewer:Septic Tank
Finances and disclosures
- Price:$99,900
- Price per sq. ft.:$107.07
- Tax amount:$922 (2025)
Parking
- Parking description:Detached, Driveway, Garage
- Garage:Yes
- Garage spaces:2

New listings near 3493 Shadyside Drive
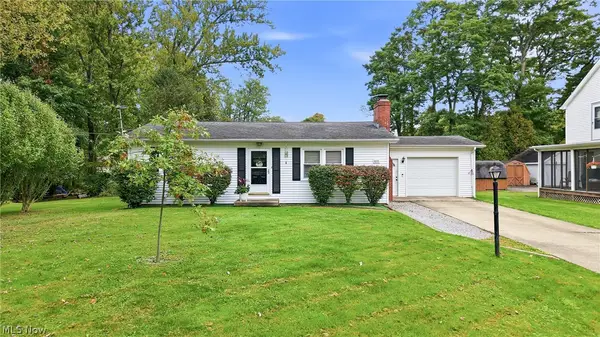 $149,900Pending2 beds 1 baths1,036 sq. ft.
3251 Shadyside Drive, Hubbard, OH 44425
MLS# 5250292Listed by: BROKERS REALTY GROUP- New
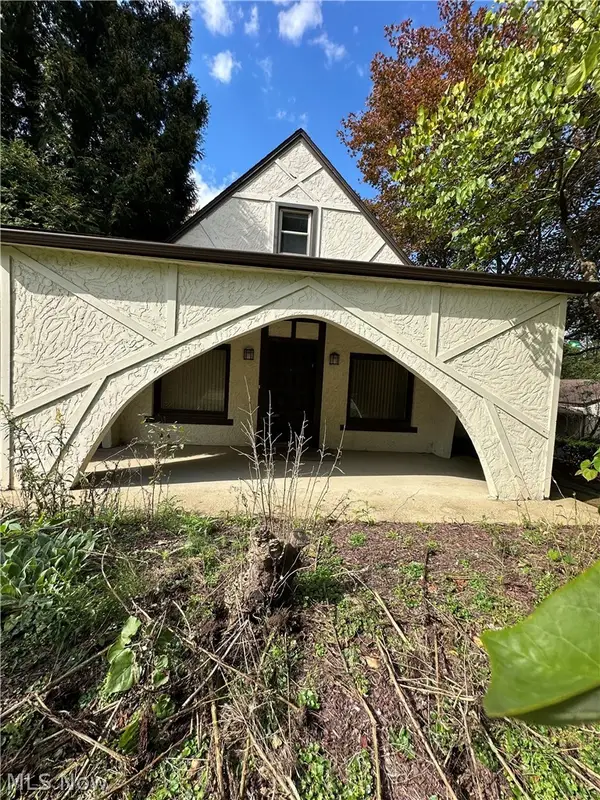 $265,000Active5 beds 3 baths4,152 sq. ft.
4874 Logan Way, Hubbard, OH 44425
MLS# 5249684Listed by: BERKSHIRE HATHAWAY HOMESERVICES STOUFFER REALTY - Open Sat, 10:30 to 11:30amNew
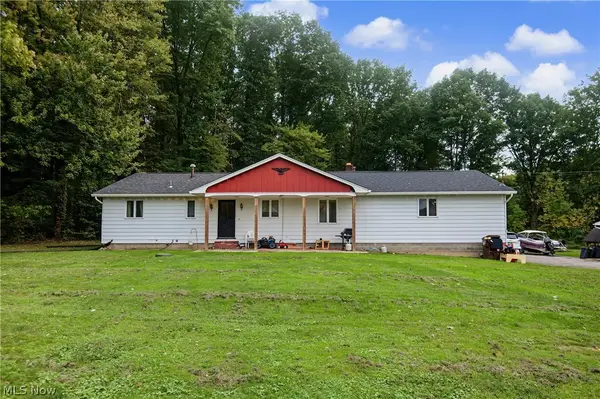 $185,000Active3 beds 1 baths1,820 sq. ft.
1301 Collar Price Road, Hubbard, OH 44425
MLS# 5247054Listed by: CENTURY 21 LAKESIDE REALTY - New
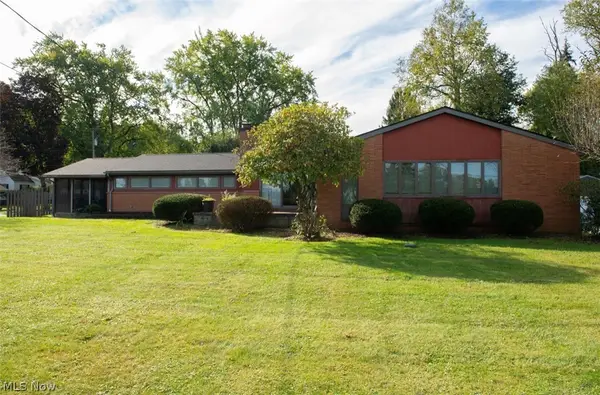 $339,000Active3 beds 4 baths3,920 sq. ft.
6262 W Liberty, Hubbard, OH 44425
MLS# 5249034Listed by: KELLER WILLIAMS CHERVENIC REALTY  $249,000Active2 beds 2 baths2,062 sq. ft.
3221 Seifert Lewis Road, Hubbard, OH 44425
MLS# 5247632Listed by: KLACIK REAL ESTATE $224,900Pending4 beds 4 baths2,240 sq. ft.
547 Gladys Street, Hubbard, OH 44425
MLS# 5245713Listed by: BROKERS REALTY GROUP $348,500Active2 beds 2 baths1,031 sq. ft.
899 Dogwood Drive, Hubbard, OH 44425
MLS# 5245461Listed by: RUSSELL REAL ESTATE SERVICES $249,900Active2 beds 1 baths1,300 sq. ft.
779 E Liberty Street, Hubbard, OH 44425
MLS# 5244492Listed by: BROKERS REALTY GROUP $265,000Active3 beds 2 baths2,140 sq. ft.
1064 Saul Drive, Hubbard, OH 44425
MLS# 5244016Listed by: GONATAS REAL ESTATE LLC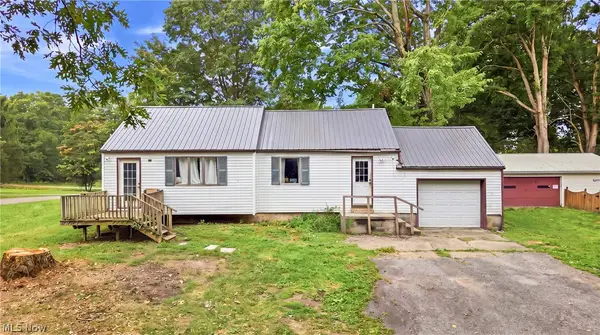 $74,900Active2 beds 1 baths1,064 sq. ft.
3470 Roseview Se Drive, Hubbard, OH 44425
MLS# 5242464Listed by: BROKERS REALTY GROUP


Protect your home and budget from life's surprises with an Assurant Home Warranty, backed by a partner that supports you through every step of homeownership. Explore Plans.
© 2023 - 2026 ERA Franchise Systems LLC. All rights reserved. ERA Franchise Systems LLC fully supports the principles of the Fair Housing Act and the Equal Opportunity Act. ERA, ERA Real Estate powered, and their respective logos are registered service marks of ERA Franchise Systems LLC. Each office is independently owned and operated.