
503 Meadowland Drive, Hubbard, OH 44425
Local realty services provided by:ERA Real Solutions Realty
503 Meadowland Drive,Hubbard, OH 44425
$265,000
- 3 Beds
- 2 Baths
- - sq. ft.
- Single family
- Sold
Listed by: danny duvall
Office: brokers realty group
MLS#:5235548
Source:OH_NORMLS
Sorry, we are unable to map this address
Price summary
- Price:$265,000
About this home
Welcome to this well-maintained split-level on a desirable corner lot in the Hubbard School District, just minutes from Harding Park. Featuring attractive vinyl siding, a dimensional shingled roof, beautiful landscaping with decorative river rock, and an attached two-car garage, this home offers exceptional curb appeal and flexible living space. Inside, the inviting living room showcases newer carpeting and a striking wood accent wall. The adjoining dining area provides plenty of room for entertaining and opens to the backyard patio. The updated kitchen features wood cabinetry with black hardware, solid surface countertops, a breakfast bar, stainless steel appliances, vinyl plank flooring, and abundant cabinet space. Upstairs offers three spacious bedrooms with generous closets. The primary bedroom provides private access to the updated full bath with a newer vanity and tub surround. The lower level has been reconfigured to accommodate a larger family, creating two additional bedrooms for a potential five-bedroom layout. The dividing wall can easily be removed to restore the original spacious family room if desired. An updated half bath, laundry/mudroom, and direct access to the attached garage complete the lower level. Additional highlights include a high-efficiency forced-air furnace, central air, 100-amp electrical service, and a hot water tank. Enjoy the fenced backyard featuring a patio with pergola, an above-ground pool, and a deck, perfect for entertaining or relaxing. Conveniently located near Harding Park, schools, and everyday amenities, this move-in-ready home offers the space and versatility today's buyers are looking for. Schedule your private showing today!...
Contact an agent
Home facts
- Year built:1974
- Subdivision & Development:Meadowlands
- Listing ID #:5235548
- Added:45 day(s) ago
- Updated:September 26, 2026 at 06:32 AM
Rooms and interior
- Bedrooms:3
- Total bathrooms:2
- Full bathrooms:1
- Half bathrooms:1
- Rooms Total:8
- Kitchen Description:Dishwasher, Microwave, Range, Refrigerator
- Basement:Yes
- Basement Description:Partially Furnished
Heating and cooling
- Cooling:Central Air
- Heating:Forced Air, Gas
- Central air:Yes
Structure and exterior
- Roof:Asphalt, Fiberglass
- Year built:1974
- Construction Materials:Vinyl Siding
- Exterior Features:Deck, Patio
Utilities
- Water:Public
- Sewer:Public Sewer
Finances and disclosures
- Price:$265,000
- Tax amount:$2,430 (2025)
Features and amenities
- Appliances:Dishwasher, Microwave, Range, Refrigerator
- Pool features:Above Ground
Parking
- Parking description:Attached, Driveway, Garage
- Garage:Yes
- Garage spaces:2

New listings near 503 Meadowland Drive
- New
 $249,000Active2 beds 2 baths1,208 sq. ft.
3221 Seifert Lewis Road, Hubbard, OH 44425
MLS# 5247632Listed by: KLACIK REAL ESTATE  $224,900Pending4 beds 4 baths2,240 sq. ft.
547 Gladys Street, Hubbard, OH 44425
MLS# 5245713Listed by: BROKERS REALTY GROUP- New
 $348,500Active2 beds 2 baths1,031 sq. ft.
899 Dogwood Drive, Hubbard, OH 44425
MLS# 5245461Listed by: RUSSELL REAL ESTATE SERVICES  $249,900Active2 beds 1 baths1,300 sq. ft.
779 E Liberty Street, Hubbard, OH 44425
MLS# 5244492Listed by: BROKERS REALTY GROUP $265,000Active3 beds 2 baths2,140 sq. ft.
1064 Saul Drive, Hubbard, OH 44425
MLS# 5244016Listed by: GONATAS REAL ESTATE LLC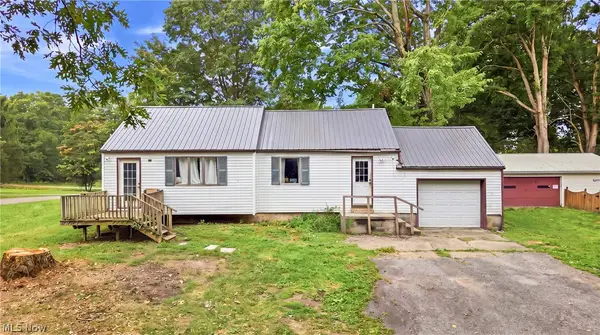 $74,900Active2 beds 1 baths1,064 sq. ft.
3470 Roseview Se Drive, Hubbard, OH 44425
MLS# 5242464Listed by: BROKERS REALTY GROUP $169,900Active3 beds 2 baths864 sq. ft.
682 Burdie Drive, Hubbard, OH 44425
MLS# 5242212Listed by: BROKERS REALTY GROUP- Open Sat, 1 to 2:30pm
 $279,000Active3 beds 3 baths1,179 sq. ft.
6987 White Oak Drive, Hubbard, OH 44425
MLS# 5240361Listed by: KELLY WARREN AND ASSOCIATES RE SOLUTIONS  $184,900Pending3 beds 1 baths988 sq. ft.
664 Burdie Drive, Hubbard, OH 44425
MLS# 5236975Listed by: BROKERS REALTY GROUP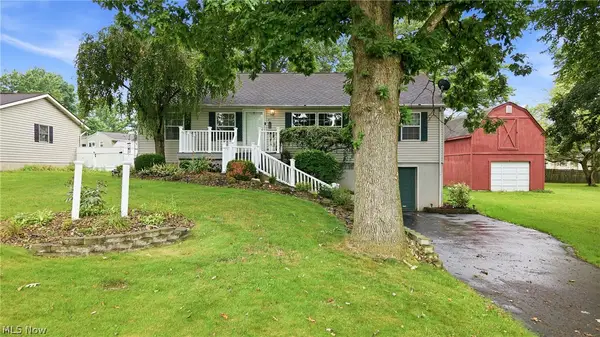 $189,900Pending3 beds 2 baths1,296 sq. ft.
477 Erie Street, Hubbard, OH 44425
MLS# 5236978Listed by: BROKERS REALTY GROUP


Protect your home and budget from life's surprises with an Assurant Home Warranty, backed by a partner that supports you through every step of homeownership. Explore Plans.
© 2023 - 2026 ERA Franchise Systems LLC. All rights reserved. ERA Franchise Systems LLC fully supports the principles of the Fair Housing Act and the Equal Opportunity Act. ERA, ERA Real Estate powered, and their respective logos are registered service marks of ERA Franchise Systems LLC. Each office is independently owned and operated.