
663 Meadowland Drive, Hubbard, OH 44425
Local realty services provided by:ERA Real Solutions Realty
Listed by: michael r mathews
Office: coldwell banker evenbay real estate llc.
MLS#:5210873
Source:OH_NORMLS
Price summary
- Price:$259,500
- Price per sq. ft.:$170.72
About this home
Welcome to this beautifully remodeled 1,520 sq ft home located in a great neighborhood in Hubbard. Recent updates include a new roof, double-paned windows, vinyl siding, new interior doors and front door, luxury vinyl flooring, new carpet in the bedroom, a new hot water tank, and fresh paint throughout. The thoughtfully updated interior offers a clean, modern feel with low maintenance finishes and comfortable living spaces. Conveniently located near local amenities, this move-in-ready home provided an excellent opportunity for homeowners seeking updated features and everyday functionality. Kitchen has all new cabinets and granite countertops, and comes with brand new refrigerator, stove, over the stove microwave and dishwasher. Off the top level is a deck to enjoy those summer nights.
Contact an agent
Home facts
- Year built:1974
- Listing ID #:5210873
- Added:140 day(s) ago
- Updated:October 07, 2026 at 02:35 PM
Rooms and interior
- Bedrooms:3
- Total bathrooms:2
- Full bathrooms:2
- Rooms Total:7
- Kitchen Description:Dishwasher, Microwave, Range, Refrigerator
- Living area:1,520 sq. ft.
Heating and cooling
- Cooling:Central Air
- Heating:Forced Air, Gas
- Central air:Yes
Structure and exterior
- Roof:Asphalt, Fiberglass
- Year built:1974
- Building area:1,520 sq. ft.
- Lot area:0.28 Acres
- Construction Materials:Vinyl Siding
- Exterior Features:Patio
- Levels:2 Story
Utilities
- Water:Public
- Sewer:Public Sewer
Finances and disclosures
- Price:$259,500
- Price per sq. ft.:$170.72
- Tax amount:$1,635 (2025)
Features and amenities
- Appliances:Dishwasher, Microwave, Range, Refrigerator
Parking
- Parking description:Driveway, Garage
- Garage:Yes
- Garage spaces:2

New listings near 663 Meadowland Drive
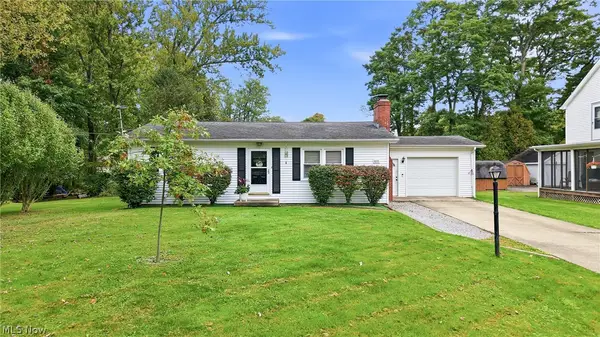 $149,900Pending2 beds 1 baths1,036 sq. ft.
3251 Shadyside Drive, Hubbard, OH 44425
MLS# 5250292Listed by: BROKERS REALTY GROUP- New
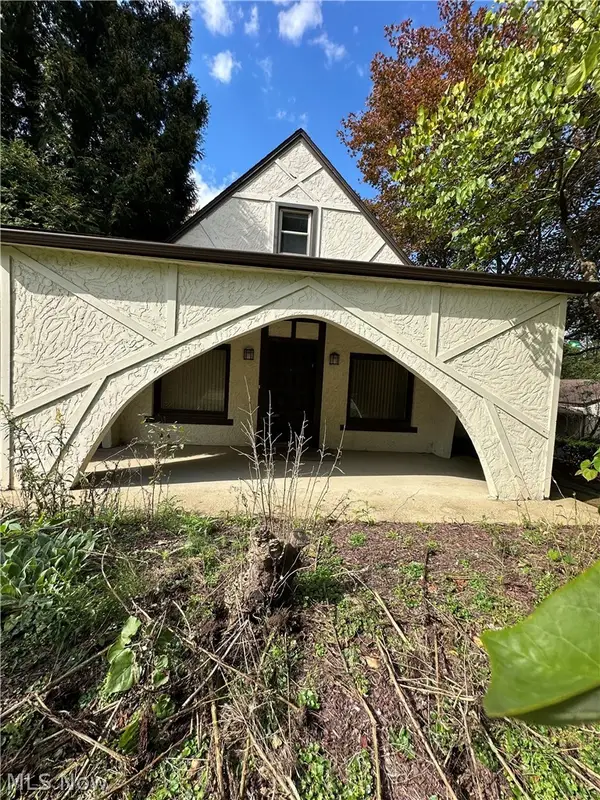 $265,000Active5 beds 3 baths4,152 sq. ft.
4874 Logan Way, Hubbard, OH 44425
MLS# 5249684Listed by: BERKSHIRE HATHAWAY HOMESERVICES STOUFFER REALTY - New
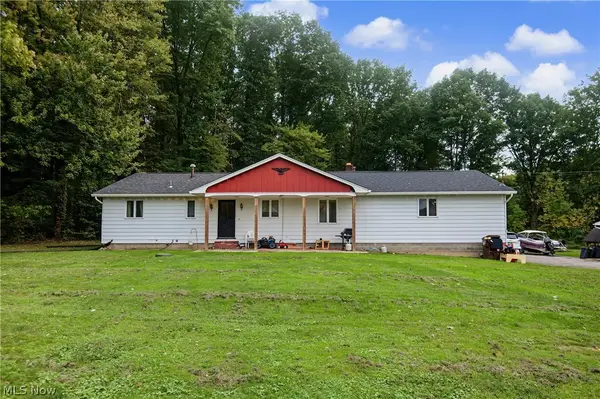 $185,000Active3 beds 1 baths1,820 sq. ft.
1301 Collar Price Road, Hubbard, OH 44425
MLS# 5247054Listed by: CENTURY 21 LAKESIDE REALTY - New
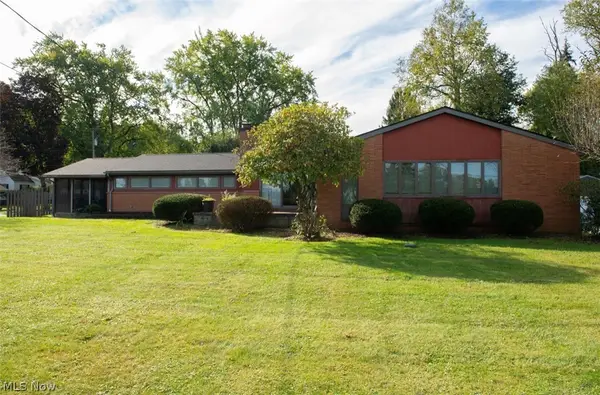 $339,000Active3 beds 4 baths3,920 sq. ft.
6262 W Liberty, Hubbard, OH 44425
MLS# 5249034Listed by: KELLER WILLIAMS CHERVENIC REALTY  $249,000Active2 beds 2 baths2,062 sq. ft.
3221 Seifert Lewis Road, Hubbard, OH 44425
MLS# 5247632Listed by: KLACIK REAL ESTATE $224,900Pending4 beds 4 baths2,240 sq. ft.
547 Gladys Street, Hubbard, OH 44425
MLS# 5245713Listed by: BROKERS REALTY GROUP $348,500Active2 beds 2 baths1,031 sq. ft.
899 Dogwood Drive, Hubbard, OH 44425
MLS# 5245461Listed by: RUSSELL REAL ESTATE SERVICES $249,900Active2 beds 1 baths1,300 sq. ft.
779 E Liberty Street, Hubbard, OH 44425
MLS# 5244492Listed by: BROKERS REALTY GROUP $265,000Active3 beds 2 baths2,140 sq. ft.
1064 Saul Drive, Hubbard, OH 44425
MLS# 5244016Listed by: GONATAS REAL ESTATE LLC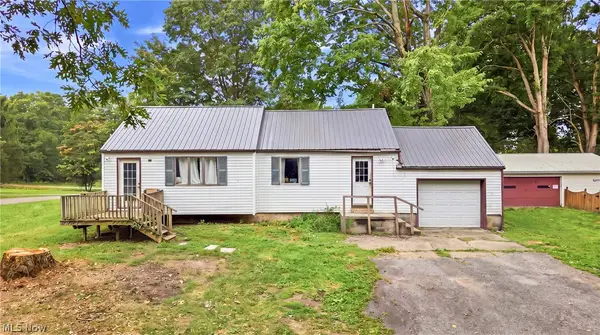 $74,900Active2 beds 1 baths1,064 sq. ft.
3470 Roseview Se Drive, Hubbard, OH 44425
MLS# 5242464Listed by: BROKERS REALTY GROUP


Protect your home and budget from life's surprises with an Assurant Home Warranty, backed by a partner that supports you through every step of homeownership. Explore Plans.
© 2023 - 2026 ERA Franchise Systems LLC. All rights reserved. ERA Franchise Systems LLC fully supports the principles of the Fair Housing Act and the Equal Opportunity Act. ERA, ERA Real Estate powered, and their respective logos are registered service marks of ERA Franchise Systems LLC. Each office is independently owned and operated.