
751 Dresden Drive, Hubbard, OH 44425
Local realty services provided by:ERA Real Solutions Realty
Listed by: lauren falasca, michael falasca
Office: keller williams chervenic rlty
MLS#:5223709
Source:OH_NORMLS
Price summary
- Price:$170,000
- Price per sq. ft.:$113.94
About this home
Welcome home to this well-maintained 3-bedroom, 1-bath ranch in Hubbard! Inside, you'll find a spacious living room, an eat-in kitchen with plenty of cabinet space, and three nicely sized bedrooms. The partially finished basement adds extra living space and features durable Nature Stone flooring, making it a great spot for a rec room, home office, or workout area. The unfinished side offers plenty of storage and laundry space. Outside, you'll love the detached two-car garage, also finished with Nature Stone flooring, along with a covered patio and a nice backyard to enjoy. Schedule your private tour today.
Contact an agent
Home facts
- Year built:1959
- Listing ID #:5223709
- Added:2 day(s) ago
- Updated:July 06, 2026 at 04:48 AM
Rooms and interior
- Bedrooms:3
- Total bathrooms:1
- Full bathrooms:1
- Rooms Total:5
- Basement:Yes
- Basement Description:Full, Partially Furnished, Sump Pump
- Living area:1,492 sq. ft.
Heating and cooling
- Cooling:Central Air
- Heating:Forced Air, Gas
- Central air:Yes
Structure and exterior
- Roof:Asphalt, Fiberglass
- Year built:1959
- Building area:1,492 sq. ft.
- Lot area:0.2 Acres
- Architectural Style:Ranch
- Construction Materials:Vinyl Siding
- Levels:2 Story
Utilities
- Water:Public
- Sewer:Public Sewer
Finances and disclosures
- Price:$170,000
- Price per sq. ft.:$113.94
- Tax amount:$2,177 (2025)
Features and amenities
- Appliances:Washer
- Laundry features:Dryer, Washer
Parking
- Parking description:Detached, Garage
- Garage:Yes
- Garage spaces:2

New listings near 751 Dresden Drive
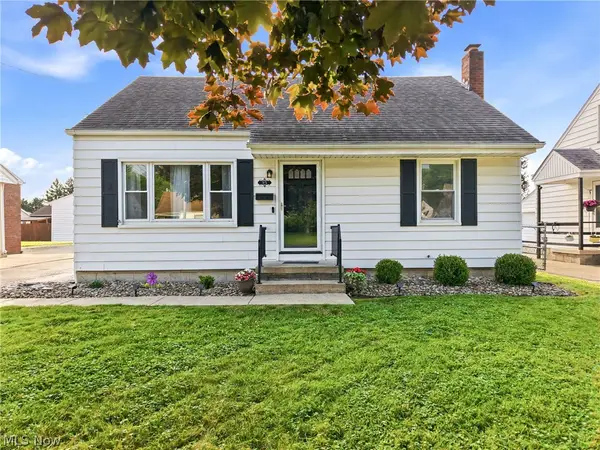 $179,900Pending3 beds 1 baths1,443 sq. ft.
95 Westview Avenue, Hubbard, OH 44425
MLS# 5223688Listed by: BROKERS REALTY GROUP- New
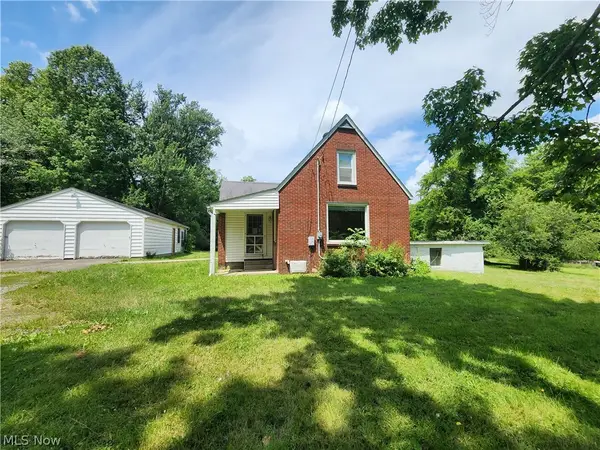 $160,000Active2 beds 2 baths1,380 sq. ft.
3448 Seifert Lewis Road, Hubbard, OH 44425
MLS# 5222718Listed by: WEICHERT REALTORS - WELCOME AGENCY - New
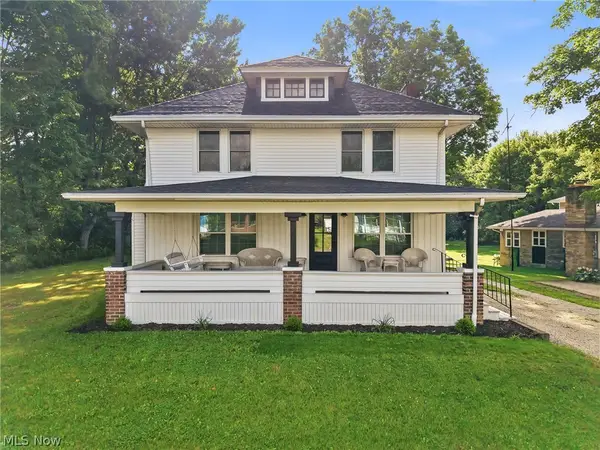 $374,900Active4 beds 2 baths1,675 sq. ft.
547 S Main Street, Hubbard, OH 44425
MLS# 5222143Listed by: BROKERS REALTY GROUP 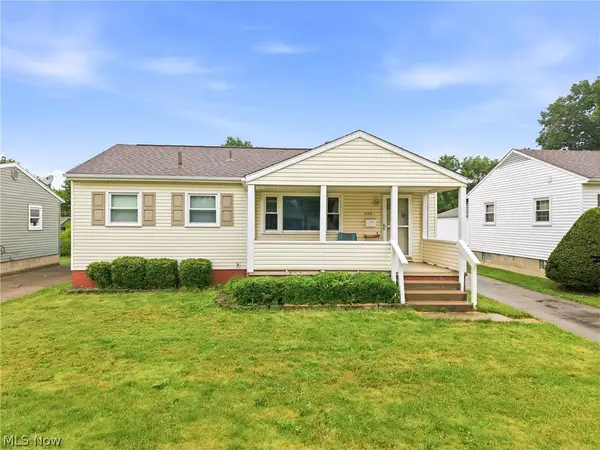 $159,900Pending3 beds 2 baths1,024 sq. ft.
404 Elizabeth Street, Hubbard, OH 44425
MLS# 5221378Listed by: BROKERS REALTY GROUP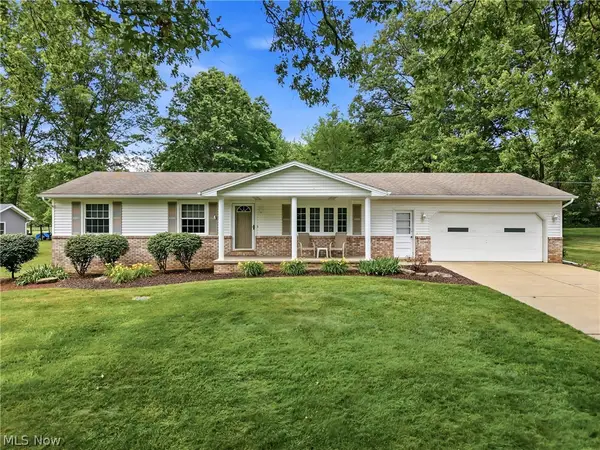 $289,900Pending3 beds 2 baths2,452 sq. ft.
7003 White Oak Drive, Hubbard, OH 44425
MLS# 5219536Listed by: CENTURY 21 LAKESIDE REALTY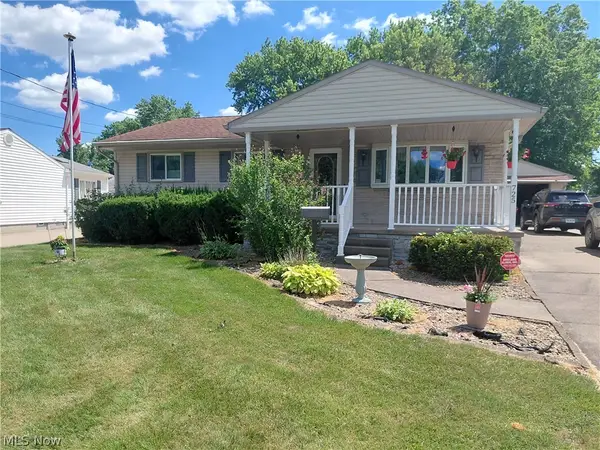 $157,500Pending3 beds 2 baths
725 Gary Drive, Hubbard, OH 44425
MLS# 5219765Listed by: MORE OPTIONS REALTY, LLC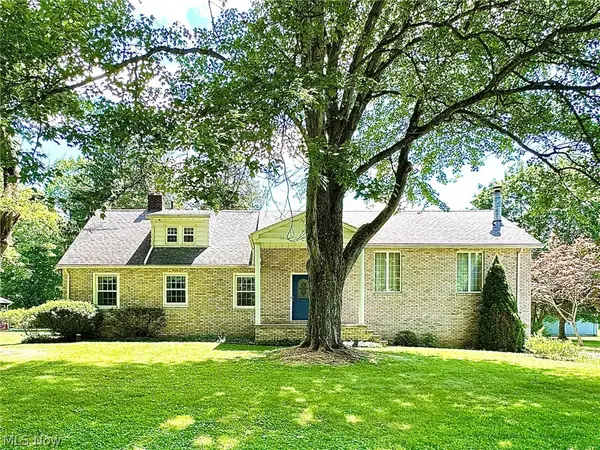 $369,900Pending4 beds 2 baths
1465 Warner Road, Hubbard, OH 44425
MLS# 5219622Listed by: BURGAN REAL ESTATE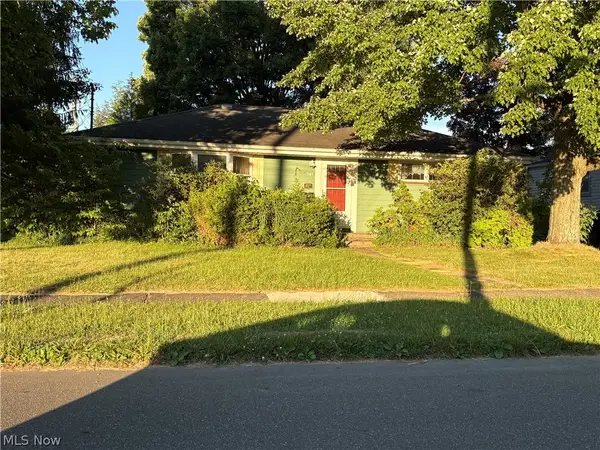 $138,000Pending3 beds 1 baths
561 Rebecca Avenue, Hubbard, OH 44425
MLS# 5218703Listed by: COLDWELL BANKER EVENBAY REAL ESTATE LLC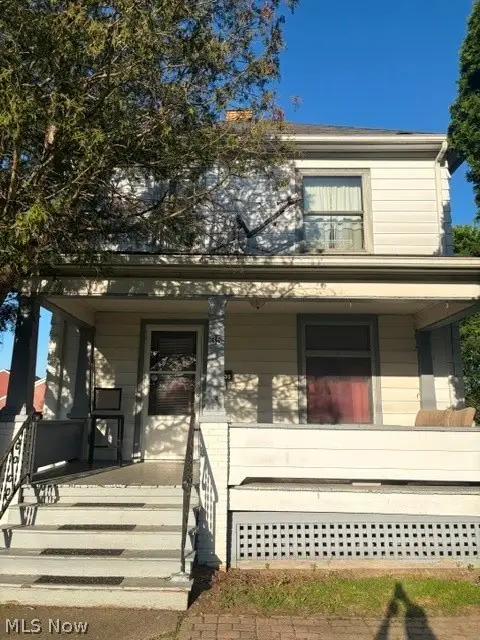 $119,900Active3 beds 2 baths
35 Bentley Avenue, Hubbard, OH 44425
MLS# 5217728Listed by: EXP REALTY, LLC.


Protect your home and budget from life's surprises with an Assurant Home Warranty, backed by a partner that supports you through every step of homeownership. Explore Plans.
© 2023 - 2026 ERA Franchise Systems LLC. All rights reserved. ERA Franchise Systems LLC fully supports the principles of the Fair Housing Act and the Equal Opportunity Act. ERA, ERA Real Estate powered, and their respective logos are registered service marks of ERA Franchise Systems LLC. Each office is independently owned and operated.