
7700 Chambersburg Road, Huber Heights, OH 45424
Local realty services provided by:ERA Petkus Weiss
7700 Chambersburg Road,Huber Heights, OH 45424
$1,500,000
- 4 Beds
- 4 Baths
- 3,432 sq. ft.
- Single family
- Active
Listed by: david m brennan
Office: brennan & associates realty in
MLS#:971981
Source:OH_DABR
Price summary
- Price:$1,500,000
- Price per sq. ft.:$437.06
About this home
Rare opportunity! This amazing property includes 12 acres (2 separate parcels), 2 beautiful homes, and multiple building spots located in a peaceful country setting. Both homes are updated and would be perfect for extended family guests or rental income. Build more houses on the back lot for the rest of your family and be conveniently located to nearby amenities.
Main home: 4 beds, 3.5 baths, 3.5 attached garage, all concrete drive, shed, 5 acre parcel, HVAC 2024, roof 2016, updated bathrooms, newer flooring, new paint, well pump (2025)
Second home: recently remodeled, 4 beds, 2 baths, 2,000 sq ft, full unfinished basement, 2 car attached garage.
Contact an agent
Home facts
- Year built:1976
- Subdivision & Development:Mrs
- Listing ID #:971981
- Added:1 day(s) ago
- Updated:October 27, 2026 at 10:56 PM
Rooms and interior
- Bedrooms:4
- Total bathrooms:4
- Full bathrooms:3
- Half bathrooms:1
- Rooms Total:12
- Kitchen Description:Dishwasher, Microwave, Range, Refrigerator
- Basement:Yes
- Basement Description:Finished
- Living area:3,432 sq. ft.
Heating and cooling
- Heating:Electric
- Central air:Yes
Structure and exterior
- Year built:1976
- Building area:3,432 sq. ft.
- Lot area:5 Acres
- Construction Materials:Brick
- Exterior Features:Patio, Porch
Utilities
- Water:Well
Finances and disclosures
- Price:$1,500,000
- Price per sq. ft.:$437.06
Parking
- Garage:Yes
- Garage spaces:3
New listings near 7700 Chambersburg Road
 $489,449Pending4 beds 3 baths2,900 sq. ft.
5187 Waterleaf Drive, Tipp City, OH 45371
MLS# 971994Listed by: H.M.S. REAL ESTATE- New
 $174,900Active3 beds 2 baths1,080 sq. ft.
4635 Longfellow Ave. Avenue, Huber Heights, OH 45424
MLS# 970353Listed by: RE/MAX ALLIANCE REALTY - New
 $345,000Active4 beds 3 baths1,919 sq. ft.
6426 Ring Neck Drive, Huber Heights, OH 45424
MLS# 971955Listed by: COLDWELL BANKER HERITAGE - New
 $399,900Active4 beds 4 baths2,556 sq. ft.
3233 River Downs Court, Dayton, OH 45424
MLS# 971910Listed by: NAVX REALTY, LLC - New
 $979,000Active4 beds 3 baths3,248 sq. ft.
4928 Taylorsville Road, Huber Heights, OH 45424
MLS# 971897Listed by: GLASSHOUSE REALTY GROUP - New
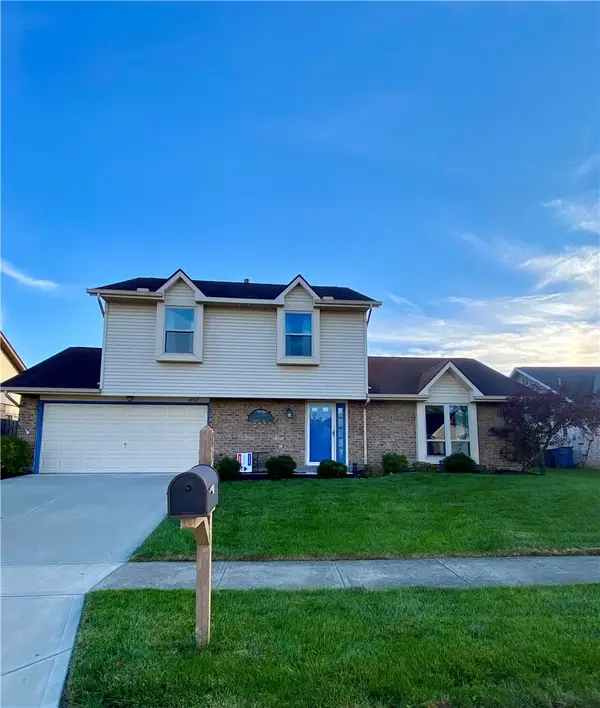 $279,900Active3 beds 3 baths1,644 sq. ft.
8747 Deer Hollow Drive, Dayton, OH 45424
MLS# 971892Listed by: RE/MAX ALLIANCE REALTY - Open Sun, 2 to 4pmNew
 $279,900Active3 beds 2 baths1,301 sq. ft.
4877 Fishburg Road, Huber Heights, OH 45424
MLS# 971365Listed by: KELLER WILLIAMS ADVISORS RLTY - New
 $234,900Active4 beds 2 baths1,080 sq. ft.
7313 Carmelita Drive, Huber Heights, OH 45424
MLS# 971864Listed by: NAVX REALTY, LLC - New
 $210,000Active4 beds 2 baths1,540 sq. ft.
5313 Packard Drive, Huber Heights, OH 45424
MLS# 971873Listed by: HOWARD HANNA REAL ESTATE SERV


Protect your home and budget from life's surprises with an Assurant Home Warranty, backed by a partner that supports you through every step of homeownership. Explore Plans.
© 2023 - 2026 ERA Franchise Systems LLC. All rights reserved. ERA Franchise Systems LLC fully supports the principles of the Fair Housing Act and the Equal Opportunity Act. ERA, ERA Real Estate powered, and their respective logos are registered service marks of ERA Franchise Systems LLC. Each office is independently owned and operated.