
1295 Connecticut Woods Drive, Hudson, OH 44236
Local realty services provided by:ERA Real Solutions Realty
Listed by: marie r maier, robert g maier
Office: keller williams chervenic rlty
MLS#:5240365
Source:OH_NORMLS
Price summary
- Price:$1,500,000
- Price per sq. ft.:$230.77
About this home
Welcome to this beautiful and spacious Hudson retreat, nestled on an impressive 6.65-acre wooded lot in the desirable Connecticut Woods community. This exceptional home offers seven bedrooms, three-and-a-half baths, soaring ceilings, hardwood floors, a private den, multiple fireplaces, and generous living spaces designed for comfortable everyday living and entertaining.
The finished walk-out lower level provides even more room to enjoy, featuring an exercise room and convenient access to the outdoor living areas. Relax in the hot tub, gather around the inviting in-ground pool, or unwind on the decks and patio overlooking the peaceful, wooded backyard. A three-car garage completes this remarkable property. With its combination of space, privacy, comfort, and natural beauty, this is a rare opportunity to enjoy the best of Hudson living.
Contact an agent
Home facts
- Year built:1986
- Subdivision & Development:Connecticut Woods
- Listing ID #:5240365
- Added:1 day(s) ago
- Updated:October 02, 2026 at 02:40 AM
Rooms and interior
- Bedrooms:5
- Total bathrooms:4
- Full bathrooms:3
- Half bathrooms:1
- Rooms Total:17
- Kitchen Description:Dishwasher, Disposal, Microwave, Range, Refrigerator
- Basement:Yes
- Basement Description:Finished, Full, Walk Out Access
- Living area:6,500 sq. ft.
Heating and cooling
- Cooling:Central Air
- Heating:Forced Air, Gas
- Central air:Yes
Structure and exterior
- Roof:Asphalt, Fiberglass
- Year built:1986
- Building area:6,500 sq. ft.
- Lot area:6.65 Acres
- Lot Features:Wooded/Treed
- Architectural Style:Colonial
- Construction Materials:Brick, Vinyl Siding
- Exterior Features:Deck, Patio, Porch, Wooded
- Levels:2 Story
Utilities
- Water:Well
- Sewer:Septic Tank
Finances and disclosures
- Price:$1,500,000
- Price per sq. ft.:$230.77
- Tax amount:$14,471 (2025)
Features and amenities
- Appliances:Dishwasher, Disposal, Microwave, Range, Refrigerator, Washer
- Laundry features:Dryer, Washer
- Amenities:Arena, Security System, Smoke Detectors
- Pool features:In Ground
Parking
- Parking description:Attached, Drain, Garage, Paved
- Garage:Yes
- Garage spaces:3

New listings near 1295 Connecticut Woods Drive
- Open Sat, 1 to 4pmNew
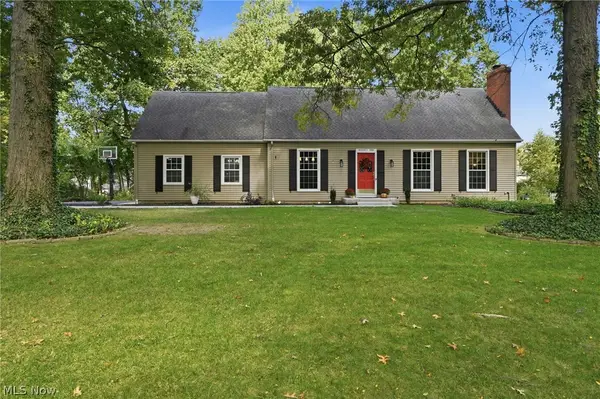 $430,000Active4 beds 2 baths2,022 sq. ft.
79 Colony Drive, Hudson, OH 44236
MLS# 5249612Listed by: BERKSHIRE HATHAWAY HOMESERVICES STOUFFER REALTY - New
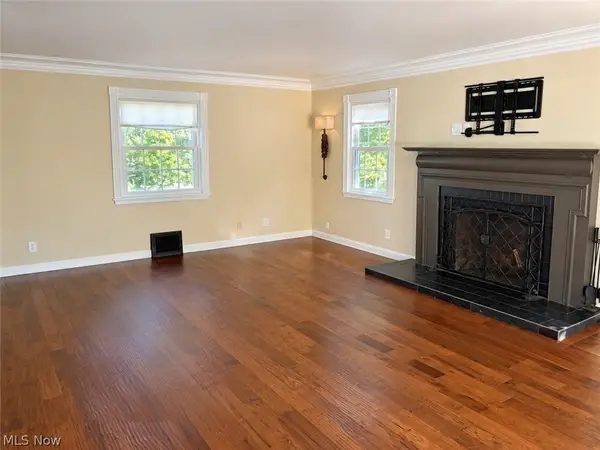 $435,000Active3 beds 3 baths2,112 sq. ft.
267 S Main Street, Hudson, OH 44236
MLS# 5249623Listed by: AI BROKERS LLC - Open Sun, 11am to 1pmNew
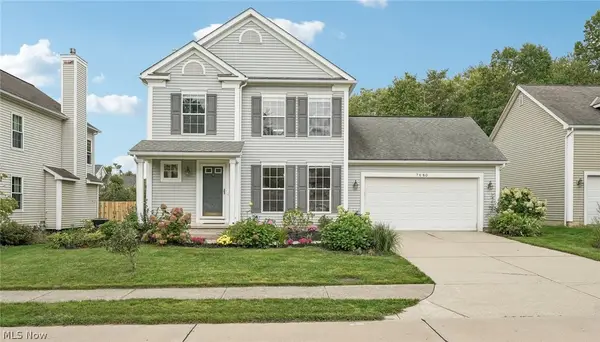 $375,000Active3 beds 3 baths2,303 sq. ft.
7680 Woodpath Drive, Hudson, OH 44236
MLS# 5249324Listed by: EXP REALTY, LLC. - Open Sun, 1 to 3pmNew
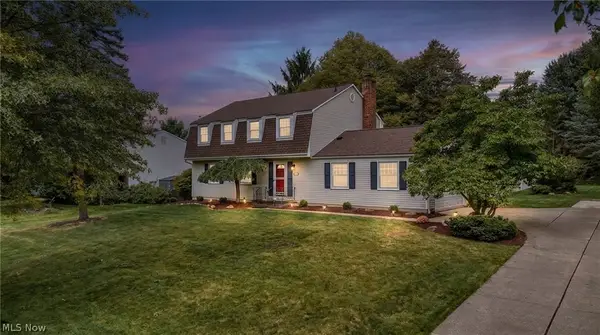 $429,900Active4 beds 3 baths2,052 sq. ft.
1511 Winslow Drive, Hudson, OH 44236
MLS# 5247015Listed by: KELLER WILLIAMS GREATER METROPOLITAN - New
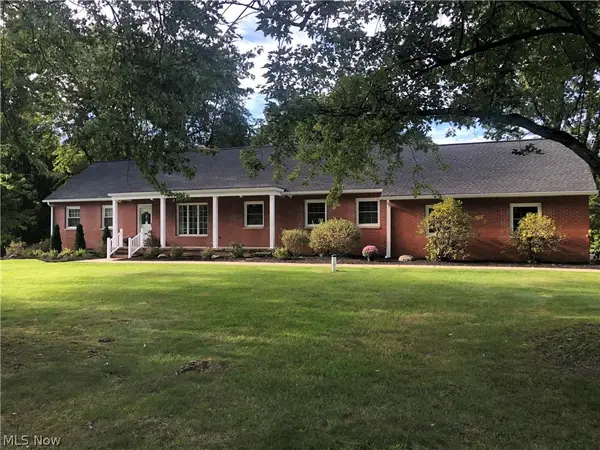 $699,000Active5 beds 4 baths3,548 sq. ft.
2613 Doug Avenue, Hudson, OH 44236
MLS# 5248113Listed by: BERKSHIRE HATHAWAY HOMESERVICES SIMON & SALHANY REALTY - New
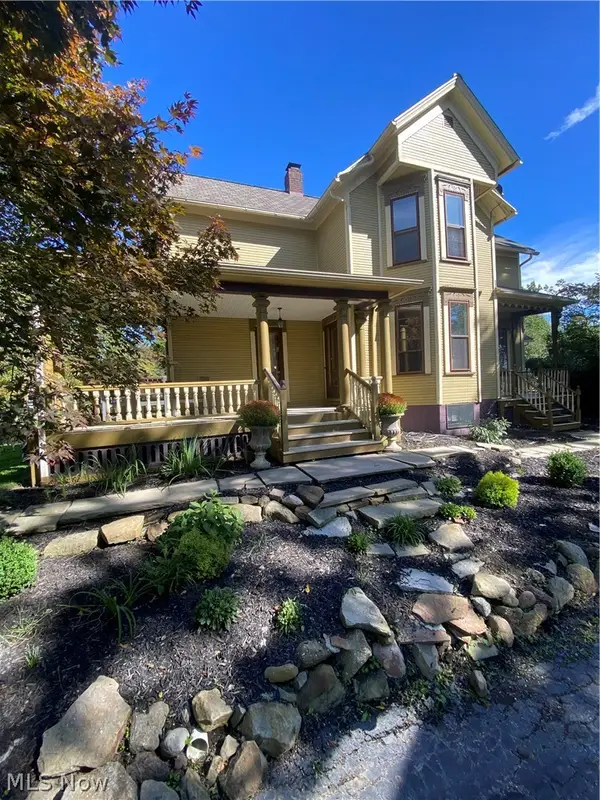 $600,000Active3 beds 2 baths2,172 sq. ft.
88 E Streetsboro Street, Hudson, OH 44236
MLS# 5247369Listed by: RE/MAX CROSSROADS PROPERTIES - New
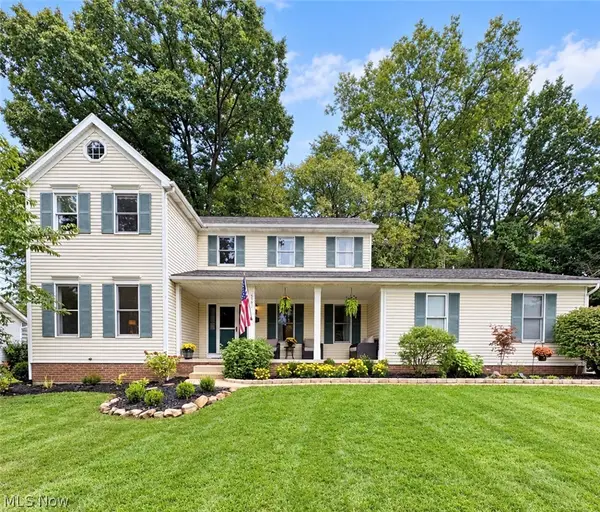 $499,000Active4 beds 3 baths2,758 sq. ft.
5791 Nicholson Drive, Hudson, OH 44236
MLS# 5247556Listed by: CARRIAGE GROUP REALTY - New
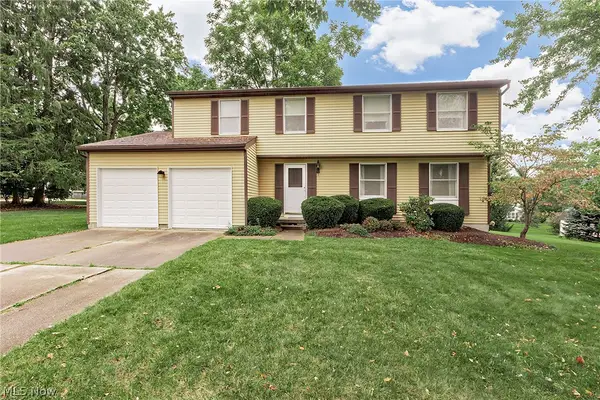 $430,000Active4 beds 3 baths2,200 sq. ft.
2679 Middleton Road, Hudson, OH 44236
MLS# 5246927Listed by: KELLER WILLIAMS GREATER METROPOLITAN 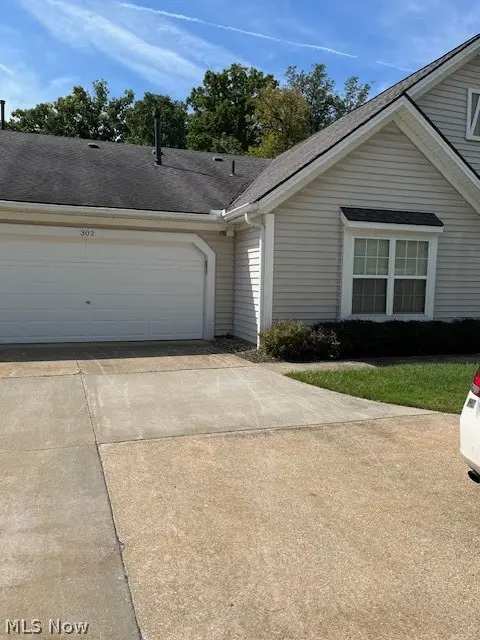 $385,000Pending2 beds 2 baths1,377 sq. ft.
302 Cutler Lane, Hudson, OH 44236
MLS# 5245870Listed by: BERKSHIRE HATHAWAY HOMESERVICES STOUFFER REALTY


Protect your home and budget from life's surprises with an Assurant Home Warranty, backed by a partner that supports you through every step of homeownership. Explore Plans.
© 2023 - 2026 ERA Franchise Systems LLC. All rights reserved. ERA Franchise Systems LLC fully supports the principles of the Fair Housing Act and the Equal Opportunity Act. ERA, ERA Real Estate powered, and their respective logos are registered service marks of ERA Franchise Systems LLC. Each office is independently owned and operated.