
267 S Main Street, Hudson, OH 44236
Local realty services provided by:ERA Real Solutions Realty
Listed by: kimberlee a mcclellan
Office: ai brokers llc.
MLS#:5249623
Source:OH_NORMLS
Price summary
- Price:$435,000
- Price per sq. ft.:$205.97
About this home
Welcome to 267 South Main Street, a distinguished Cape Cod residence in Hudson where timeless character creates an exceptional opportunity. Offering approximately 2,112 sqft, this 3-bedroom, 3-bath home welcomes you with a foyer and hand-scraped wood flooring flowing into the living and dining areas. The living room features a fireplace, crown molding, classic trim, and a bay window that fills the room with natural light. The formal dining room elevates entertaining with wainscoting, chair-rail detailing, a custom built-in glass-front display cabinet, and French doors opening to the screened porch. The main-level bedroom offers flexibility as a retreat, office, or guest suite. Upstairs, two additional bedrooms and a full bath provide comfortable quarters, complemented by a finished bonus room beneath the Cape Cod roofline. With vaulted ceilings, wood flooring, and built-in storage, this versatile space can become a home office, studio, playroom, or peaceful retreat. The finished lower level expands the possibilities with a recreation area and additional full bath, offering room for entertaining, fitness, hobbies, or media. Outside, the screened porch, deck, and fenced yard create an inviting backdrop for gatherings or quiet evenings. Complete with an attached 2-car garage and a Hudson location close to parks, shopping, civic amenities, and downtown conveniences, 267 South Main Street offers space, character, and flexibility. Schedule your private tour today! Being sold AS IS, WHERE IS, Buyer is responsible for all required inspections & certifications (if applicable). All info & property details set forth in this listing, including all utilities & all room dimensions which are approximate, are deemed reliable but not guaranteed & should be independently verified if any person intends to engage in a transaction based upon it. Seller/current owner does not represent and/or guarantee that all property info & details have been provided in this MLS listing....
Contact an agent
Home facts
- Year built:1955
- Subdivision & Development:Olde Towne Colony
- Listing ID #:5249623
- Added:1 day(s) ago
- Updated:October 01, 2026 at 07:03 PM
Rooms and interior
- Bedrooms:3
- Total bathrooms:3
- Full bathrooms:3
- Rooms Total:8
- Basement:Yes
- Basement Description:Finished, Full
- Living area:2,112 sq. ft.
Heating and cooling
- Cooling:Central Air
- Heating:Forced Air, Gas
- Central air:Yes
Structure and exterior
- Roof:Asphalt, Fiberglass
- Year built:1955
- Building area:2,112 sq. ft.
- Lot area:0.62 Acres
- Lot Features:Wooded/Treed
- Construction Materials:Brick
- Exterior Features:Deck, Patio, Porch, Wooded
- Levels:2 Story
Utilities
- Water:Public
- Sewer:Public Sewer
Finances and disclosures
- Price:$435,000
- Price per sq. ft.:$205.97
- Tax amount:$6,309 (2025)
Parking
- Parking description:Attached, Driveway, Garage, Paved
- Garage:Yes
- Garage spaces:2

New listings near 267 S Main Street
- Open Sat, 1 to 4pmNew
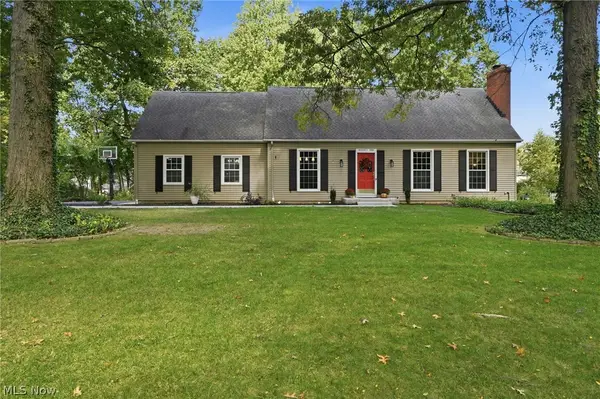 $430,000Active4 beds 2 baths2,022 sq. ft.
79 Colony Drive, Hudson, OH 44236
MLS# 5249612Listed by: BERKSHIRE HATHAWAY HOMESERVICES STOUFFER REALTY - New
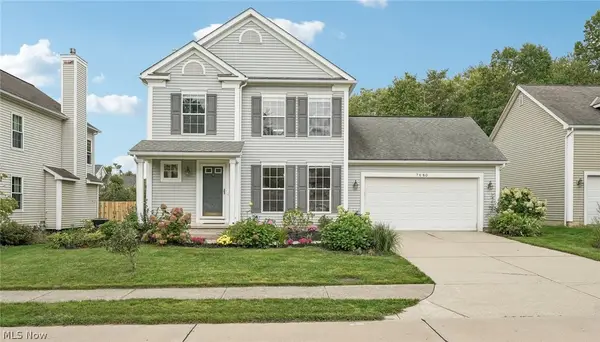 $375,000Active3 beds 3 baths2,303 sq. ft.
7680 Woodpath Drive, Hudson, OH 44236
MLS# 5249324Listed by: EXP REALTY, LLC. - Open Sun, 1 to 3pmNew
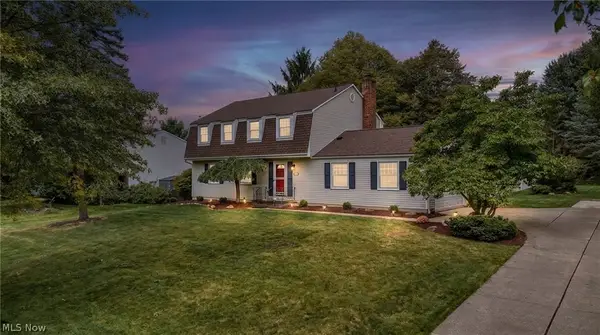 $429,900Active4 beds 3 baths2,052 sq. ft.
1511 Winslow Drive, Hudson, OH 44236
MLS# 5247015Listed by: KELLER WILLIAMS GREATER METROPOLITAN - New
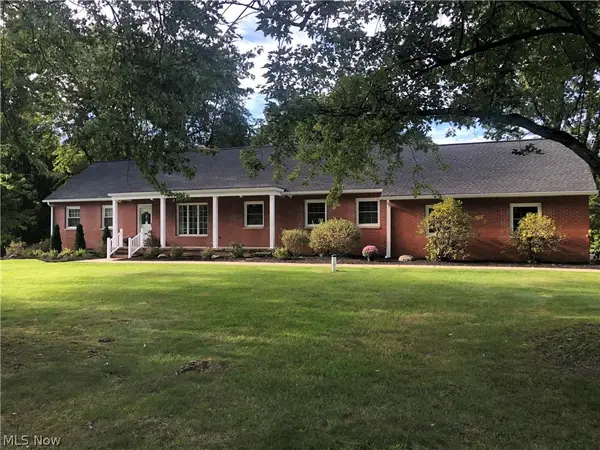 $699,000Active5 beds 4 baths3,548 sq. ft.
2613 Doug Avenue, Hudson, OH 44236
MLS# 5248113Listed by: BERKSHIRE HATHAWAY HOMESERVICES SIMON & SALHANY REALTY - New
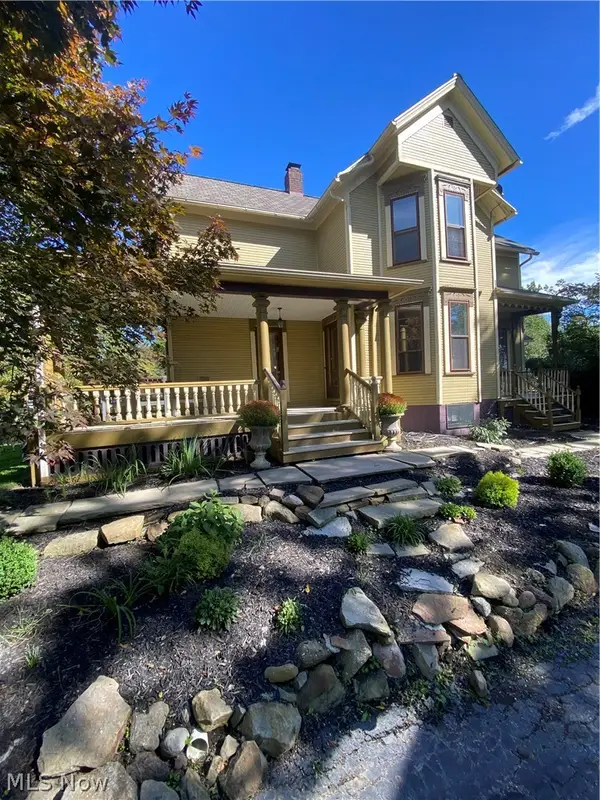 $600,000Active3 beds 2 baths2,172 sq. ft.
88 E Streetsboro Street, Hudson, OH 44236
MLS# 5247369Listed by: RE/MAX CROSSROADS PROPERTIES - New
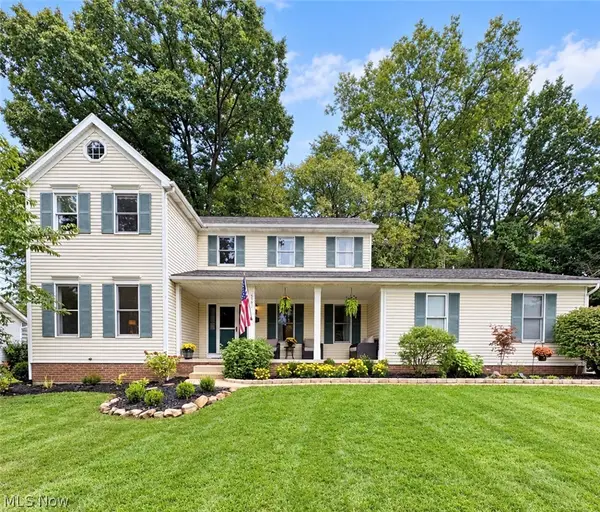 $499,000Active4 beds 3 baths2,758 sq. ft.
5791 Nicholson Drive, Hudson, OH 44236
MLS# 5247556Listed by: CARRIAGE GROUP REALTY - New
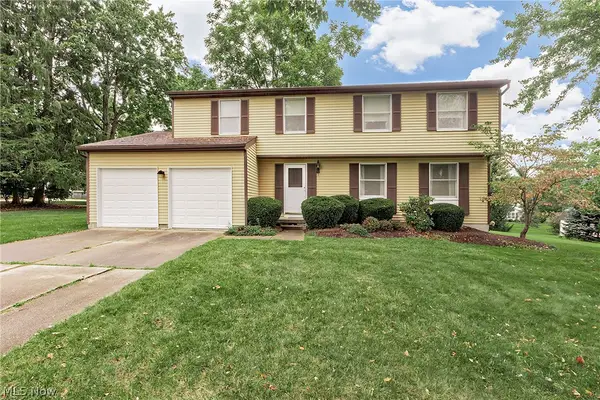 $430,000Active4 beds 3 baths2,200 sq. ft.
2679 Middleton Road, Hudson, OH 44236
MLS# 5246927Listed by: KELLER WILLIAMS GREATER METROPOLITAN 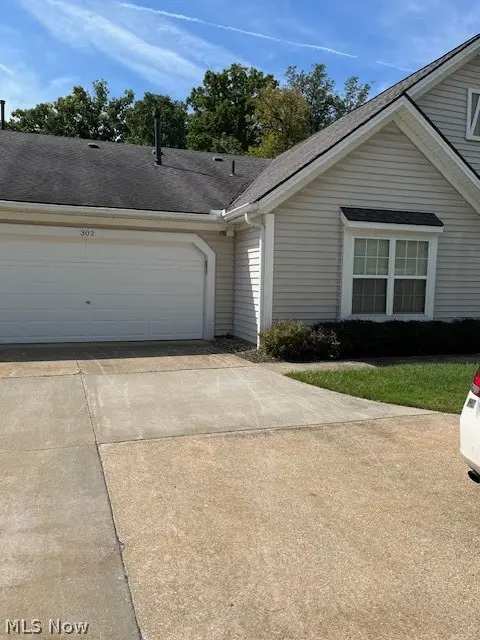 $385,000Pending2 beds 2 baths1,377 sq. ft.
302 Cutler Lane, Hudson, OH 44236
MLS# 5245870Listed by: BERKSHIRE HATHAWAY HOMESERVICES STOUFFER REALTY $839,000Active4 beds 5 baths4,618 sq. ft.
6612 Kingswood Drive, Hudson, OH 44236
MLS# 5246289Listed by: EXACTLY


Protect your home and budget from life's surprises with an Assurant Home Warranty, backed by a partner that supports you through every step of homeownership. Explore Plans.
© 2023 - 2026 ERA Franchise Systems LLC. All rights reserved. ERA Franchise Systems LLC fully supports the principles of the Fair Housing Act and the Equal Opportunity Act. ERA, ERA Real Estate powered, and their respective logos are registered service marks of ERA Franchise Systems LLC. Each office is independently owned and operated.