
6612 Kingswood Drive, Hudson, OH 44236
Local realty services provided by:ERA Real Solutions Realty
Listed by: kevin wasie, tina budimlic
Office: exactly
MLS#:5246289
Source:OH_NORMLS
Price summary
- Price:$839,000
- Price per sq. ft.:$181.68
- Monthly HOA dues:$50
About this home
Welcome to this spacious home within the highly rated Hudson city school district!
The covered porch leads into the inviting, two-story foyer with wainscoting. Host intimate dinner parties in the formal dining room, featuring large windows and exposed wood beams. French doors open to the first floor office, ideal for working from home.
Unwind in the living room which boasts a corner fireplace, ceiling fan, and multiple windows.
Prepare culinary delights in the gourmet kitchen, boasting ample cabinetry, stainless steel appliances, granite countertops, center island/breakfast bar, eating area, and a custom beer keg system and bourbon bar installed in 2020.
A bonus room off the kitchen makes a great pantry with extra granite counterspace.
A half bath with a closet completes the first floor.
Upstairs, the primary suite features a tray ceiling, bow windows, large walk-in closet, and an ensuite bathroom with a dual vanity, separate tub, and shower.
Three additional generous-sized bedrooms, two full bathrooms, laundry room, and spacious loft complete the second level.
The partially finished basement offers a large family room with built-in desk space and shelving, a versatile gym, a full bathroom, and unfinished storage.
Outside, a partial wrap-around patio overlooks a small pond, perfect for entertaining.
Recent updates include a new water tank, radon fan, basement bath and gym (2025), custom basement cabinets (2022) custom shutters (2021), a gazebo and hot tub pad (2023), and a finished 2-car attached garage (2021).
Don't wait to schedule your showing today!...
Contact an agent
Home facts
- Year built:2020
- Listing ID #:5246289
- Added:1 day(s) ago
- Updated:September 20, 2026 at 03:41 AM
Rooms and interior
- Bedrooms:4
- Total bathrooms:5
- Full bathrooms:4
- Half bathrooms:1
- Kitchen Description:Dishwasher, Microwave, Range, Refrigerator
- Basement:Yes
- Basement Description:Finished, Full, Partially Furnished
- Living area:4,618 sq. ft.
Heating and cooling
- Cooling:Central Air
- Heating:Forced Air, Gas
- Central air:Yes
Structure and exterior
- Roof:Asphalt, Fiberglass
- Year built:2020
- Building area:4,618 sq. ft.
- Lot area:0.33 Acres
- Architectural Style:Colonial
- Construction Materials:Vinyl Siding
- Exterior Features:Deck
- Levels:2 Stories, 2 Story
Utilities
- Water:Public
- Sewer:Public Sewer
Finances and disclosures
- Price:$839,000
- Price per sq. ft.:$181.68
- Tax amount:$13,722 (2025)
Features and amenities
- Appliances:Dishwasher, Microwave, Range, Refrigerator
- Laundry features:Dryer
Parking
- Parking description:Attached, Driveway, Garage
- Garage:Yes
- Garage spaces:3

New listings near 6612 Kingswood Drive
- New
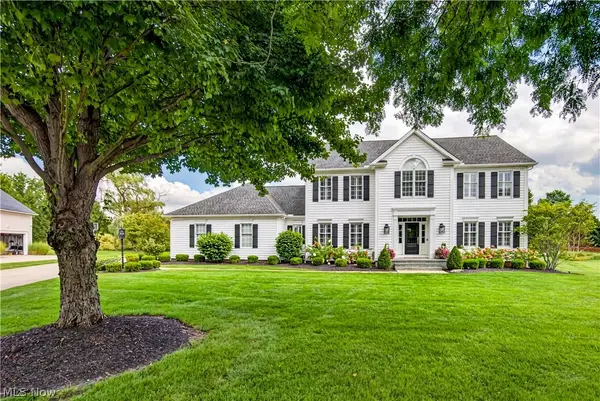 $780,000Active5 beds 4 baths5,182 sq. ft.
7752 Oxgate Court, Hudson, OH 44236
MLS# 5242636Listed by: KELLER WILLIAMS LIVING - New
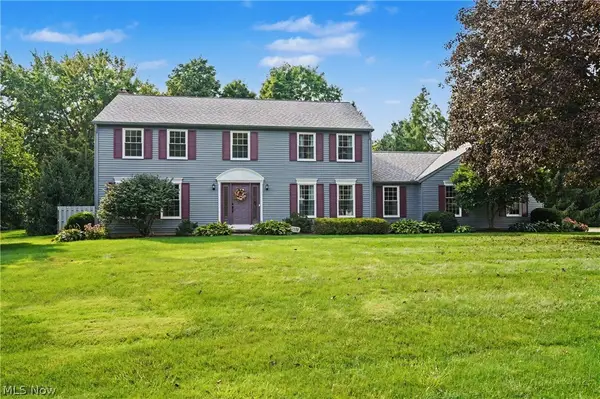 $599,000Active5 beds 3 baths2,704 sq. ft.
7370 Lacosta Drive, Hudson, OH 44236
MLS# 5244932Listed by: KELLER WILLIAMS CHERVENIC RLTY - New
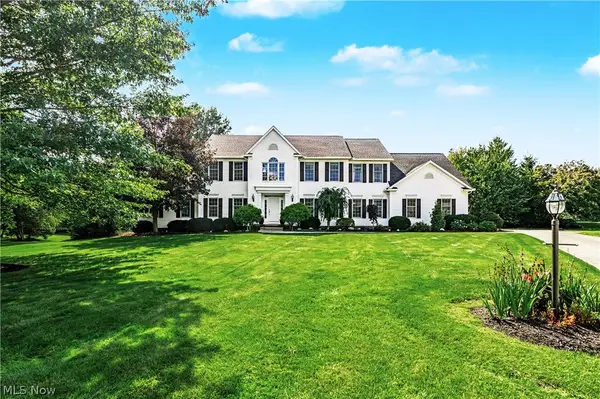 $1,175,000Active5 beds 6 baths5,025 sq. ft.
7624 Hempfield Lane, Hudson, OH 44236
MLS# 5232944Listed by: THE AGENCY CLEVELAND NORTHCOAST 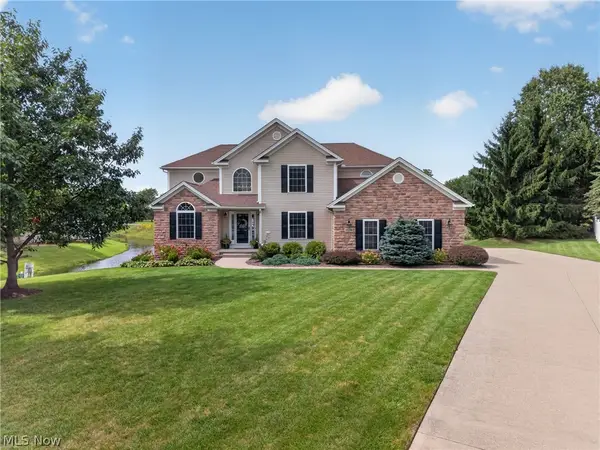 $599,900Pending5 beds 4 baths3,452 sq. ft.
1538 Mccausland Drive, Hudson, OH 44236
MLS# 5243868Listed by: ENGEL & VLKERS DISTINCT- New
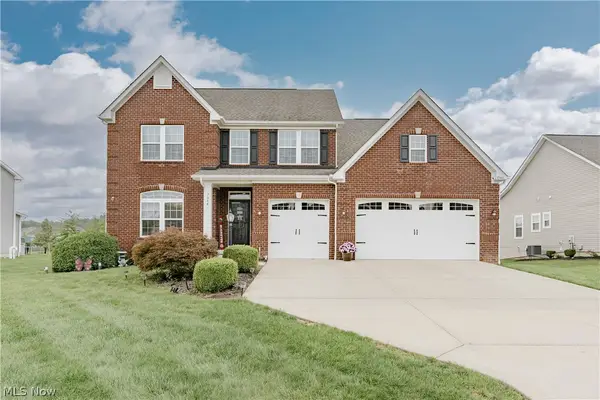 $749,900Active4 beds 4 baths3,475 sq. ft.
7944 Megan Meadow Drive, Hudson, OH 44236
MLS# 5237078Listed by: KELLER WILLIAMS GREATER METROPOLITAN - New
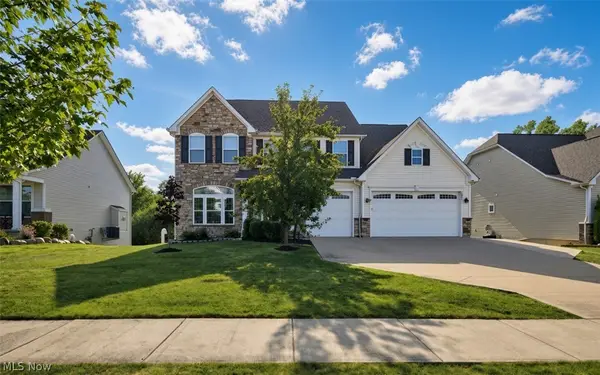 $675,000Active8 beds 5 baths5,455 sq. ft.
7941 Megan Meadow Drive, Hudson, OH 44236
MLS# 5244155Listed by: PLATINUM REAL ESTATE - New
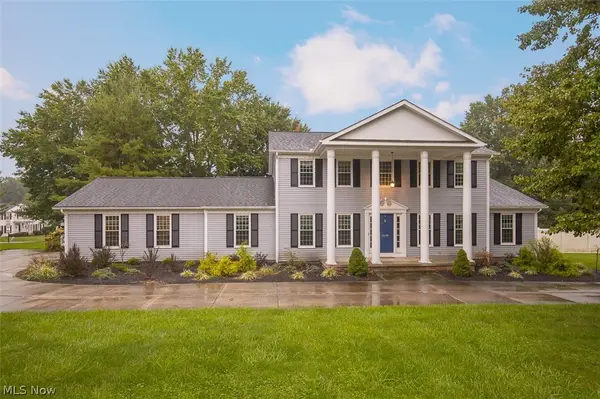 $675,000Active4 beds 5 baths4,172 sq. ft.
2870 Hudson Aurora Road, Hudson, OH 44236
MLS# 5242529Listed by: RE/MAX ABOVE & BEYOND - New
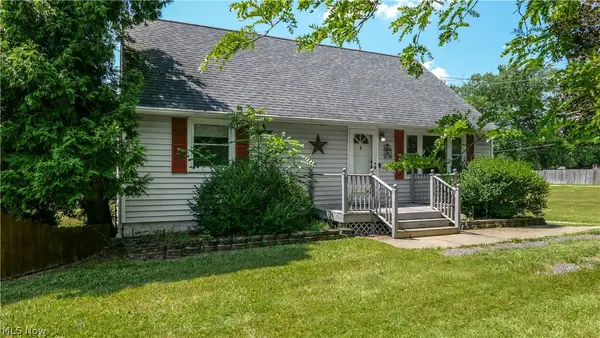 $240,000Active4 beds 2 baths1,420 sq. ft.
6186 Stone Road, Hudson, OH 44236
MLS# 5244150Listed by: VINCENT PATRICK REALTY 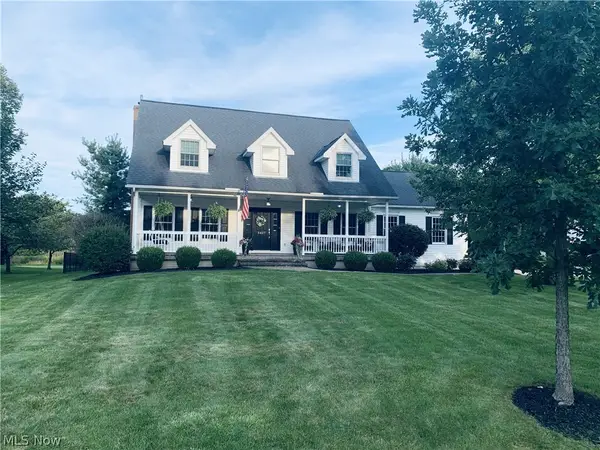 $709,000Pending4 beds 4 baths3,338 sq. ft.
5427 Wilshire Park Drive, Hudson, OH 44236
MLS# 5243398Listed by: TEAM RESULTS REALTY


Protect your home and budget from life's surprises with an Assurant Home Warranty, backed by a partner that supports you through every step of homeownership. Explore Plans.
© 2023 - 2026 ERA Franchise Systems LLC. All rights reserved. ERA Franchise Systems LLC fully supports the principles of the Fair Housing Act and the Equal Opportunity Act. ERA, ERA Real Estate powered, and their respective logos are registered service marks of ERA Franchise Systems LLC. Each office is independently owned and operated.