
7340 Mcshu Drive, Hudson, OH 44236
Local realty services provided by:ERA Real Solutions Realty
7340 Mcshu Drive,Hudson, OH 44236
$1,400,000
- 5 Beds
- 5 Baths
- - sq. ft.
- Single family
- Sold
Listed by: mandria aceto
Office: realuxe ohio
MLS#:5235376
Source:OH_NORMLS
Sorry, we are unable to map this address
Price summary
- Price:$1,400,000
About this home
Meticulously remodeled colonial retreat set on a private, wooded homesite in one of Hudson's most coveted enclaves. From the moment you enter through the arched front door, this 5-bedroom, 5-bath residence blends classic architecture with today's most-wanted amenities. A dramatic curved staircase anchors the two-story foyer, opening to a chef's kitchen crowned by a soaring, wood-planked vaulted ceiling and skylights, an oversized island with farmhouse sink, and a professional 6-burner range with double ovens. The kitchen flows effortlessly into a sun-filled breakfast room with French doors to the patio, a formal dining room, and a fireside family room.
For entertaining, an elegant game room with its own stone fireplace and wine fridge sets the mood, while a richly wood-paneled study with fireplace offers a quiet retreat. The primary suite impresses with a vaulted ceiling, chandelier, and marble fireplace, complemented by a spa-like bath with a freestanding soaking tub, oversized glass-and-marble shower, and dual vanities. Four additional bedrooms — including a bonus suite with its own kitchenette, ideal for guests or in-laws — are serviced by beautifully finished baths throughout.
The finished lower level is a wellness retreat unto itself: a fully equipped home gym, cedar sauna, and glass-enclosed steam shower. Step outside to a private, resort-style backyard featuring a heated in-ground pool, expansive paver patio, and screened porch — all set against mature trees for total privacy.
Every inch of this home has been thoughtfully updated, offering move-in-ready luxury on a rare, tucked-away homesite just minutes from downtown Hudson....
Contact an agent
Home facts
- Year built:1981
- Subdivision & Development:Scenic View Estates
- Listing ID #:5235376
- Added:44 day(s) ago
- Updated:September 26, 2026 at 06:32 AM
Rooms and interior
- Bedrooms:5
- Total bathrooms:5
- Full bathrooms:5
- Rooms Total:11
- Kitchen Description:Dishwasher, Disposal, Microwave, Range, Refrigerator
- Basement:Yes
- Basement Description:Partial, Sump Pump
Heating and cooling
- Cooling:Central Air
- Heating:Fireplaces
- Central air:Yes
Structure and exterior
- Roof:Asphalt, Fiberglass
- Year built:1981
- Architectural Style:Colonial
- Construction Materials:Vinyl Siding
- Exterior Features:Patio
- Levels:2 Story
Utilities
- Water:Well
- Sewer:Public Sewer
Finances and disclosures
- Price:$1,400,000
- Tax amount:$11,400 (2025)
Features and amenities
- Appliances:Dishwasher, Disposal, Microwave, Range, Refrigerator, Water Softener
- Pool features:In Ground
Parking
- Parking description:Attached, Driveway, Garage
- Garage:Yes
- Garage spaces:3

New listings near 7340 Mcshu Drive
- Open Sun, 2 to 4pmNew
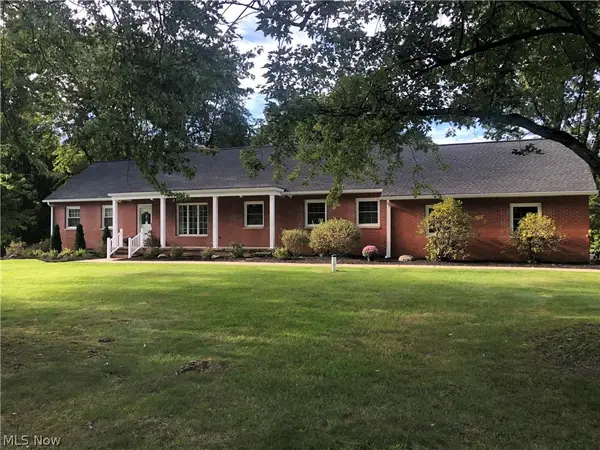 $699,000Active5 beds 4 baths3,648 sq. ft.
2613 Doug Avenue, Hudson, OH 44236
MLS# 5248113Listed by: BERKSHIRE HATHAWAY HOMESERVICES SIMON & SALHANY REALTY - Open Sat, 11am to 1pmNew
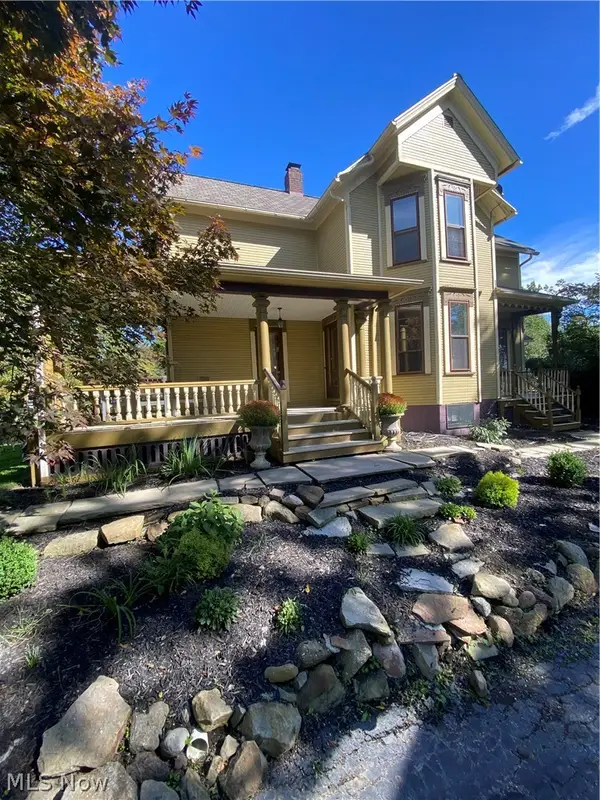 $600,000Active3 beds 2 baths2,172 sq. ft.
88 E Streetsboro Street, Hudson, OH 44236
MLS# 5247369Listed by: RE/MAX CROSSROADS PROPERTIES - Open Sat, 2 to 4pmNew
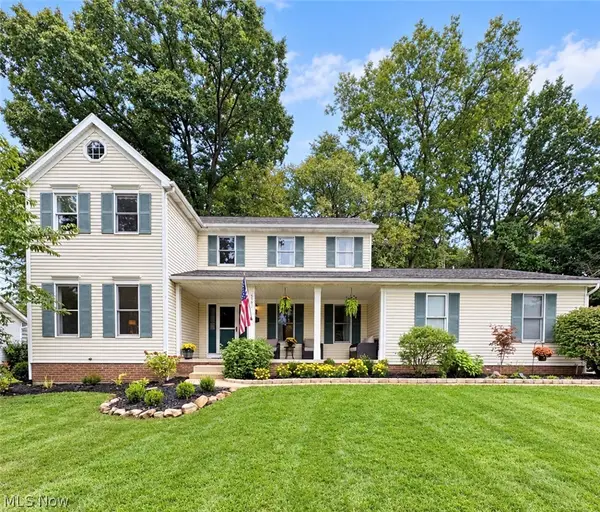 $499,000Active4 beds 3 baths2,758 sq. ft.
5791 Nicholson Drive, Hudson, OH 44236
MLS# 5247556Listed by: CARRIAGE GROUP REALTY - New
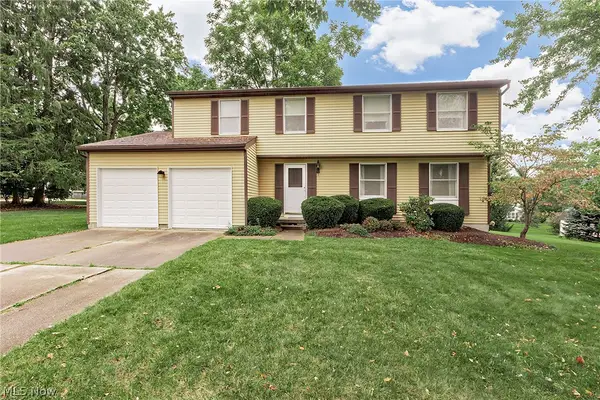 $430,000Active4 beds 3 baths2,200 sq. ft.
2679 Middleton Road, Hudson, OH 44236
MLS# 5246927Listed by: KELLER WILLIAMS GREATER METROPOLITAN 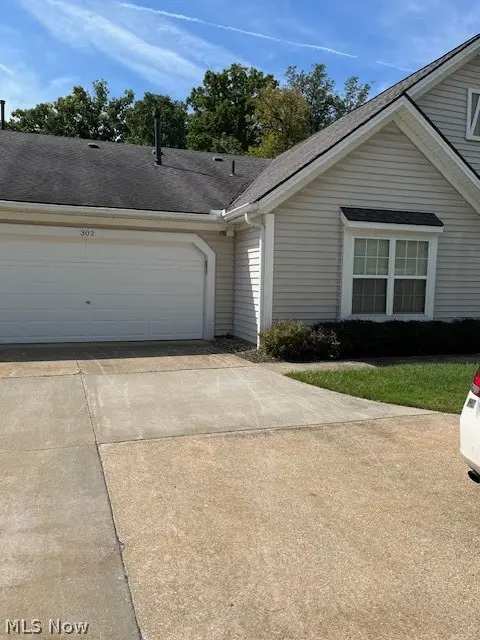 $385,000Pending2 beds 2 baths1,377 sq. ft.
302 Cutler Lane, Hudson, OH 44236
MLS# 5245870Listed by: BERKSHIRE HATHAWAY HOMESERVICES STOUFFER REALTY- New
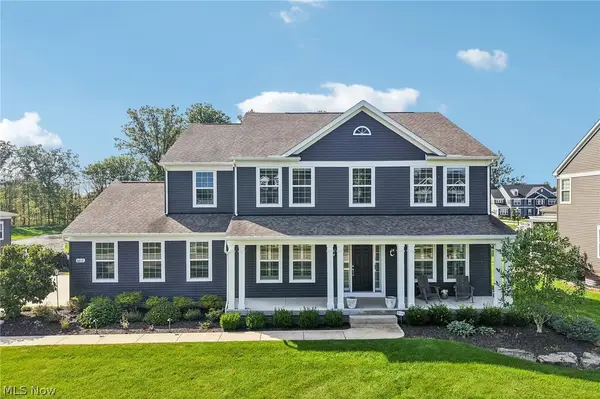 $839,000Active4 beds 5 baths4,618 sq. ft.
6612 Kingswood Drive, Hudson, OH 44236
MLS# 5246289Listed by: EXACTLY 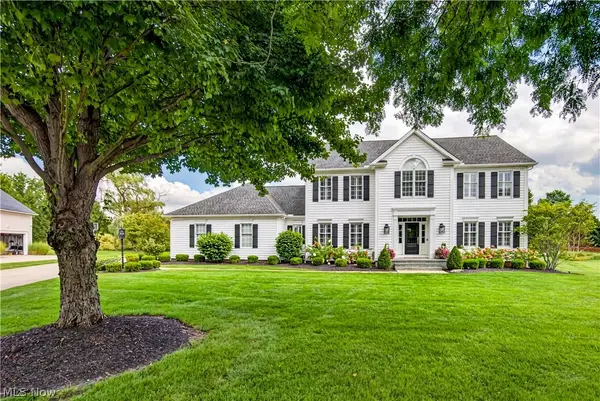 $780,000Pending5 beds 4 baths5,182 sq. ft.
7752 Oxgate Court, Hudson, OH 44236
MLS# 5242636Listed by: KELLER WILLIAMS LIVING- New
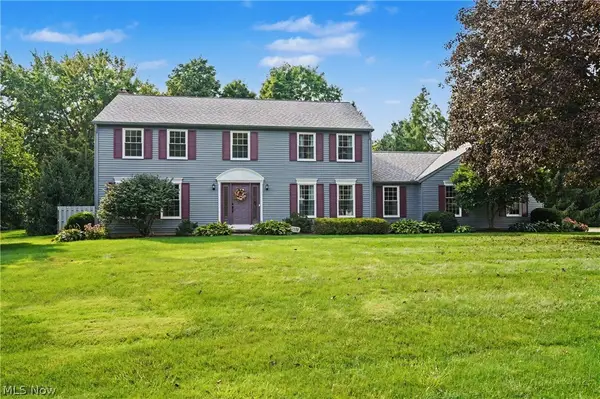 $599,000Active5 beds 3 baths2,704 sq. ft.
7370 Lacosta Drive, Hudson, OH 44236
MLS# 5244932Listed by: KELLER WILLIAMS CHERVENIC RLTY 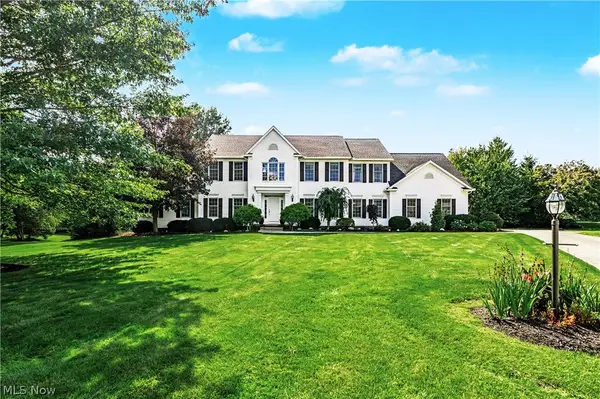 $1,175,000Pending5 beds 6 baths5,025 sq. ft.
7624 Hempfield Lane, Hudson, OH 44236
MLS# 5232944Listed by: THE AGENCY CLEVELAND NORTHCOAST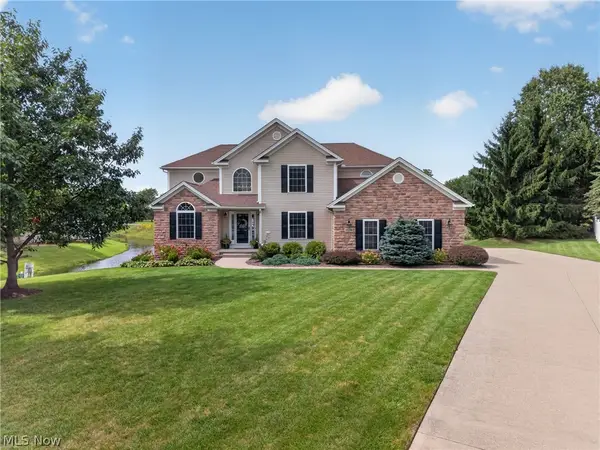 $599,900Pending5 beds 4 baths3,452 sq. ft.
1538 Mccausland Drive, Hudson, OH 44236
MLS# 5243868Listed by: ENGEL & VLKERS DISTINCT


Protect your home and budget from life's surprises with an Assurant Home Warranty, backed by a partner that supports you through every step of homeownership. Explore Plans.
© 2023 - 2026 ERA Franchise Systems LLC. All rights reserved. ERA Franchise Systems LLC fully supports the principles of the Fair Housing Act and the Equal Opportunity Act. ERA, ERA Real Estate powered, and their respective logos are registered service marks of ERA Franchise Systems LLC. Each office is independently owned and operated.