
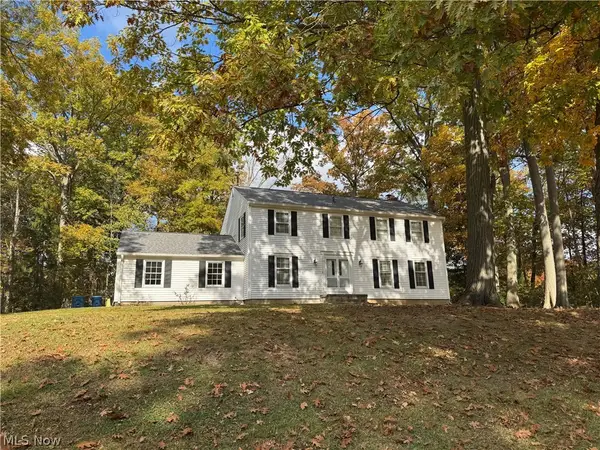
7941 Megan Meadow Drive, Hudson, OH 44236
Local realty services provided by:ERA Real Solutions Realty
Listed by: nina m lefelhoc
Office: platinum real estate
MLS#:5244155
Source:OH_NORMLS
Price summary
- Price:$649,000
- Price per sq. ft.:$118.97
- Monthly HOA dues:$29.17
About this home
NEW PRICE $649,000 | TWINSBURG CITY SCHOOLS | MULTIGENERATIONAL LIVING | IN-LAW / TEEN SUITE POTENTIAL!
Discover the space, flexibility, and possibilities of this stunning 2016-built Colonial offering 5,455 square feet of finished living space, including 4,061 square feet above grade and an additional 1,394 square feet in the finished walk-out lower level! Featuring its own private exterior entrance.
MAIN & UPPER LEVELS | 4,061 SQ FT
The spacious main and upper levels feature 6 bedrooms and 4 full bathrooms, a dramatic two-story foyer, an open and inviting floor plan, and a beautiful chef’s kitchen designed for everyday living and entertaining. A convenient first-floor bedroom offers additional flexibility, while the upper level features generously sized bedrooms, a spacious primary suite with dual walk-in closets, and second-floor laundry.
FINISHED WALK-OUT LOWER LEVEL | 1,394 SQ FT
What truly sets this home apart is its incredible lower-level living space! Featuring 2 additional bedrooms, a full bathroom, a second kitchen, an open living area, and separate laundry facilities, this thoughtfully designed space offers exceptional flexibility for multigenerational living, extended family, guests, or a private teen retreat. A large dedicated storage room provides plenty of space for seasonal decorations and household belongings, and its own private exterior entrance!
Whether you’re accommodating extended family, welcoming long-term guests, or simply looking for additional living space, this home offers a level of versatility that’s difficult to find.
Featuring a Hudson mailing address and Twinsburg City Schools, this home offers convenient access to both communities.
Complete with a 3-car garage and an impressive amount of finished living spaces, a home you'll be proud to call your own!
BACK ON THE MARKET THROUGH NO FAULT OF THE SELLER — PREVIOUS BUYER'S FINANCING FELL THROUGH....
Contact an agent
Home facts
- Year built:2016
- Subdivision & Development:Natures Preserve Ph 3
- Listing ID #:5244155
- Added:64 day(s) ago
- Updated:November 14, 2026 at 03:21 PM
Rooms and interior
- Bedrooms:6
- Total bathrooms:5
- Full bathrooms:5
- Kitchen Description:Dishwasher, Microwave, Range, Refrigerator
- Basement:Yes
- Basement Description:Finished, Walk Out Access
- Living area:5,455 sq. ft.
Heating and cooling
- Cooling:Central Air
- Heating:Forced Air, Gas
- Central air:Yes
Structure and exterior
- Roof:Asphalt, Fiberglass
- Year built:2016
- Building area:5,455 sq. ft.
- Lot area:0.25 Acres
- Architectural Style:Colonial
- Construction Materials:Stone, Vinyl Siding
- Exterior Features:Patio
Utilities
- Water:Public
- Sewer:Public Sewer
Finances and disclosures
- Price:$649,000
- Price per sq. ft.:$118.97
- Tax amount:$10,599 (2025)
Features and amenities
- Appliances:Dishwasher, Microwave, Range, Refrigerator, Washer
- Laundry features:Dryer, Washer
Parking
- Parking description:Attached, Garage
- Garage:Yes
- Garage spaces:3

New listings near 7941 Megan Meadow Drive
- New
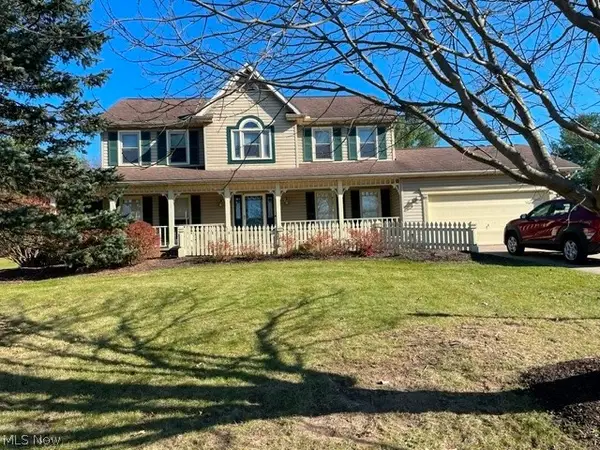 $459,000Active4 beds 3 baths2,369 sq. ft.
5509 Towbridge Drive, Hudson, OH 44236
MLS# 5260262Listed by: HOME SENTRY REALTY & INVESTMEN - New
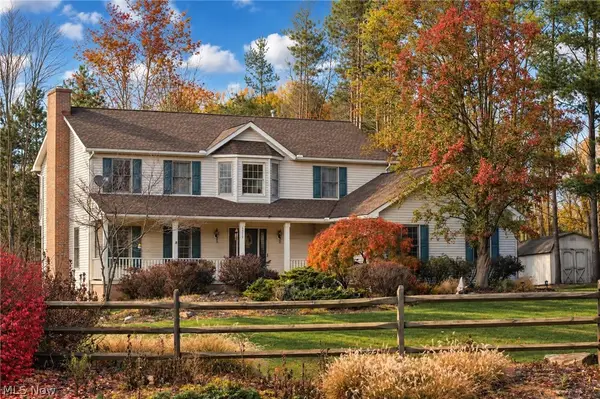 $549,000Active3 beds 3 baths2,575 sq. ft.
2919 Pine Trails Circle, Hudson, OH 44236
MLS# 5259127Listed by: BERKSHIRE HATHAWAY HOMESERVICES PROFESSIONAL REALTY - New
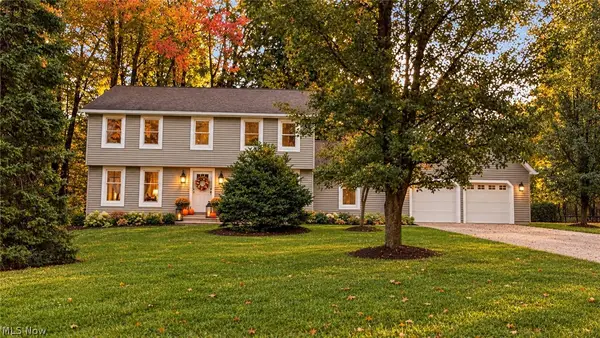 $614,900Active5 beds 3 baths
7911 Winterberry Drive, Hudson, OH 44236
MLS# 5258529Listed by: REAL OF OHIO 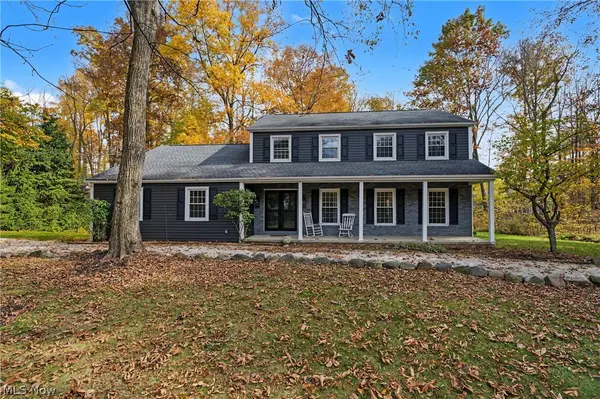 $450,000Pending4 beds 3 baths2,356 sq. ft.
7313 Marblehead Drive, Hudson, OH 44236
MLS# 5254337Listed by: KELLER WILLIAMS CHERVENIC RLTY- Open Sun, 1 to 3pm
 $561,450Active3 beds 3 baths1,893 sq. ft.
20 Paige Lane, Hudson, OH 44236
MLS# 5256602Listed by: KELLER WILLIAMS CHERVENIC RLTY - Open Thu, 4:30 to 6pm
 $1Active4 beds 3 baths2,552 sq. ft.
1719 Groton Drive, Hudson, OH 44236
MLS# 5254700Listed by: COLDWELL BANKER SCHMIDT REALTY  $485,000Active4 beds 3 baths2,608 sq. ft.
136 Parmelee Drive, Hudson, OH 44236
MLS# 5255481Listed by: EXP REALTY, LLC. $599,000Pending4 beds 3 baths
7463 N Marblehead Road, Hudson, OH 44236
MLS# 5254990Listed by: KELLER WILLIAMS GREATER METROPOLITAN $650,000Pending4 beds 4 baths4,059 sq. ft.
2211 Kate Court, Hudson, OH 44236
MLS# 5254932Listed by: EXACTLY- Open Sun, 1 to 3pm
 $425,000Active3 beds 2 baths1,785 sq. ft.
7179 Darrow Road, Hudson, OH 44236
MLS# 5253504Listed by: PLATINUM REAL ESTATE


Protect your home and budget from life's surprises with an Assurant Home Warranty, backed by a partner that supports you through every step of homeownership. Explore Plans.
© 2023 - 2026 ERA Franchise Systems LLC. All rights reserved. ERA Franchise Systems LLC fully supports the principles of the Fair Housing Act and the Equal Opportunity Act. ERA, ERA Real Estate powered, and their respective logos are registered service marks of ERA Franchise Systems LLC. Each office is independently owned and operated.