
2914 Scheid Road, Huron, OH 44839
Local realty services provided by:ERA Geyer Noakes Realty Group
2914 Scheid Road,Huron, OH 44839
$399,900
- 3 Beds
- 2 Baths
- 2,614 sq. ft.
- Single family
- Active
Listed by: jeffrey s smith
Office: berkshire hathaway homeservices pro. - sandusky
MLS#:20261378
Source:OH_FMLS
Price summary
- Price:$399,900
- Price per sq. ft.:$152.98
About this home
Recent price improvement for a quicker sale! This beautiful Huron home is vacant, easy to show, and offers immediate possession to the purchaser.As you arrive, you are welcomed by a peaceful canopy of trees that creates a true sense of privacy, tranquility, and charm. Once the leaves are in full bloom, the setting feels like your own private retreat. Situated gracefully on approximately 1 acre on Scheid Road in the Edison School District, this 3-bedroom, 2 full bath home offers the perfect blend of comfort, space, and serenity.Inside, the spacious updated kitchen features granite countertops and opens seamlessly to the dining and living areas, creating a warm and functional layout ideal for everyday living or entertaining. The finished 700-square-foot basement has been beautifully upgraded with luxury vinyl plank flooring, providing excellent additional living space for a family room, home office, recreation area, workout space, or guest area.Outside, the huge detached 28' x 30' garage, approximately 840 square feet, offers plenty of room for vehicles, storage, hobbies, equipment, or a workshop. With its peaceful setting, generous lot size, updated living spaces, finished basement, and immediate possession available, this home is a wonderful opportunity for buyers looking for space, privacy, and convenience in Huron.Do not miss your chance to experience this beautiful property for yourself....
Contact an agent
Home facts
- Year built:1948
- Listing ID #:20261378
- Added:114 day(s) ago
- Updated:August 14, 2026 at 03:37 PM
Rooms and interior
- Bedrooms:3
- Total bathrooms:2
- Full bathrooms:2
- Rooms Total:6
- Dining Description:Formal
- Basement Description:Finished
- Living area:2,614 sq. ft.
Heating and cooling
- Cooling:Central Air
- Heating:Forced Air, Gas
Structure and exterior
- Roof:Asphalt
- Year built:1948
- Building area:2,614 sq. ft.
- Lot area:1 Acres
- Construction Materials:Aluminum, Vinyl Siding
- Foundation Description:Basement, Finished
- Levels:1 Story
Utilities
- Water:Public
- Sewer:Leach, Septic Tank
Finances and disclosures
- Price:$399,900
- Price per sq. ft.:$152.98
- Tax amount:$3,273 (2024)
Parking
- Parking description:Detached, Off Street, Paved Drive
- Garage:Yes
- Garage spaces:2
New listings near 2914 Scheid Road
- New
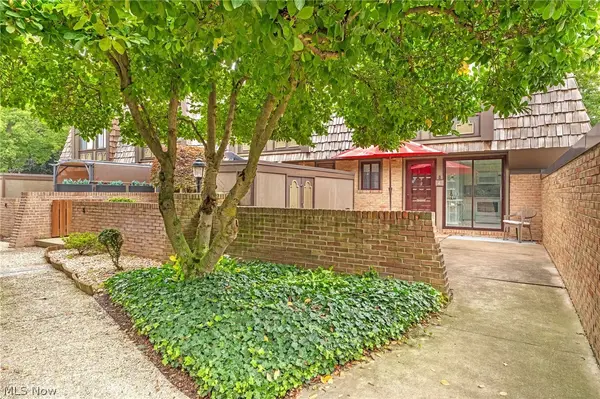 $249,900Active2 beds 2 baths1,296 sq. ft.
1110 By The Shores Drive #4, Huron, OH 44839
MLS# 5235192Listed by: RE/MAX CROSSROADS PROPERTIES - Coming Soon
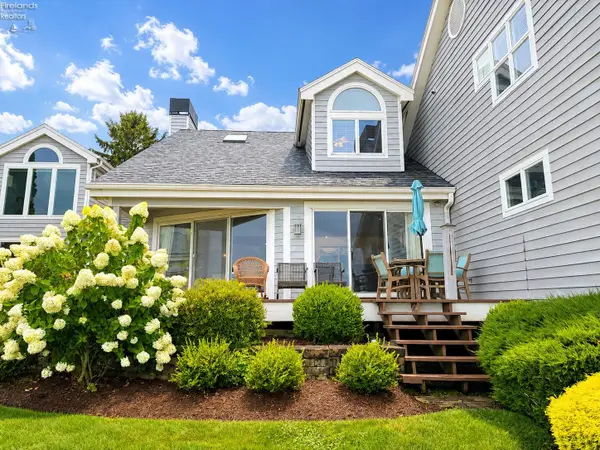 $850,000Coming Soon3 beds 3 baths
1144 By The Shores #B, Huron, OH 44839
MLS# 20263182Listed by: NORTH BAY REALTY, LLC - New
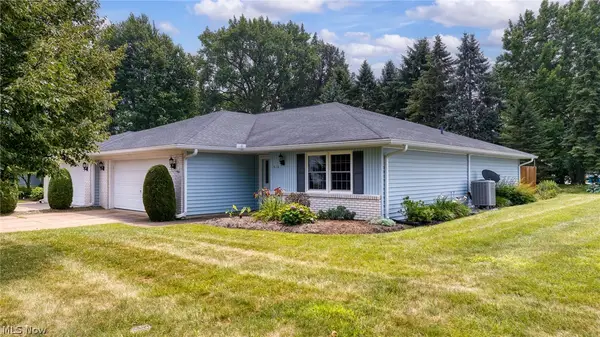 $297,000Active3 beds 2 baths
312 Lisa Ann Drive, Huron, OH 44839
MLS# 5236052Listed by: RUSSELL REAL ESTATE SERVICES - New
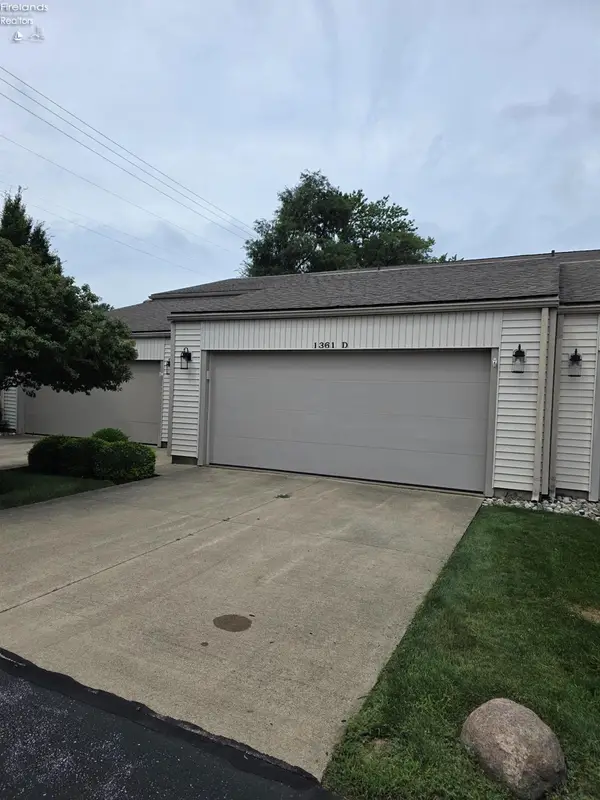 $265,700Active2 beds 2 baths1,176 sq. ft.
1361 Cleveland Road #D, Huron, OH 44839
MLS# 20263168Listed by: RE/MAX QUALITY REALTY - NORWALK - Open Sun, 11am to 2pmNew
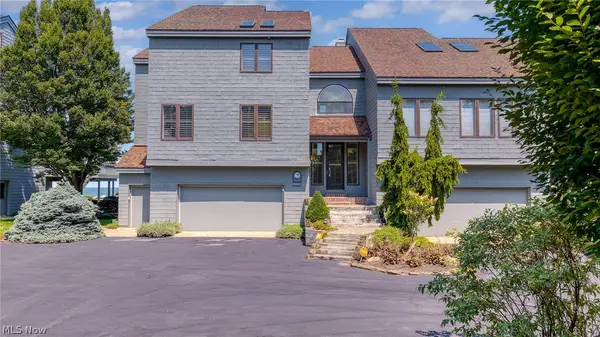 $1,100,000Active3 beds 4 baths3,949 sq. ft.
707 Mariner Village Drive, Huron, OH 44839
MLS# 5234970Listed by: EXP REALTY, LLC. - Open Sun, 12 to 2pmNew
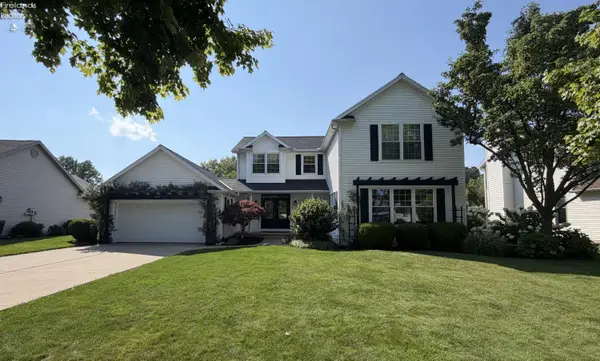 $499,900Active5 beds 3 baths3,102 sq. ft.
907 Glenview Drive, Huron, OH 44839
MLS# 20263116Listed by: HOTY ENTERPRISES, INC. - New
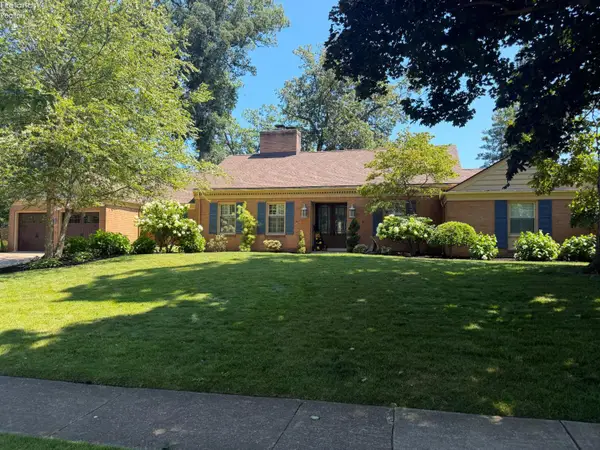 $1,159,000Active4 beds 4 baths3,529 sq. ft.
412 Gateway Boulevard, Huron, OH 44839
MLS# 20263110Listed by: EDMOND HOTY REAL ESTATE - New
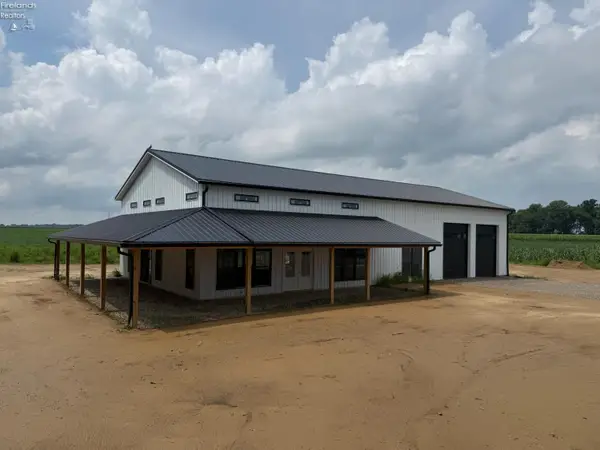 $299,900Active1.68 Acres
0 Rye Beach Road, Huron, OH 44839
MLS# 20263101Listed by: MESENBURG & ASSOCIATES - New
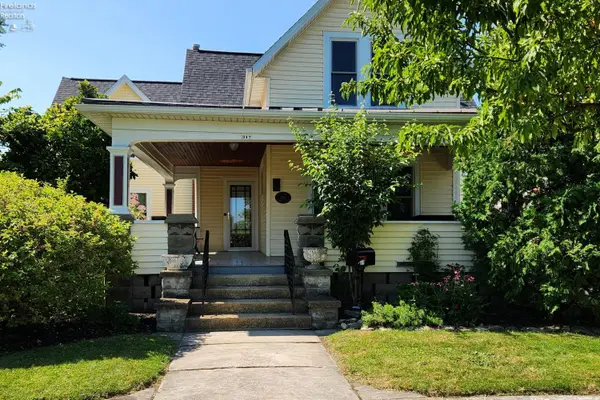 $445,000Active4 beds 2 baths2,613 sq. ft.
317 Williams Street, Huron, OH 44839
MLS# 20262992Listed by: BERKSHIRE HATHAWAY HOMESERVICES PRO. - SANDUSKY - New
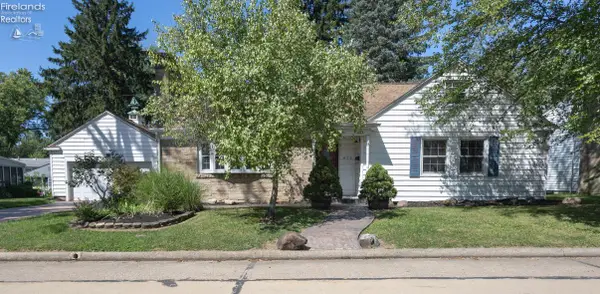 $479,000Active5 beds 3 baths2,300 sq. ft.
817 Seneca Avenue, Huron, OH 44839
MLS# 20263064Listed by: RE/MAX QUALITY REALTY - SANDUSKY


Protect your home and budget from life's surprises with an Assurant Home Warranty, backed by a partner that supports you through every step of homeownership. Explore Plans.
© 2023 - 2026 ERA Franchise Systems LLC. All rights reserved. ERA Franchise Systems LLC fully supports the principles of the Fair Housing Act and the Equal Opportunity Act. ERA, ERA Real Estate powered, and their respective logos are registered service marks of ERA Franchise Systems LLC. Each office is independently owned and operated.