
4405 Chestnut Road, Independence, OH 44131
Local realty services provided by:ERA Real Solutions Realty
Listed by: justin m weseloh, diane weseloh
Office: keller williams elevate
MLS#:5235920
Source:OH_NORMLS
Price summary
- Price:$424,900
- Price per sq. ft.:$120.92
About this home
Welcome to 4405 Chestnut Road, Independence! Enjoy newer construction, convenient first-floor living and timeless all-brick craftsmanship in this thoughtfully updated home. The completely fenced backyard offers plenty of privacy, while the exterior was recently professionally limewashed for a fresh, distinctive look. Andersen windows and newer lighting throughout add to the home’s bright, updated feel.
At the heart of the home is a fully renovated and expanded kitchen featuring leathered quartzite countertops, two skylights, an oversized island, custom Amish-built cabinetry and a beverage center. All kitchen appliances will convey. The main-floor bathroom offers Corian countertops, maple cabinetry and an ADA-accessible walk-in shower, along with the convenience of first-floor laundry. A second full bathroom has also been completely updated with a tub and shower, newer flooring and a double-sink vanity.
The family room provides direct access to a partially covered patio overlooking the fenced yard—an ideal space for relaxing or entertaining. Additional highlights include a second laundry area in the lower level, glass-block windows and plumbing already in place for a future half bathroom. A three-car tandem garage, covered front porch, AND a whole-house back up generator complete this move-in ready home. Wait, there is more! You will LOVE the location, just a short walk or bike ride to downtown Independence amenities, school campus, and Elmwood Park- complete with pools, recreation fields, Civic Center, and Library! Schedule your private tour today!...
Contact an agent
Home facts
- Year built:1992
- Listing ID #:5235920
- Added:9 day(s) ago
- Updated:September 06, 2026 at 07:38 AM
Rooms and interior
- Bedrooms:3
- Total bathrooms:2
- Full bathrooms:2
- Rooms Total:7
- Kitchen Description:Dishwasher, Microwave, Range, Refrigerator
- Basement:Yes
- Basement Description:Full, Partially Furnished
- Living area:3,514 sq. ft.
Heating and cooling
- Cooling:Central Air
- Heating:Forced Air
- Central air:Yes
Structure and exterior
- Roof:Asphalt, Shingle
- Year built:1992
- Building area:3,514 sq. ft.
- Lot area:0.48 Acres
- Architectural Style:Ranch
- Construction Materials:Brick
- Exterior Features:Patio
- Levels:1 Story, 1 Story
Utilities
- Water:Public
- Sewer:Public Sewer
Finances and disclosures
- Price:$424,900
- Price per sq. ft.:$120.92
- Tax amount:$5,031 (2025)
Features and amenities
- Appliances:Dishwasher, Microwave, Range, Refrigerator, Washer
- Laundry features:Dryer, Washer
Parking
- Parking description:Attached, Garage
- Garage:Yes
- Garage spaces:2

New listings near 4405 Chestnut Road
- New
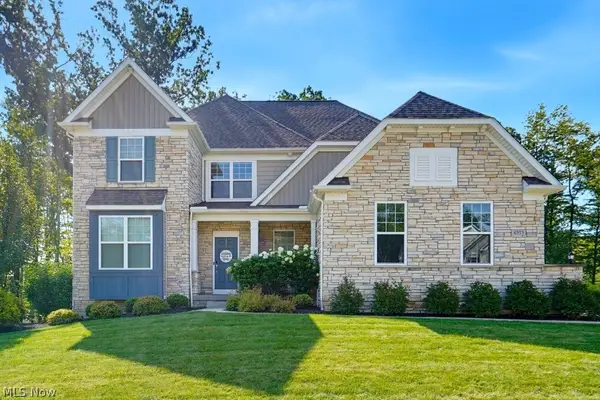 $799,000Active4 beds 4 baths4,750 sq. ft.
6973 Hawthorn Trace, Independence, OH 44131
MLS# 5241499Listed by: KELLER WILLIAMS LIVING - New
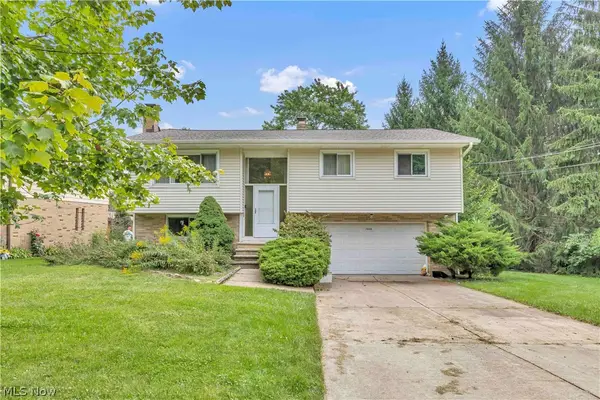 $319,900Active3 beds 2 baths1,644 sq. ft.
7059 Filip Boulevard, Independence, OH 44131
MLS# 5239902Listed by: EXP REALTY, LLC. - New
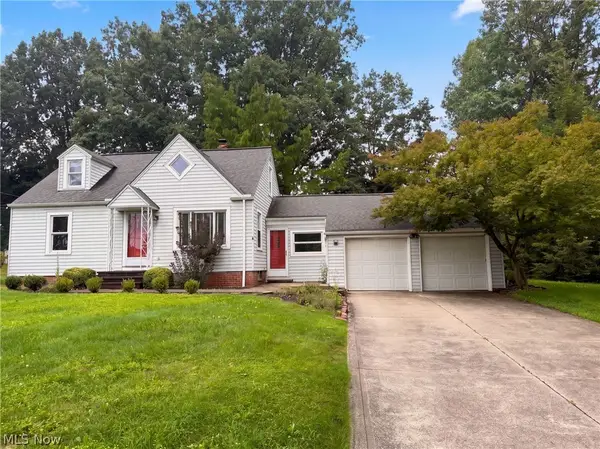 $270,000Active3 beds 1 baths1,414 sq. ft.
6652 Oakwood Drive, Independence, OH 44131
MLS# 5237608Listed by: OPENDOOR BROKERAGE LLC - New
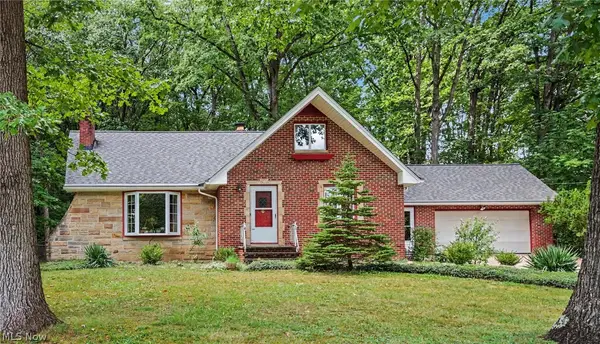 $419,000Active4 beds 4 baths3,233 sq. ft.
7550 Beverly Drive, Independence, OH 44131
MLS# 5239377Listed by: BERKSHIRE HATHAWAY HOMESERVICES PROFESSIONAL REALTY - New
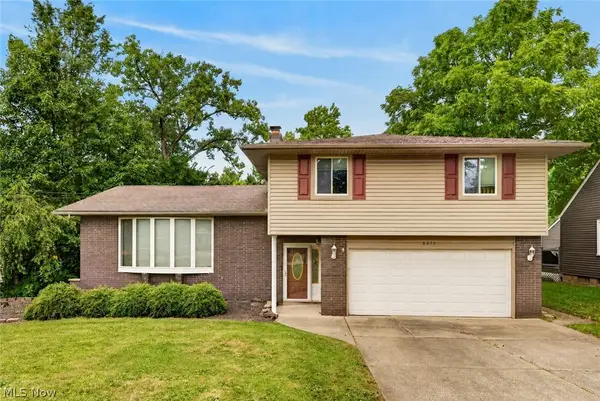 $365,000Active4 beds 2 baths1,952 sq. ft.
6613 Brookside Road, Independence, OH 44131
MLS# 5239656Listed by: RE/MAX ABOVE & BEYOND 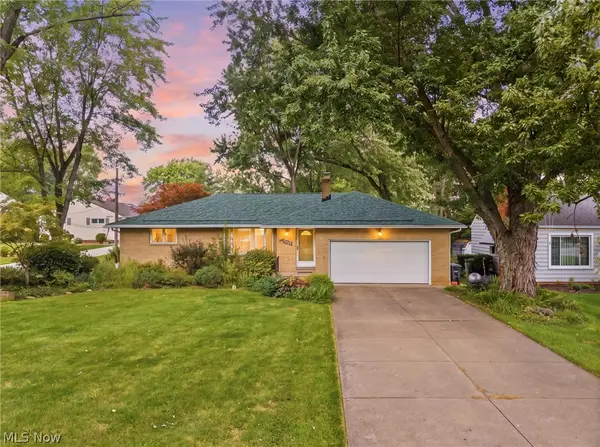 $389,000Active3 beds 3 baths2,017 sq. ft.
6217 Brookside Road, Independence, OH 44131
MLS# 5237809Listed by: RE/MAX ABOVE & BEYOND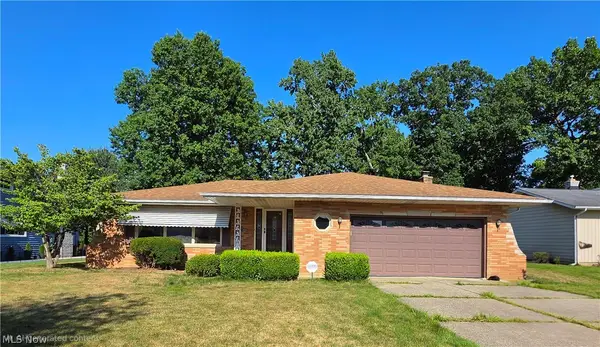 $359,000Active4 beds 2 baths2,141 sq. ft.
6413 Gale Drive, Independence, OH 44131
MLS# 5236998Listed by: EXP REALTY, LLC.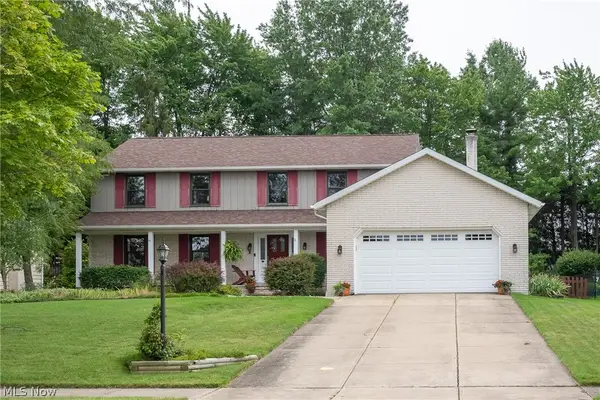 $529,900Active4 beds 3 baths4,088 sq. ft.
6672 Beverly May Drive, Independence, OH 44131
MLS# 5236668Listed by: CENTURY 21 DEPIERO & ASSOCIATES, INC.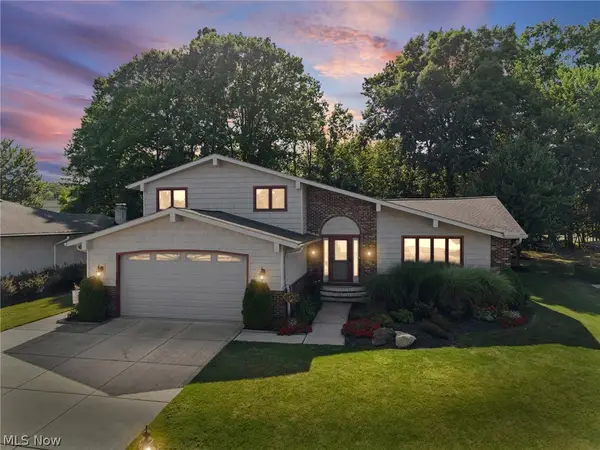 $449,900Pending3 beds 3 baths2,780 sq. ft.
7288 Rita Drive, Independence, OH 44131
MLS# 5233444Listed by: BERKSHIRE HATHAWAY HOMESERVICES PROFESSIONAL REALTY


Protect your home and budget from life's surprises with an Assurant Home Warranty, backed by a partner that supports you through every step of homeownership. Explore Plans.
© 2023 - 2026 ERA Franchise Systems LLC. All rights reserved. ERA Franchise Systems LLC fully supports the principles of the Fair Housing Act and the Equal Opportunity Act. ERA, ERA Real Estate powered, and their respective logos are registered service marks of ERA Franchise Systems LLC. Each office is independently owned and operated.