
6413 Gale Drive, Independence, OH 44131
Local realty services provided by:ERA Real Solutions Realty
Listed by: donald l stepp, vincent incorvia
Office: exp realty, llc.
MLS#:5236998
Source:OH_NORMLS
Price summary
- Price:$369,000
- Price per sq. ft.:$172.35
About this home
Beautiful 2,141 sq ft brick ranch featuring 4 bedrooms and 2 full baths, ideally situated in a quiet, established neighborhood just minutes from major highways, shopping, and restaurants. This well-maintained home is truly move-in ready and offers an exceptional blend of comfort, functionality, and charm. The living room, dining room, and all bedrooms showcase gleaming hardwood floors, while the inviting family room features new luxury vinyl plank flooring and a gas fireplace—perfect for cozy evenings. The partially finished lower level adds approximately 1,010 sq ft of versatile living space. Enjoy the spacious recreation room, relax at the bar and lounge area, or utilize the dedicated office with a custom cedar closet. A generous laundry room and a workshop complete this impressive lower level. Outside, you’ll find a built-in gas grill, a patio, and a spacious three-season room—ideal for entertaining or unwinding. The hot tub in the three-season room was functional prior to winterization, though no guarantees are offered. A new roof has been installed over the three-season room, adding peace of mind. A home inspection has already been completed, and the report is attached for buyer convenience. This home offers everything you need for everyday living and entertaining warmth, & space....
Contact an agent
Home facts
- Year built:1971
- Subdivision & Development:Crossview Acres 01
- Listing ID #:5236998
- Added:1 day(s) ago
- Updated:August 17, 2026 at 11:48 PM
Rooms and interior
- Bedrooms:4
- Total bathrooms:2
- Full bathrooms:2
- Rooms Total:11
- Kitchen Description:Dishwasher, Freezer, Range, Refrigerator
- Basement:Yes
- Basement Description:Partially Furnished
- Living area:2,141 sq. ft.
Heating and cooling
- Cooling:Central Air
- Heating:Forced Air
- Central air:Yes
Structure and exterior
- Roof:Asphalt
- Year built:1971
- Building area:2,141 sq. ft.
- Lot area:0.32 Acres
- Architectural Style:Ranch
- Construction Materials:Brick
- Exterior Features:Patio, Porch
- Levels:1 Story, 1 Story
Utilities
- Water:Public
- Sewer:Public Sewer
Finances and disclosures
- Price:$369,000
- Price per sq. ft.:$172.35
- Tax amount:$4,296 (2025)
Features and amenities
- Appliances:Dishwasher, Range, Refrigerator, Washer
- Laundry features:Dryer, Washer
Parking
- Parking description:Attached, Garage
- Garage:Yes
- Garage spaces:2

New listings near 6413 Gale Drive
- Open Sat, 12 to 2pmNew
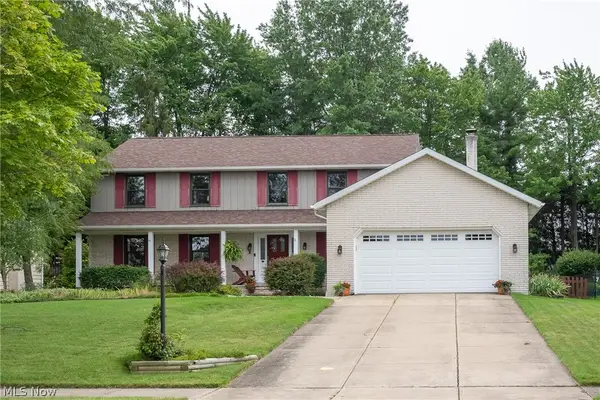 $529,900Active4 beds 3 baths4,088 sq. ft.
6672 Beverly May Drive, Independence, OH 44131
MLS# 5236668Listed by: CENTURY 21 DEPIERO & ASSOCIATES, INC. 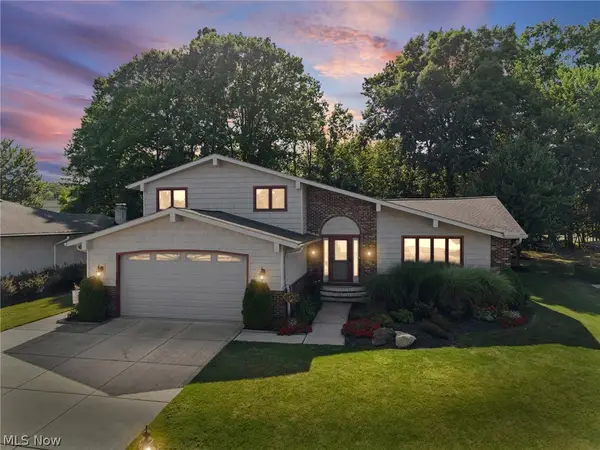 $449,900Pending3 beds 3 baths2,780 sq. ft.
7288 Rita Drive, Independence, OH 44131
MLS# 5233444Listed by: BERKSHIRE HATHAWAY HOMESERVICES PROFESSIONAL REALTY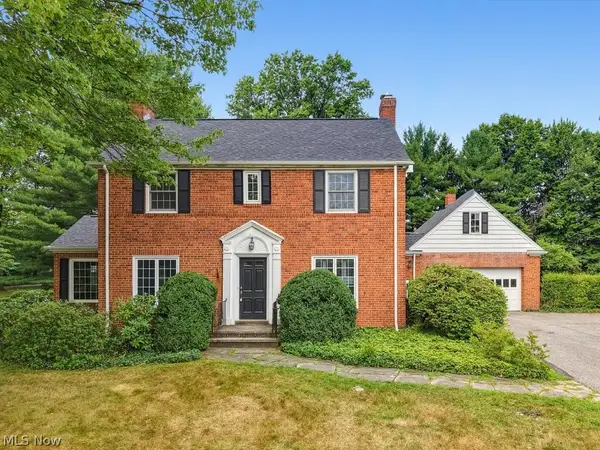 $399,900Pending4 beds 2 baths2,040 sq. ft.
7250 Brecksville Road, Independence, OH 44131
MLS# 5229844Listed by: KELLER WILLIAMS ELEVATE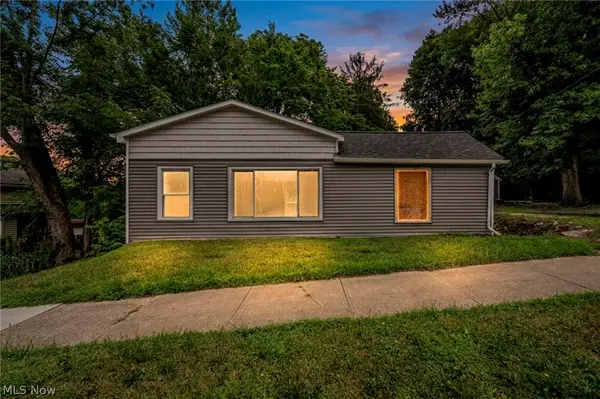 $189,999Active3 beds 2 baths1,976 sq. ft.
6419 Brecksville Road, Independence, OH 44131
MLS# 5230495Listed by: OHIO BROKER DIRECT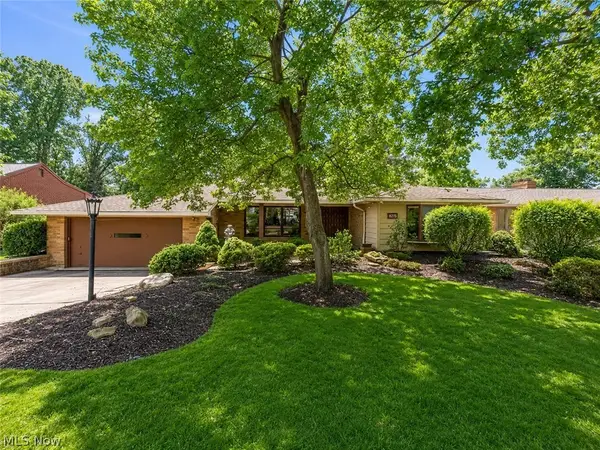 $525,000Active3 beds 3 baths3,484 sq. ft.
6125 Hillside Road, Independence, OH 44131
MLS# 5225688Listed by: KELLER WILLIAMS ELEVATE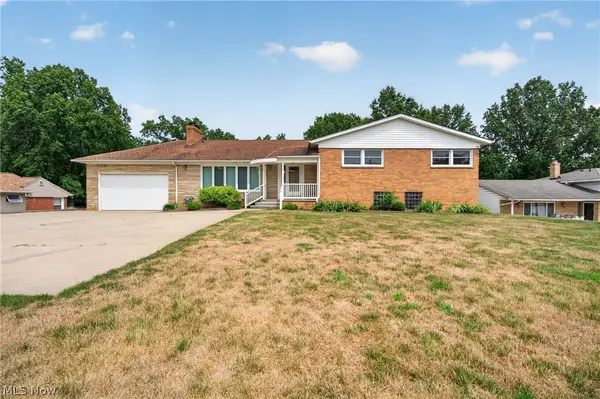 $350,000Pending3 beds 3 baths1,857 sq. ft.
6751 Glenella Drive, Independence, OH 44131
MLS# 5230007Listed by: EXP REALTY, LLC. $799,900Active3 beds 3 baths2,212 sq. ft.
7157 Concordia Drive, Independence, OH 44131
MLS# 5205203Listed by: BERKSHIRE HATHAWAY HOMESERVICES STOUFFER REALTY $540,000Pending4 beds 4 baths2,726 sq. ft.
6974 N Renwood Road, Independence, OH 44131
MLS# 5224377Listed by: RUSSELL REAL ESTATE SERVICES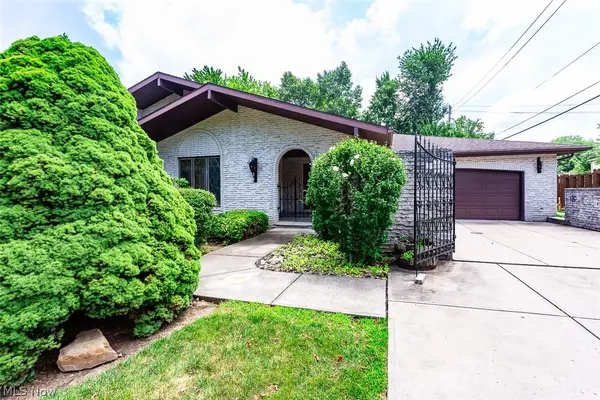 $399,900Pending3 beds 3 baths4,790 sq. ft.
6694 Beverly May Drive, Independence, OH 44131
MLS# 5225685Listed by: RE/MAX ABOVE & BEYOND


Protect your home and budget from life's surprises with an Assurant Home Warranty, backed by a partner that supports you through every step of homeownership. Explore Plans.
© 2023 - 2026 ERA Franchise Systems LLC. All rights reserved. ERA Franchise Systems LLC fully supports the principles of the Fair Housing Act and the Equal Opportunity Act. ERA, ERA Real Estate powered, and their respective logos are registered service marks of ERA Franchise Systems LLC. Each office is independently owned and operated.