
7157 Concordia Drive, Independence, OH 44131
Local realty services provided by:ERA Real Solutions Realty
Listed by: gina luisi, gary d stouffer
Office: berkshire hathaway homeservices stouffer realty
MLS#:5205203
Source:OH_NORMLS
Price summary
- Price:$799,900
- Price per sq. ft.:$361.62
About this home
This beautiful Hemlock design with full basement and 2nd story addition is currently under construction and features 3 bedrooms, 3 baths, and convenient main floor living. This open concept plan boasts vaulted ceilings, a spacious kitchen with upgraded cabinetry, chimney hood with exterior vent, center island with quartz counters, and a casual dining area that opens to an expanded covered porch, ideal for indoor/outdoor entertaining. The 1st-floor primary suite with 10’ smooth ceilings offers dual walk-in closets and an ensuite bath with double quartz vanity and custom walk-in tile shower. A dedicated mudroom, laundry room with utility sink, and bedroom/ office with full bath round out the first floor. Upstairs, you’ll find an additional bedroom, full bath, and loft space perfect for guests or additional family members. The full basement offers plenty of storage space and is prepped for future finishing with a wet bar and full bath rough-in. Upscale finishes, enhanced trim, and quality materials throughout. Low-maintenance living in this prime central location means the lawn care and snow removal are handled for you, leaving you more time to enjoy the things that matter most!...
Contact an agent
Home facts
- Year built:2026
- Subdivision & Development:Concordia Oaks
- Listing ID #:5205203
- Added:47 day(s) ago
- Updated:September 06, 2026 at 02:21 PM
Rooms and interior
- Bedrooms:3
- Total bathrooms:3
- Full bathrooms:3
- Basement:Yes
- Basement Description:Full
- Living area:2,212 sq. ft.
Heating and cooling
- Cooling:Central Air
- Heating:Gas
- Central air:Yes
Structure and exterior
- Roof:Asphalt, Fiberglass
- Year built:2026
- Building area:2,212 sq. ft.
- Lot area:0.17 Acres
- Construction Materials:Brick, Vinyl Siding
Utilities
- Water:Public
- Sewer:Public Sewer
Finances and disclosures
- Price:$799,900
- Price per sq. ft.:$361.62
Parking
- Parking description:Attached, Garage
- Garage:Yes
- Garage spaces:2

New listings near 7157 Concordia Drive
- New
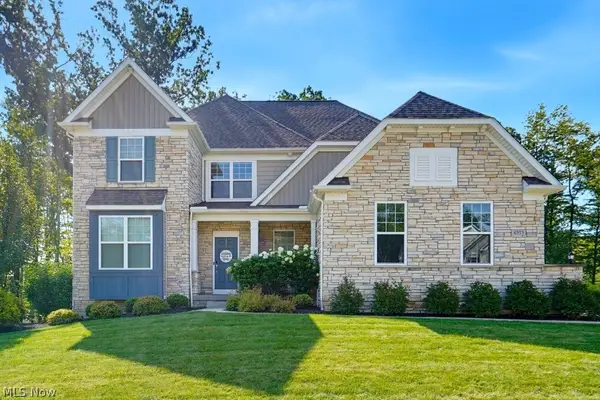 $799,000Active4 beds 4 baths4,750 sq. ft.
6973 Hawthorn Trace, Independence, OH 44131
MLS# 5241499Listed by: KELLER WILLIAMS LIVING - New
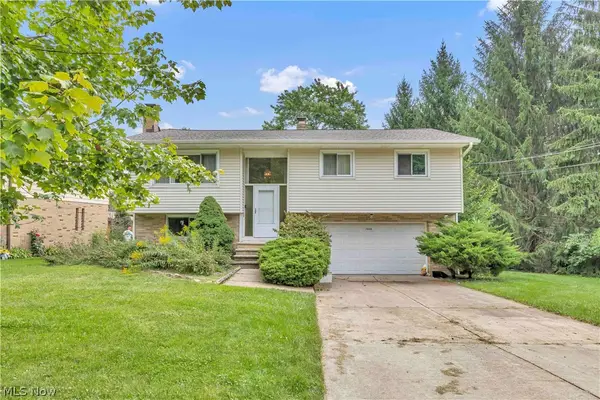 $319,900Active3 beds 2 baths1,644 sq. ft.
7059 Filip Boulevard, Independence, OH 44131
MLS# 5239902Listed by: EXP REALTY, LLC. - New
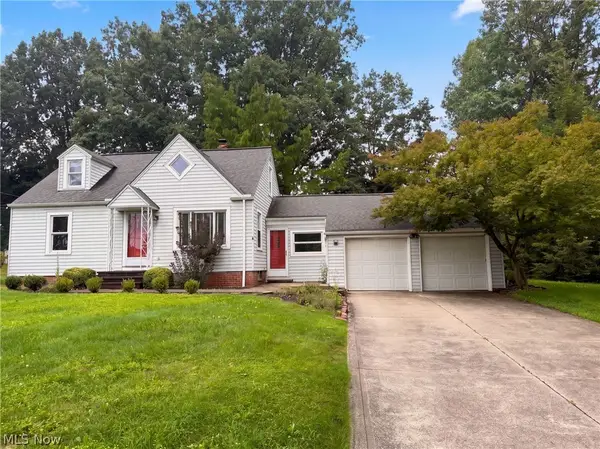 $270,000Active3 beds 1 baths1,414 sq. ft.
6652 Oakwood Drive, Independence, OH 44131
MLS# 5237608Listed by: OPENDOOR BROKERAGE LLC - New
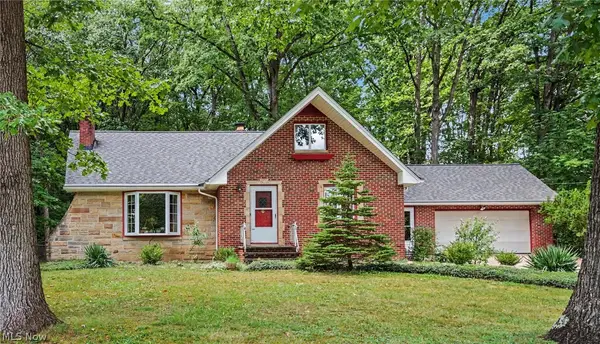 $419,000Active4 beds 4 baths3,233 sq. ft.
7550 Beverly Drive, Independence, OH 44131
MLS# 5239377Listed by: BERKSHIRE HATHAWAY HOMESERVICES PROFESSIONAL REALTY - New
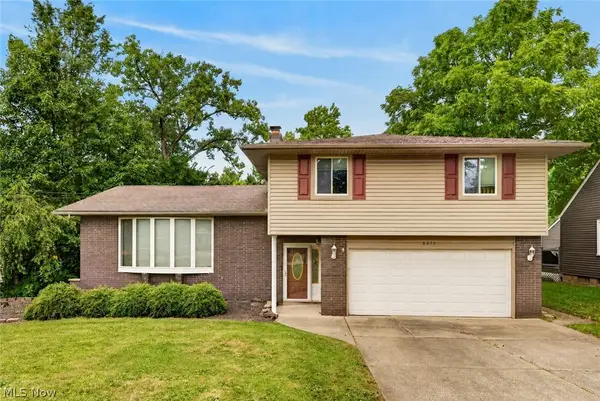 $365,000Active4 beds 2 baths1,952 sq. ft.
6613 Brookside Road, Independence, OH 44131
MLS# 5239656Listed by: RE/MAX ABOVE & BEYOND 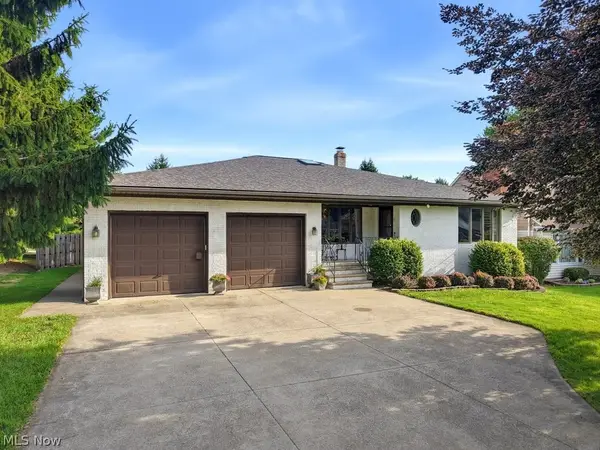 $424,900Pending3 beds 2 baths3,514 sq. ft.
4405 Chestnut Road, Independence, OH 44131
MLS# 5235920Listed by: KELLER WILLIAMS ELEVATE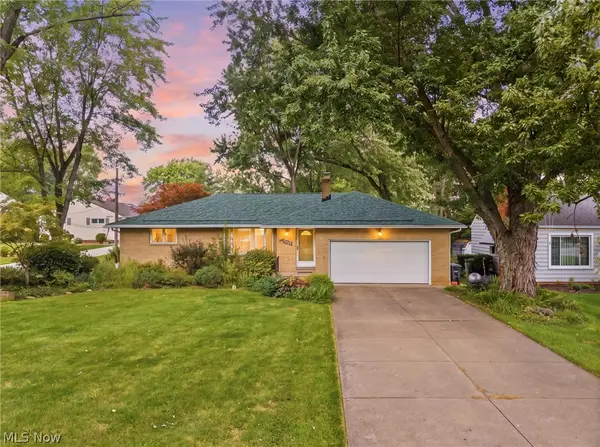 $389,000Active3 beds 3 baths2,017 sq. ft.
6217 Brookside Road, Independence, OH 44131
MLS# 5237809Listed by: RE/MAX ABOVE & BEYOND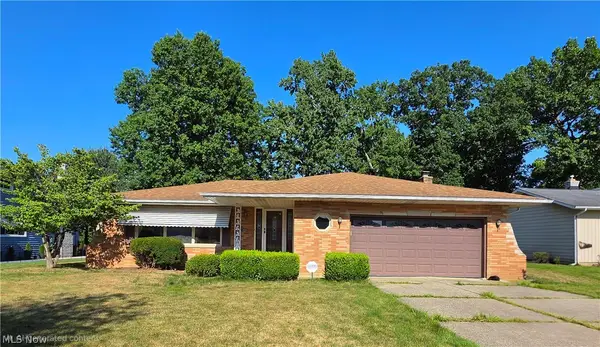 $359,000Active4 beds 2 baths2,141 sq. ft.
6413 Gale Drive, Independence, OH 44131
MLS# 5236998Listed by: EXP REALTY, LLC.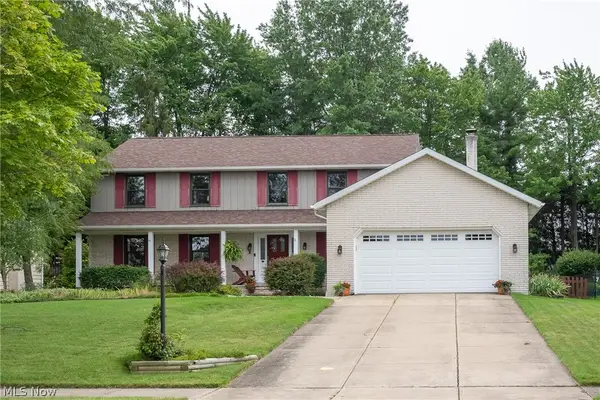 $529,900Active4 beds 3 baths4,088 sq. ft.
6672 Beverly May Drive, Independence, OH 44131
MLS# 5236668Listed by: CENTURY 21 DEPIERO & ASSOCIATES, INC.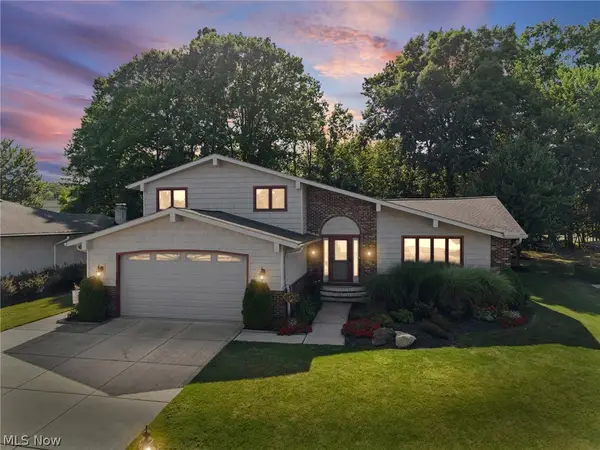 $449,900Pending3 beds 3 baths2,780 sq. ft.
7288 Rita Drive, Independence, OH 44131
MLS# 5233444Listed by: BERKSHIRE HATHAWAY HOMESERVICES PROFESSIONAL REALTY


Protect your home and budget from life's surprises with an Assurant Home Warranty, backed by a partner that supports you through every step of homeownership. Explore Plans.
© 2023 - 2026 ERA Franchise Systems LLC. All rights reserved. ERA Franchise Systems LLC fully supports the principles of the Fair Housing Act and the Equal Opportunity Act. ERA, ERA Real Estate powered, and their respective logos are registered service marks of ERA Franchise Systems LLC. Each office is independently owned and operated.