
7940 Shawnee Run Road, Indian Hill, OH 45243
Local realty services provided by:ERA Martin & Associates
7940 Shawnee Run Road,Indian Hill, OH 45243
$1,975,000
- 5 Beds
- 5 Baths
- - sq. ft.
- Single family
- Sold
Listed by: kathy landstra
Office: sibcy cline, inc.513-793-2121
MLS#:1886386
Source:OH_CINCY
Sorry, we are unable to map this address
Price summary
- Price:$1,975,000
About this home
Welcome home to a place where everyday living feels like a retreat. From the impressive two-story entry and soaring great room to the spacious family room with casual dining, this home is designed for both comfortable living and effortless entertaining. The first-floor primary suite offers a peaceful escape, while a private study and dedicated office/workspace provide flexibility for today's lifestyle. Upstairs, you'll find three spacious bedrooms and two full baths. The beautifully renovated walkout lower level features 10-foot ceilings, a recreation room, wet bar, movie area, exercise room, fifth bedroom, full bath, and abundant gathering space. Outside, enjoy your private backyard oasis with a patio, sparkling pool, and tranquil waterfall. Ideally located in a sought-after neighborhood within walking distance to schools, shopping, and dining, this home offers the perfect blend of luxury, comfort, and convenience.
Contact an agent
Home facts
- Year built:2001
- Listing ID #:1886386
- Added:51 day(s) ago
- Updated:August 31, 2026 at 07:40 PM
Rooms and interior
- Bedrooms:5
- Total bathrooms:5
- Full bathrooms:4
- Half bathrooms:1
- Rooms Total:10
- Dining Description:Chandelier, Wood Floor
- Kitchen Description:Convection Oven, Counter Bar, Dishwasher, Double Oven, Eat-In, Garbage Disposal, Gourmet, Marble/Granite/Slate, Microwave, Refrigerator, Wine Cooler, Wood Floor
- Bedroom Description:Bath Adjoins, Walk-in Closet, Wood Floor
- Basement Description:Concrete Floor, Finished, Full, Walkout
Heating and cooling
- Cooling:Central Air
- Heating:Forced Air, Gas
Structure and exterior
- Roof:Shingle
- Year built:2001
- Architectural Style:Transitional
- Construction Materials:Brick, Stone
- Exterior Features:Patio
- Foundation Description:Poured
- Levels:2 Story
Utilities
- Water:Public
- Sewer:Public Sewer
Finances and disclosures
- Price:$1,975,000
Features and amenities
- Appliances:Convection Oven, Dishwasher, Double Oven, Dryer, Garbage Disposal, Microwave, Refrigerator, Washer, Wine Cooler
- Laundry features:Dryer, Washer
- Amenities:9Ft + Ceiling, French Doors
- Pool features:Gunite, Heated, In-Ground
Parking
- Parking description:Driveway, Off Street
- Garage:Yes
- Garage spaces:3
 Information deemed reliable but not guaranteed. The data relating to real estate for sale on this web site comes in part from the Broker Reciprocity program of the Multiple Listing Service of Greater Cincinnati. Real estate listings held by brokerage firms other than ERA Martin & Associates are marked with the Broker Reciprocity™ logo (the small house as shown to the left) and detailed information about them includes the name of the listing brokers. 2026, MLS of Greater Cincinnati, Inc. All rights reserved.
New listings near 7940 Shawnee Run Road
- New
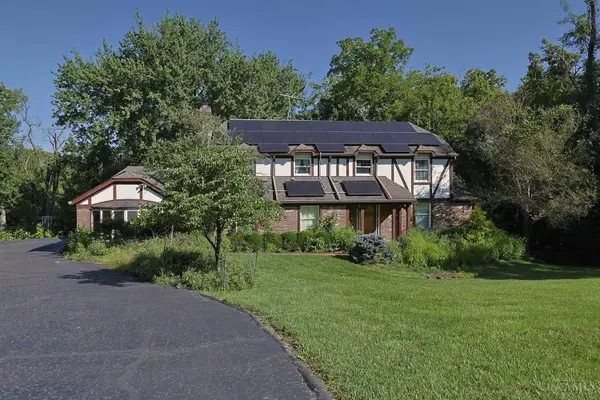 $775,000Active3 beds 4 baths2,933 sq. ft.
6895 Marblehead Drive, Indian Hill, OH 45243
MLS# 1891942Listed by: SIBCY CLINE, INC.  $750,000Pending3 beds 2 baths1,926 sq. ft.
5805 Miami Road, Indian Hill, OH 45243
MLS# 1890342Listed by: EXP REALTY $2,900,000Pending4 beds 5 baths2,012 sq. ft.
7795 Graves Road, Indian Hill, OH 45243
MLS# 1889312Listed by: SIBCY CLINE, INC.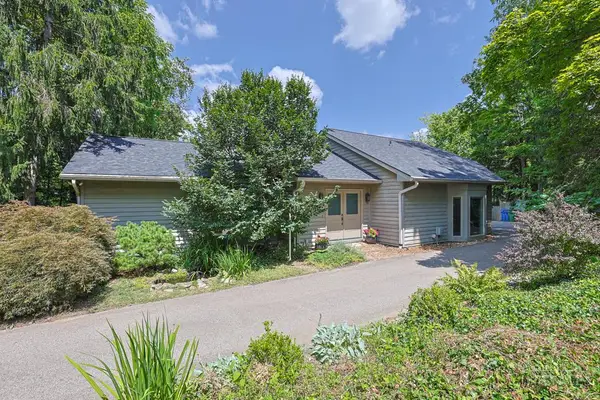 $1,150,000Pending4 beds 4 baths3,550 sq. ft.
7434 Drake Road, Indian Hill, OH 45243
MLS# 1889156Listed by: SIBCY CLINE, INC.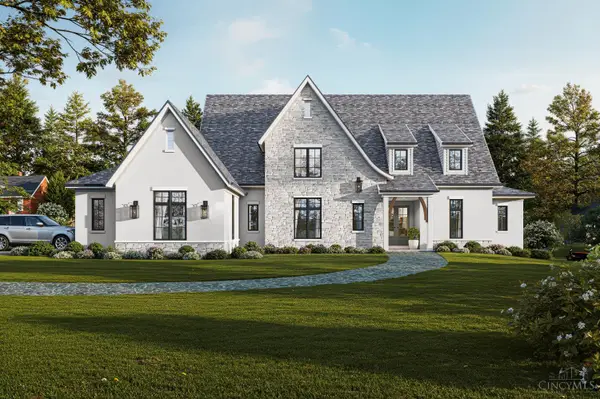 $3,199,000Active5 beds 5 baths5,263 sq. ft.
4440 Miami Road, Indian Hill, OH 45243
MLS# 1888974Listed by: COLDWELL BANKER REALTY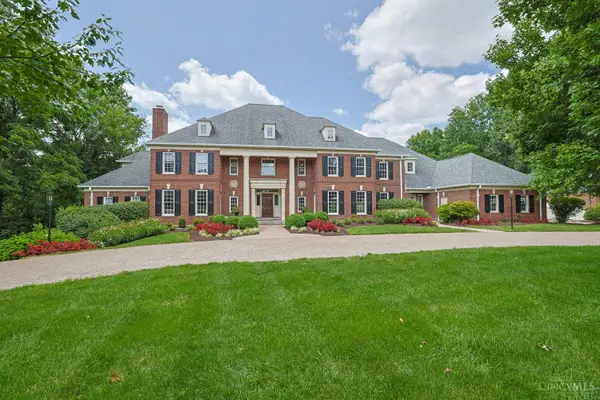 $3,799,000Pending6 beds 8 baths9,177 sq. ft.
6655 Alberly Lane, Indian Hill, OH 45243
MLS# 1888419Listed by: SIBCY CLINE, INC. $5,385,000Active5 beds 5 baths
5880 Crabtree Lane, Indian Hill, OH 45243
MLS# 1888436Listed by: COMEY & SHEPHERD $1,999,000Pending4 beds 4 baths6,333 sq. ft.
8000 Chinquapin Lane, Indian Hill, OH 45243
MLS# 1888103Listed by: SIBCY CLINE, INC. $2,100,000Pending5 beds 4 baths4,235 sq. ft.
5025 Drake Rd, Indian Hill, OH 45243
MLS# 1887671Listed by: PLUM TREE REALTY $2,995,000Active4 beds 6 baths5,220 sq. ft.
8100 Chinquapin Lane, Indian Hill, OH 45243
MLS# 1887875Listed by: COMEY & SHEPHERD


Protect your home and budget from life's surprises with an Assurant Home Warranty, backed by a partner that supports you through every step of homeownership. Explore Plans.
© 2023 - 2026 ERA Franchise Systems LLC. All rights reserved. ERA Franchise Systems LLC fully supports the principles of the Fair Housing Act and the Equal Opportunity Act. ERA, ERA Real Estate powered, and their respective logos are registered service marks of ERA Franchise Systems LLC. Each office is independently owned and operated.