
8440 Beacon Hill Road, Indian Hill, OH 45243
Local realty services provided by:ERA Real Solutions Realty
8440 Beacon Hill Road,Indian Hill, OH 45243
$9,995,000
- 6 Beds
- 9 Baths
- - sq. ft.
- Single family
- Pending
Listed by: steven hromadka
Office: re/max preferred group513-533-4111
MLS#:1885472
Source:OH_CINCY
Price summary
- Price:$9,995,000
About this home
The best awaits you in this custom to-be-built estate situated on a nearly 5 acre lot at the end of a cul-de-sac with full privacy! Top level finishes and smart technology perfectly blended with traditional craftsmanship using exceptional materials. Stunning entertaining spaces both inside and out!
Contact an agent
Home facts
- Listing ID #:1885472
- Added:95 day(s) ago
- Updated:October 08, 2026 at 07:56 AM
Rooms and interior
- Bedrooms:6
- Total bathrooms:9
- Full bathrooms:6
- Half bathrooms:3
- Rooms Total:17
- Dining Description:French Doors, Wood Floor
- Kitchen Description:Butler's Pantry, Convection Oven, Dishwasher, Garbage Disposal, Gourmet, Island, Microwave, Pantry, Quartz Counters, Refrigerator, Trash Compactor, Wine Cooler, Wood Cabinets, Wood Floor
- Bedroom Description:Bath Adjoins, Dressing Area, Sitting Room, Walk-in Closet, Walkout, Wood Floor
- Basement Description:Fireplace, Full, Walkout
Heating and cooling
- Cooling:Ceiling Fans, Central Air, ENERGY STAR, SEER Rated 16+, Variable Speed HVAC
- Heating:Gas Furn EF Rtd 95%+, Program Thermostat, Radiant Floor, Variable Speed HVAC, Zoned
Structure and exterior
- Roof:Slate
- Architectural Style:Traditional
- Construction Materials:Brick
- Exterior Features:Balcony, Sprinklers, Yard Lights
- Foundation Description:Poured
- Levels:2 Story
Utilities
- Water:Public
- Sewer:Aerobic Septic
Finances and disclosures
- Price:$9,995,000
Features and amenities
- Appliances:Convection Oven, Dishwasher, Garbage Disposal, Microwave, Refrigerator, Trash Compactor, Warming Drawer, Wine Cooler
- Amenities:9Ft + Ceiling, Beam Ceiling, Cathedral Ceiling, Crown Molding, Elevator, French Doors, Heated Floors, Multi Panel Doors, Vaulted Ceiling
- Pool features:ENERGY STAR Pump, Gunite, Heated, In-Ground, Salt Water
Parking
- Garage:Yes
- Garage spaces:4
 Information deemed reliable but not guaranteed. The data relating to real estate for sale on this web site comes in part from the Broker Reciprocity program of the Multiple Listing Service of Greater Cincinnati. Real estate listings held by brokerage firms other than ERA Real Solutions Realty are marked with the Broker Reciprocity™ logo (the small house as shown to the left) and detailed information about them includes the name of the listing brokers. 2026, MLS of Greater Cincinnati, Inc. All rights reserved.
New listings near 8440 Beacon Hill Road
- New
 $765,000Active3 beds 3 baths1,960 sq. ft.
7767 Shawnee Run Rd, Indian Hill, OH 45243
MLS# 1895882Listed by: COLDWELL BANKER REALTY - New
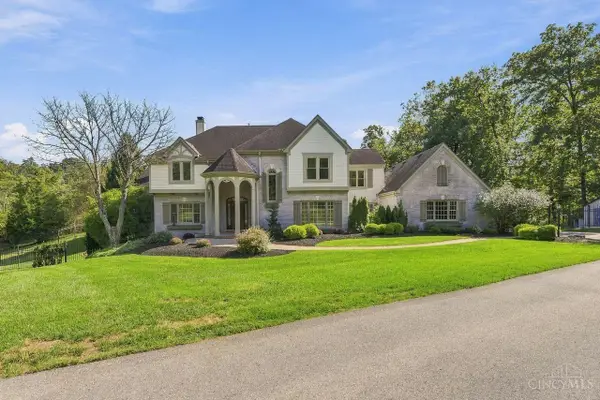 $2,280,000Active5 beds 6 baths5,561 sq. ft.
8575 Sleepy Hollow Drive, Indian Hill, OH 45243
MLS# 1895611Listed by: COLDWELL BANKER REALTY 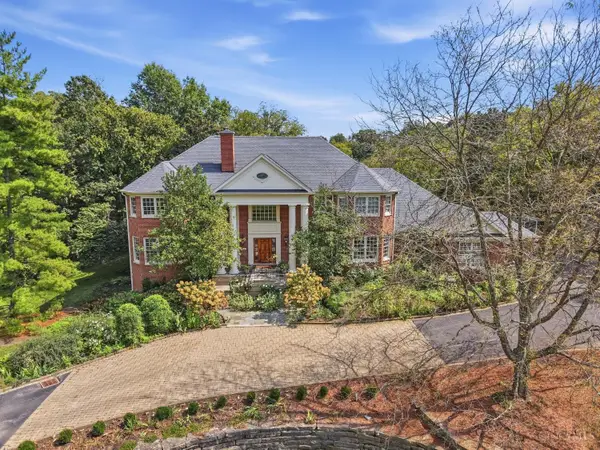 $3,275,000Pending6 beds 10 baths7,680 sq. ft.
5500 Drake Road, Indian Hill, OH 45243
MLS# 1895054Listed by: SIBCY CLINE, INC.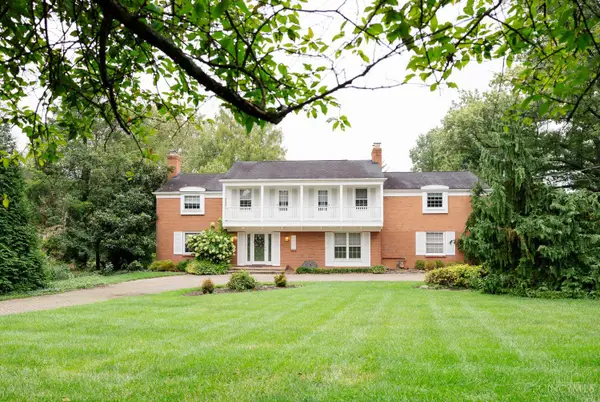 $949,000Active4 beds 5 baths4,509 sq. ft.
5765 Miami Road, Indian Hill, OH 45243
MLS# 1894808Listed by: SIBCY CLINE, INC. $1,950,000Pending4 beds 6 baths5,268 sq. ft.
7675 Foxgate Lane, Indian Hill, OH 45243
MLS# 1893613Listed by: SIBCY CLINE, INC.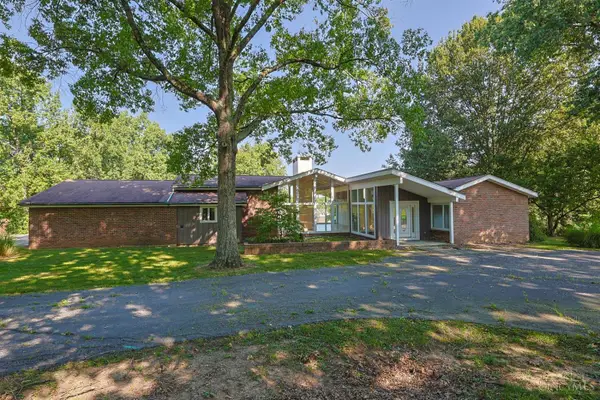 $2,499,000Active3 beds 3 baths11,283 sq. ft.
8505 Fox Cub Lane, Indian Hill, OH 45243
MLS# 1893535Listed by: SIBCY CLINE, INC.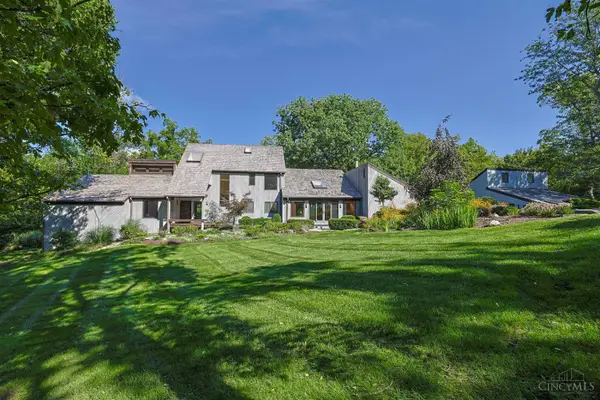 $1,999,000Active4 beds 4 baths5,780 sq. ft.
4805 Drake Road, Indian Hill, OH 45243
MLS# 1892500Listed by: SIBCY CLINE, INC.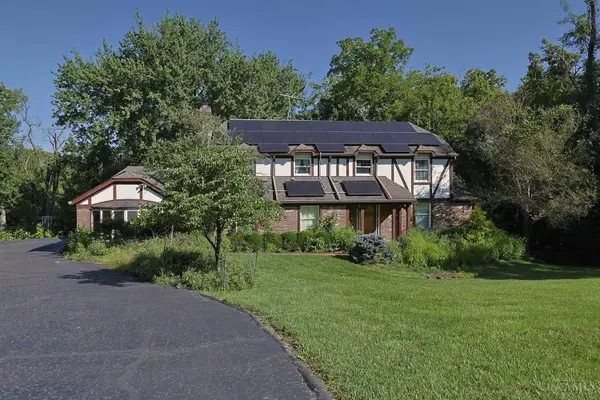 $775,000Active3 beds 4 baths2,933 sq. ft.
6895 Marblehead Drive, Indian Hill, OH 45243
MLS# 1891942Listed by: SIBCY CLINE, INC. $899,900Active3 beds 3 baths2,438 sq. ft.
7275 Demar Road, Indian Hill, OH 45243
MLS# 1891879Listed by: KELLER WILLIAMS ADVISORS $2,900,000Pending4 beds 5 baths2,012 sq. ft.
7795 Graves Road, Indian Hill, OH 45243
MLS# 1889312Listed by: SIBCY CLINE, INC.


Protect your home and budget from life's surprises with an Assurant Home Warranty, backed by a partner that supports you through every step of homeownership. Explore Plans.
© 2023 - 2026 ERA Franchise Systems LLC. All rights reserved. ERA Franchise Systems LLC fully supports the principles of the Fair Housing Act and the Equal Opportunity Act. ERA, ERA Real Estate powered, and their respective logos are registered service marks of ERA Franchise Systems LLC. Each office is independently owned and operated.