
2061 Rhoades Road, Jackson, OH 45325
Local realty services provided by:ERA Petkus Weiss
2061 Rhoades Road,Jackson Twp, OH 45325
$219,900
- 3 Beds
- 1 Baths
- 1,040 sq. ft.
- Single family
- Active
Listed by: gregory l gillen
Office: keller williams community part
MLS#:965859
Source:OH_DABR
Price summary
- Price:$219,900
- Price per sq. ft.:$211.44
About this home
Country living at it's finest in Jackson Township. Three bedroom brick ranch on .6 acre lot with two car attached garage and one car detached. New dimensional roof in 2023, new asphalt driveway in 2024 and sealed in 2026. Replacement windows in 2026, remodeled bath, complete new kitchen with quartz countertops and stainless steel appliances. New garage door and opener in 2026. New LVP flooring throughout. New water heater and water softener. Ready for immediate occupancy.
Contact an agent
Home facts
- Year built:1955
- Subdivision & Development:Maple Lane Farms
- Listing ID #:965859
- Added:7 day(s) ago
- Updated:August 12, 2026 at 03:38 PM
Rooms and interior
- Bedrooms:3
- Total bathrooms:1
- Full bathrooms:1
- Rooms Total:6
- Kitchen Description:Dishwasher, Microwave, Range, Refrigerator
- Basement:Yes
- Living area:1,040 sq. ft.
Heating and cooling
- Central air:Yes
Structure and exterior
- Year built:1955
- Building area:1,040 sq. ft.
- Lot area:0.6 Acres
- Construction Materials:Brick
- Levels:1 Story
Utilities
- Water:Well
Finances and disclosures
- Price:$219,900
- Price per sq. ft.:$211.44
Parking
- Garage:Yes
- Garage spaces:1
New listings near 2061 Rhoades Road
- New
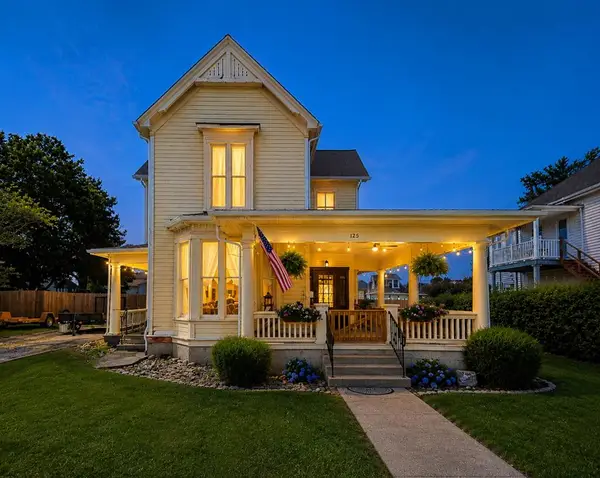 Listed by ERA$269,000Active4 beds 2 baths1,246 sq. ft.
125 Portsmouth Street, Jackson, OH 45640
MLS# 201173Listed by: ERA MARTIN & ASSOCIATES - GALLIPOLIS 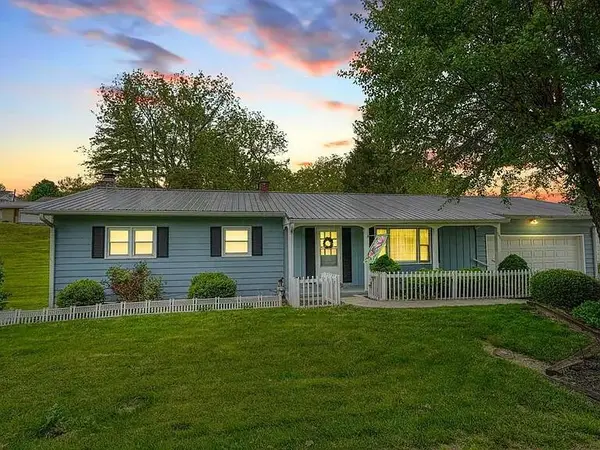 $225,500Active3 beds 3 baths2,002 sq. ft.
163 Burlington Road, Jackson, OH 45640
MLS# 226028225Listed by: COLDWELL BANKER REALTY Listed by ERA$389,000Active3 beds 2 baths2,000 sq. ft.
14543 Beaver Pike, Jackson, OH 45640
MLS# 201120Listed by: ERA MARTIN & ASSOCIATES - GALLIPOLIS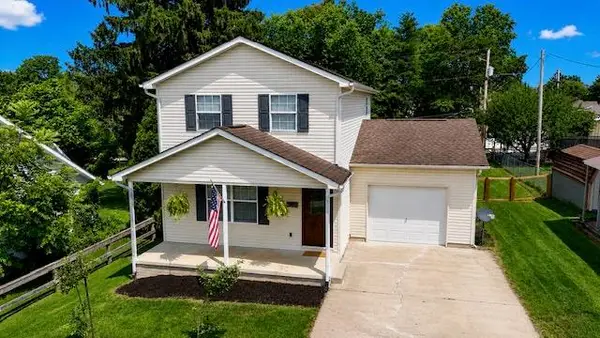 $249,900Active3 beds 2 baths1,280 sq. ft.
278 South, Jackson, OH 45640
MLS# 201119Listed by: EXP REALTY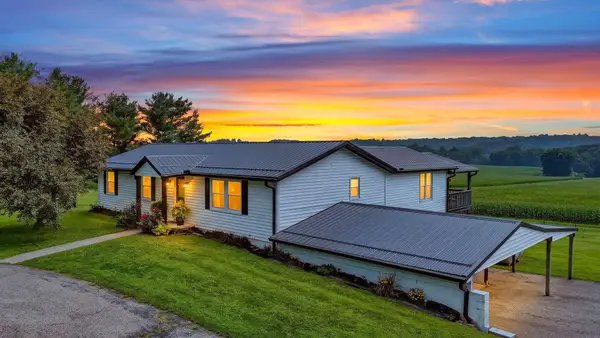 $375,000Active3 beds 3 baths1,736 sq. ft.
9110 Four Mile Road, Jackson, OH 45640
MLS# 226027670Listed by: KELLER WILLIAMS CAPITAL PTNRS $59,900Active5.24 Acres
0 Cutlip St, Jackson, OH 45640
MLS# 226027136Listed by: COUNTRYTYME REALTY, LLC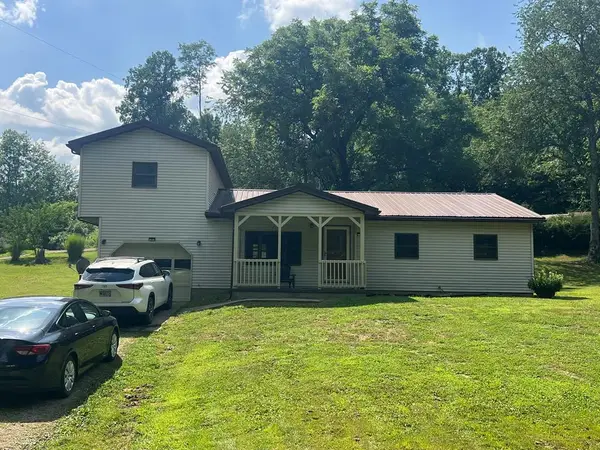 $194,900Pending3 beds 2 baths1,566 sq. ft.
950 Eisnaugle Hollow Rd., Jackson, OH 45640
MLS# 201087Listed by: RED APPLE REALTY LLC $150,000Active2 beds 1 baths1,238 sq. ft.
2 W Mound, Jackson, OH 45640
MLS# 201077Listed by: EXP REALTY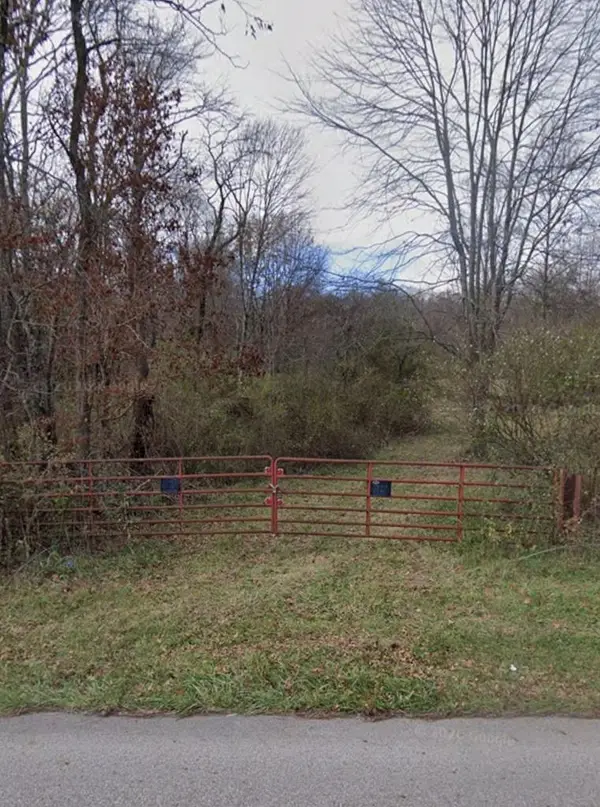 $550,000Active46.24 Acres
6117 Franklin Valley Road, Jackson, OH 45640
MLS# 201040Listed by: RED APPLE REALTY LLC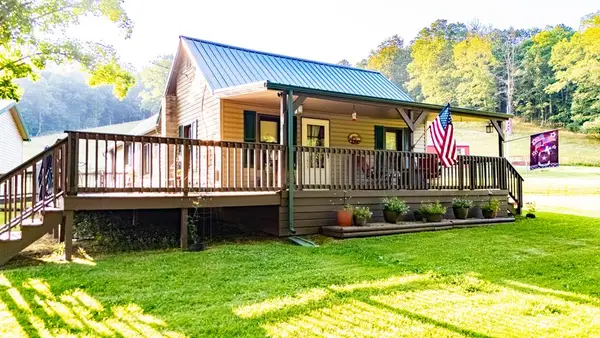 $325,000Active2 beds 1 baths1,296 sq. ft.
269 Lansing Reed Rd, Jackson, OH 45640
MLS# 201038Listed by: RISE REALTY AND MANAGEMENT CO.


Protect your home and budget from life's surprises with an Assurant Home Warranty, backed by a partner that supports you through every step of homeownership. Explore Plans.
© 2023 - 2026 ERA Franchise Systems LLC. All rights reserved. ERA Franchise Systems LLC fully supports the principles of the Fair Housing Act and the Equal Opportunity Act. ERA, ERA Real Estate powered, and their respective logos are registered service marks of ERA Franchise Systems LLC. Each office is independently owned and operated.