
5675 Bucktown Road, Jackson, OH 45176
Local realty services provided by:ERA Real Solutions Realty
5675 Bucktown Road,Jackson Twp, OH 45176
$290,000
- 3 Beds
- 2 Baths
- 1,620 sq. ft.
- Single family
- Pending
Listed by: biagio digiovanni
Office: weichert, realtors - r.e. 1790513-272-1790
MLS#:1885620
Source:OH_CINCY
Price summary
- Price:$290,000
- Price per sq. ft.:$179.01
About this home
This home has great bones, needs some cosmetic updates. Perfect for the individual that needs a workshop for wordworking or garage maintenance business, or any other business or hobby. New window casings and door casings - June 2025. New roof, A/C, Furnace, underbelly insulation and moisture water barrier, new 40 gal water heater, full RV hookup - May 2026. Updated Landscaping/hardscaping - April 2026. Included in sale is the swing set, trampoline, and the above ground swimming pool. Home is being sold as is.
Contact an agent
Home facts
- Year built:2003
- Listing ID #:1885620
- Added:37 day(s) ago
- Updated:August 12, 2026 at 07:53 AM
Rooms and interior
- Bedrooms:3
- Total bathrooms:2
- Full bathrooms:2
- Rooms Total:6
- Kitchen Description:Dishwasher, Eat-In, Island, Laminate Floor, Pantry, Refrigerator, Window Treatment
- Bedroom Description:Bath Adjoins, Walk-in Closet
- Basement Description:Crawl
- Living area:1,620 sq. ft.
Heating and cooling
- Cooling:Central Air
- Heating:Electric, Forced Air
Structure and exterior
- Roof:Shingle
- Year built:2003
- Building area:1,620 sq. ft.
- Lot area:2.02 Acres
- Construction Materials:Vinyl Siding
- Foundation Description:Block
- Levels:1 Story
Utilities
- Water:Public
- Sewer:Septic Tank
Finances and disclosures
- Price:$290,000
- Price per sq. ft.:$179.01
Features and amenities
- Appliances:Dishwasher, Refrigerator
- Amenities:Multi Panel Doors, Vaulted Ceiling
Parking
- Parking description:Driveway, Off Street
- Garage:Yes
- Garage spaces:2
 Information deemed reliable but not guaranteed. The data relating to real estate for sale on this web site comes in part from the Broker Reciprocity program of the Multiple Listing Service of Greater Cincinnati. Real estate listings held by brokerage firms other than ERA Real Solutions Realty are marked with the Broker Reciprocity™ logo (the small house as shown to the left) and detailed information about them includes the name of the listing brokers. 2026, MLS of Greater Cincinnati, Inc. All rights reserved. OH_CINCY Member Broker: Jeremy Raby
New listings near 5675 Bucktown Road
- New
 Listed by ERA$199,000Active3 beds 2 baths1,152 sq. ft.
1008 Chestnut Grove Rd., Jackson, OH 45640
MLS# 201204Listed by: ERA MARTIN & ASSOCIATES JACKSON - New
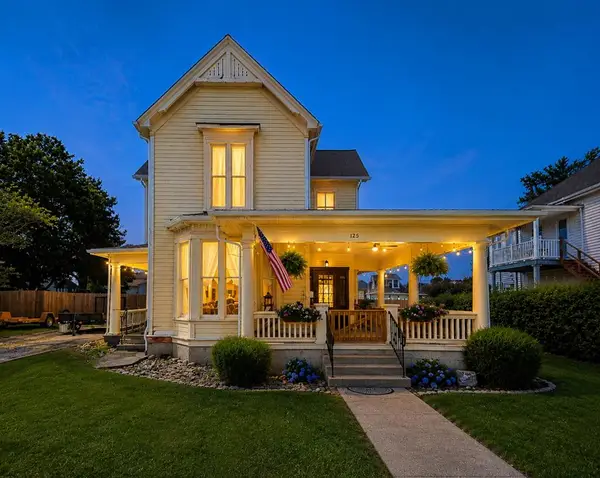 Listed by ERA$269,000Active4 beds 2 baths1,246 sq. ft.
125 Portsmouth Street, Jackson, OH 45640
MLS# 201173Listed by: ERA MARTIN & ASSOCIATES - GALLIPOLIS 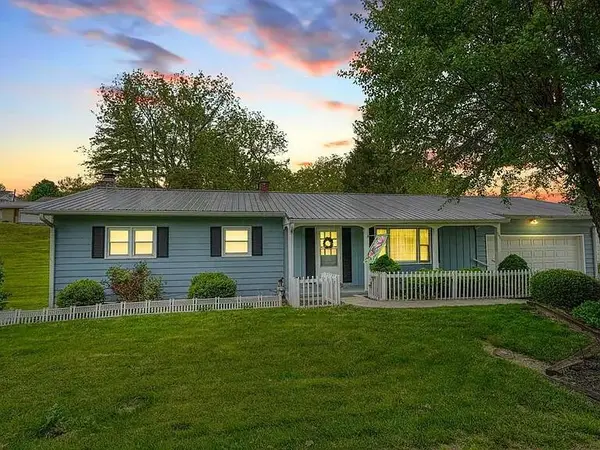 $225,500Active3 beds 3 baths2,002 sq. ft.
163 Burlington Road, Jackson, OH 45640
MLS# 226028225Listed by: COLDWELL BANKER REALTY Listed by ERA$389,000Active3 beds 2 baths2,000 sq. ft.
14543 Beaver Pike, Jackson, OH 45640
MLS# 201120Listed by: ERA MARTIN & ASSOCIATES - GALLIPOLIS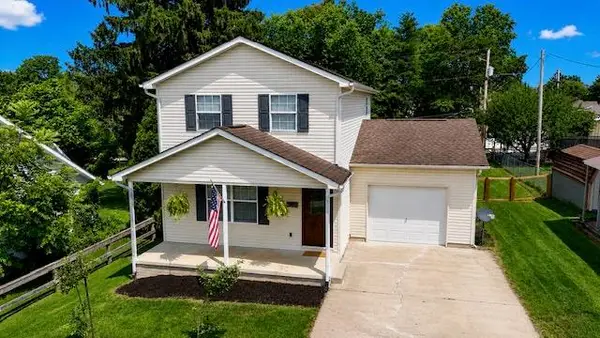 $249,900Active3 beds 2 baths1,280 sq. ft.
278 South, Jackson, OH 45640
MLS# 201119Listed by: EXP REALTY $375,000Active3 beds 3 baths1,736 sq. ft.
9110 Four Mile Road, Jackson, OH 45640
MLS# 226027670Listed by: KELLER WILLIAMS CAPITAL PTNRS $59,900Active5.24 Acres
0 Cutlip St, Jackson, OH 45640
MLS# 226027136Listed by: COUNTRYTYME REALTY, LLC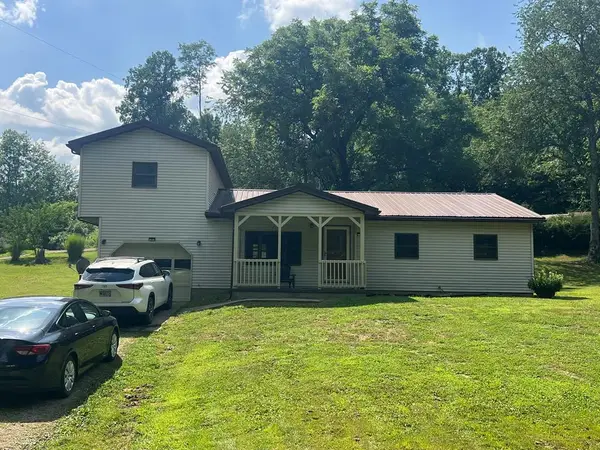 $194,900Pending3 beds 2 baths1,566 sq. ft.
950 Eisnaugle Hollow Rd., Jackson, OH 45640
MLS# 201087Listed by: RED APPLE REALTY LLC $150,000Active2 beds 1 baths1,238 sq. ft.
2 W Mound, Jackson, OH 45640
MLS# 201077Listed by: EXP REALTY $550,000Active46.24 Acres
6117 Franklin Valley Road, Jackson, OH 45640
MLS# 201040Listed by: RED APPLE REALTY LLC


Protect your home and budget from life's surprises with an Assurant Home Warranty, backed by a partner that supports you through every step of homeownership. Explore Plans.
© 2023 - 2026 ERA Franchise Systems LLC. All rights reserved. ERA Franchise Systems LLC fully supports the principles of the Fair Housing Act and the Equal Opportunity Act. ERA, ERA Real Estate powered, and their respective logos are registered service marks of ERA Franchise Systems LLC. Each office is independently owned and operated.