
6277 Cable Bridge Nw Circle, Jackson, OH 44720
Local realty services provided by:ERA Real Solutions Realty
Listed by: karen e richardson
Office: keller williams citywide
MLS#:5203264
Source:OH_NORMLS
Price summary
- Price:$579,990
- Price per sq. ft.:$297.89
- Monthly HOA dues:$47.92
About this home
Welcome home to the Cumberland model in Eastlake Meadows, a beautifully designed home in the heart of Jackson Township offering exceptional space, style, and convenience. This thoughtfully planned residence features three spacious bedrooms, including a private owner’s suite with a Roman shower, and open, light-filled living areas perfect for everyday living and entertaining.
The heart of the home is the designer kitchen, showcasing upgraded cabinetry, tile backsplash, contemporary hardware, and a stainless steel appliance package including range, dishwasher, microwave, and refrigerator. Luxury vinyl plank flooring enhances the main living areas, while LED lighting and modern black finishes provide a clean, timeless aesthetic throughout.
Enjoy expanded living and entertaining space in the fully finished basement, complete with a finished full bathroom, making it ideal for a recreation room, home office, guest suite, or additional living area. The home also features a desirable 3-car front-entry garage, offering ample room for vehicles, storage, or hobbies.
Outdoor living is elevated with a covered porch and composite deck, perfect for relaxing or hosting guests. Additional highlights include a WiFi-enabled smart thermostat, WiFi-enabled garage door opener, under-cabinet kitchen lighting, and a premium landscaping package.
Located within the highly sought-after Jackson Local School District, Eastlake Meadows offers unbeatable convenience just minutes from the Belden Village Strip, dining, shopping, and entertainment. Quick access to I-77, US-30, and major highways makes commuting to Akron, Canton, or Cleveland effortless.
This home offers the perfect combination of modern design, functional space, and an exceptional location—don’t miss your opportunity to make Eastlake Meadows your next address....
Contact an agent
Home facts
- Year built:2026
- Listing ID #:5203264
- Added:3 day(s) ago
- Updated:May 23, 2026 at 02:21 PM
Rooms and interior
- Bedrooms:3
- Total bathrooms:3
- Full bathrooms:3
- Rooms Total:7
- Kitchen Description:Dishwasher, Disposal, Microwave, Range
- Basement:Yes
- Basement Description:Full, Partially Furnished
- Living area:1,947 sq. ft.
Heating and cooling
- Cooling:Central Air
- Heating:Forced Air, Gas
- Central air:Yes
Structure and exterior
- Roof:Asphalt, Fiberglass
- Year built:2026
- Building area:1,947 sq. ft.
- Lot area:0.45 Acres
- Lot Features:Wooded/Treed
- Architectural Style:Ranch
- Construction Materials:Vinyl Siding
- Exterior Features:Wooded
- Levels:1 Story
Utilities
- Water:Public
- Sewer:Public Sewer
Finances and disclosures
- Price:$579,990
- Price per sq. ft.:$297.89
- Tax amount:$263 (2025)
Features and amenities
- Appliances:Dishwasher, Disposal, Microwave, Range
Parking
- Parking description:Attached, Garage
- Garage:Yes
- Garage spaces:3

New listings near 6277 Cable Bridge Nw Circle
- New
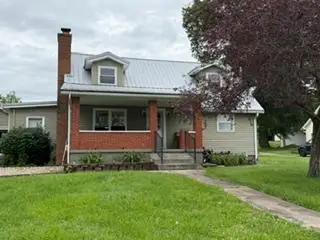 $169,900Active3 beds 1 baths1,478 sq. ft.
125 Longworth, Jackson, OH 45640
MLS# 200762Listed by: RED APPLE REALTY LLC - New
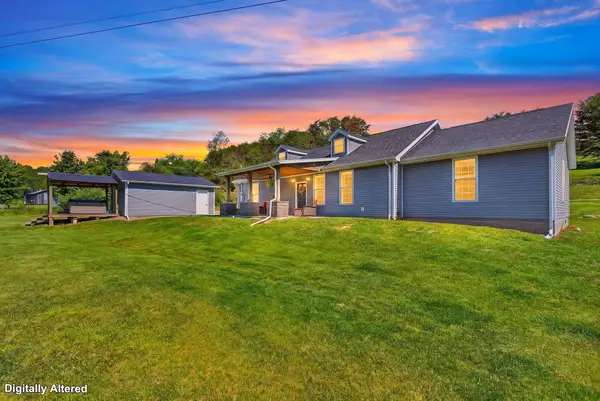 $290,000Active3 beds 1 baths1,796 sq. ft.
1596 Buckeye Church, Jackson, OH 45640
MLS# 226017925Listed by: KELLER WILLIAMS CAPITAL PTNRS - New
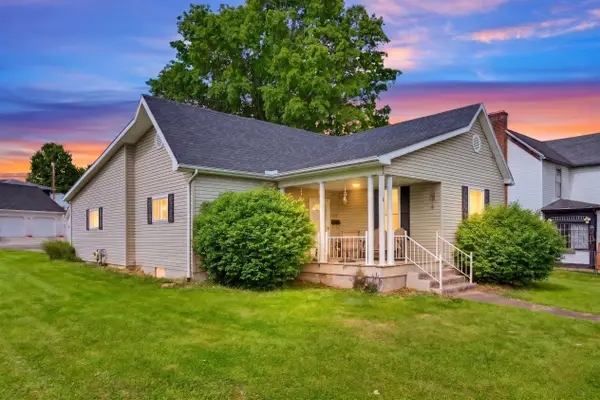 $209,900Active3 beds 2 baths1,474 sq. ft.
283 State Street, Jackson, OH 45640
MLS# 226017747Listed by: KELLER WILLIAMS CAPITAL PTNRS - New
 Listed by ERA$159,000Active5 beds 2 baths2,052 sq. ft.
838 Grimsley Poor Road, Jackson, OH 45640
MLS# 200736Listed by: ERA MARTIN & ASSOCIATES JACKSON - New
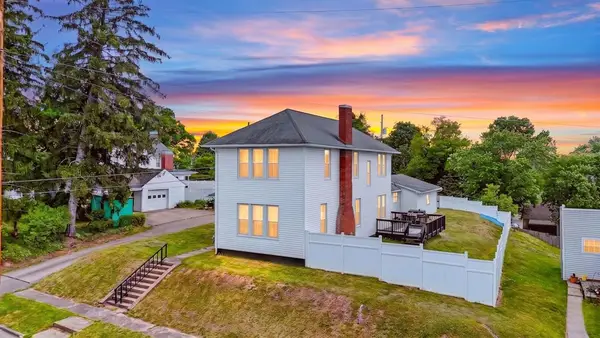 $285,000Active4 beds 3 baths2,016 sq. ft.
26 High Street, Jackson, OH 45640
MLS# 200706Listed by: KELLER WILLIAMS CAPITAL PARTNERS - New
 $725,000Active6 beds 4 baths2,670 sq. ft.
2198 Adelphia State Road, Jackson, OH 45640
MLS# 226016979Listed by: KELLER WILLIAMS CAPITAL PTNRS - New
 Listed by ERA$120,000Active3.99 Acres
0 St. Rt. 776, Jackson, OH 45640
MLS# 200690Listed by: ERA MARTIN & ASSOCIATES JACKSON - New
 Listed by ERA$232,000Active3 beds 2 baths1,560 sq. ft.
281 Pattonsville Road, Jackson, OH 45640
MLS# 200679Listed by: ERA MARTIN & ASSOCIATES (C) - Open Sat, 12 to 3pm
 $169,900Active2 beds 1 baths1,260 sq. ft.
23 Cross Street, Jackson, OH 45640
MLS# 200662Listed by: RED APPLE REALTY LLC 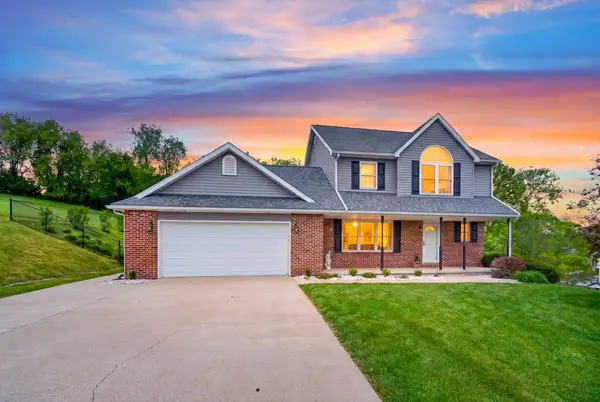 $350,000Pending3 beds 3 baths1,612 sq. ft.
13 Pleasantview Drive, Jackson, OH 45640
MLS# 200641Listed by: KELLER WILLIAMS CAPITAL PARTNERS


Protect your home and budget from life's surprises with an Assurant Home Warranty, backed by a partner that supports you through every step of homeownership. Explore Plans.
© 2023 - 2026 ERA Franchise Systems LLC. All rights reserved. ERA Franchise Systems LLC fully supports the principles of the Fair Housing Act and the Equal Opportunity Act. ERA, ERA Real Estate powered, and their respective logos are registered service marks of ERA Franchise Systems LLC. Each office is independently owned and operated.