
6301 Cherry Blossom Nw Circle, Jackson, OH 44720
Local realty services provided by:ERA Real Solutions Realty
Listed by: karen e richardson
Office: keller williams citywide
MLS#:5202559
Source:OH_NORMLS
Price summary
- Price:$660,760
- Price per sq. ft.:$123.39
- Monthly HOA dues:$47.92
About this home
Welcome to the Versailles at Eastlake Meadows—an exceptional home that blends timeless design with modern luxury, set on a rare, oversized .8-acre homesite with a walkout finished basement.
Inside, white cabinetry and a designer tile backsplash elevate the gourmet kitchen, complete with double ovens, a built-in hutch, and a planning desk center—perfect for daily organization and entertaining. The family room features durable luxury vinyl plank flooring and a stunning gas fireplace with a dramatic two-story stone surround, creating a true centerpiece for the home.
The owner’s suite offers a spa-inspired retreat, highlighted by a Roman shower and sleek black fixture finishes throughout. Additional living space continues in the fully finished walkout basement, including a full basement bathroom, ideal for guests, recreation, or multi-generational living.
Enjoy outdoor living year-round from the rear covered porch, overlooking the expansive backyard with room to relax, entertain, or simply enjoy the peaceful setting. A 3-car garage provides ample space for vehicles, storage, and hobbies.
Located within the highly desirable Jackson Local School District, Eastlake Meadows offers the perfect blend of privacy and convenience. Residents enjoy close proximity to shopping, dining, parks, and quick access to major routes—while still savoring a quiet, community-focused atmosphere.
This home delivers space, style, and location—an outstanding opportunity in one of the area’s most sought-after communities. Photos for representation only. New Construction...
Contact an agent
Home facts
- Year built:2026
- Listing ID #:5202559
- Added:3 day(s) ago
- Updated:May 23, 2026 at 02:21 PM
Rooms and interior
- Bedrooms:4
- Total bathrooms:5
- Full bathrooms:5
- Rooms Total:10
- Kitchen Description:Dishwasher, Disposal, Microwave, Range
- Basement:Yes
- Basement Description:Finished, Full, Walk Out Access
- Living area:5,355 sq. ft.
Heating and cooling
- Cooling:Central Air
- Heating:Forced Air, Gas
- Central air:Yes
Structure and exterior
- Roof:Asphalt, Fiberglass
- Year built:2026
- Building area:5,355 sq. ft.
- Lot area:0.8 Acres
- Architectural Style:Colonial
- Construction Materials:Vinyl Siding
- Levels:2 Story
Utilities
- Water:Public
- Sewer:Public Sewer
Finances and disclosures
- Price:$660,760
- Price per sq. ft.:$123.39
- Tax amount:$198 (2025)
Features and amenities
- Appliances:Dishwasher, Disposal, Microwave, Range
Parking
- Parking description:Attached, Garage
- Garage:Yes
- Garage spaces:3

New listings near 6301 Cherry Blossom Nw Circle
- New
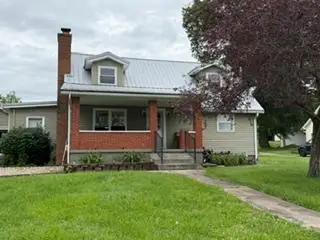 $169,900Active3 beds 1 baths1,478 sq. ft.
125 Longworth, Jackson, OH 45640
MLS# 200762Listed by: RED APPLE REALTY LLC - New
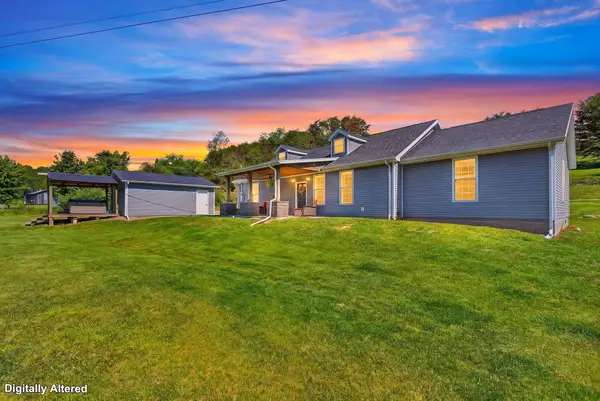 $290,000Active3 beds 1 baths1,796 sq. ft.
1596 Buckeye Church, Jackson, OH 45640
MLS# 226017925Listed by: KELLER WILLIAMS CAPITAL PTNRS - New
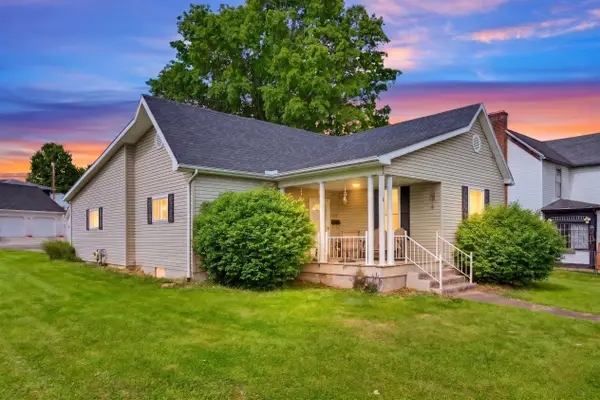 $209,900Active3 beds 2 baths1,474 sq. ft.
283 State Street, Jackson, OH 45640
MLS# 226017747Listed by: KELLER WILLIAMS CAPITAL PTNRS - New
 Listed by ERA$159,000Active5 beds 2 baths2,052 sq. ft.
838 Grimsley Poor Road, Jackson, OH 45640
MLS# 200736Listed by: ERA MARTIN & ASSOCIATES JACKSON - New
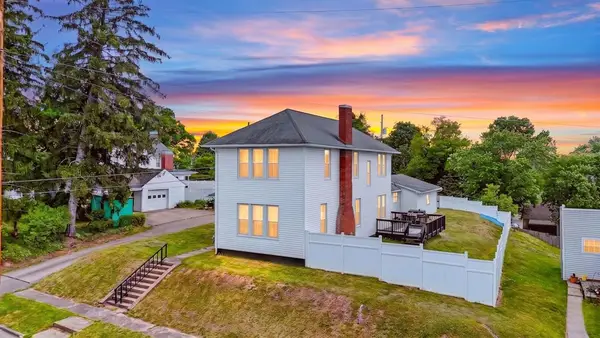 $285,000Active4 beds 3 baths2,016 sq. ft.
26 High Street, Jackson, OH 45640
MLS# 200706Listed by: KELLER WILLIAMS CAPITAL PARTNERS - New
 $725,000Active6 beds 4 baths2,670 sq. ft.
2198 Adelphia State Road, Jackson, OH 45640
MLS# 226016979Listed by: KELLER WILLIAMS CAPITAL PTNRS - New
 Listed by ERA$120,000Active3.99 Acres
0 St. Rt. 776, Jackson, OH 45640
MLS# 200690Listed by: ERA MARTIN & ASSOCIATES JACKSON - New
 Listed by ERA$232,000Active3 beds 2 baths1,560 sq. ft.
281 Pattonsville Road, Jackson, OH 45640
MLS# 200679Listed by: ERA MARTIN & ASSOCIATES (C) - Open Sat, 12 to 3pm
 $169,900Active2 beds 1 baths1,260 sq. ft.
23 Cross Street, Jackson, OH 45640
MLS# 200662Listed by: RED APPLE REALTY LLC 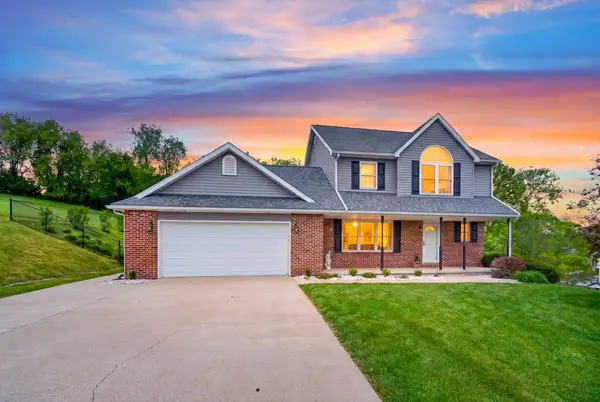 $350,000Pending3 beds 3 baths1,612 sq. ft.
13 Pleasantview Drive, Jackson, OH 45640
MLS# 200641Listed by: KELLER WILLIAMS CAPITAL PARTNERS


Protect your home and budget from life's surprises with an Assurant Home Warranty, backed by a partner that supports you through every step of homeownership. Explore Plans.
© 2023 - 2026 ERA Franchise Systems LLC. All rights reserved. ERA Franchise Systems LLC fully supports the principles of the Fair Housing Act and the Equal Opportunity Act. ERA, ERA Real Estate powered, and their respective logos are registered service marks of ERA Franchise Systems LLC. Each office is independently owned and operated.