
708 Pattonsville Road, Jackson, OH 45640
Local realty services provided by:ERA Martin & Associates
Listed by: jason wilson
Office: red apple realty llc.
MLS#:201525
Source:OH_SVAOR
Price summary
- Price:$284,900
- Price per sq. ft.:$138.57
About this home
Privacy, space, and convenience—all within the City of Jackson! Tucked away on 1.2 acres, this secluded 2-bedroom, 2-full-bath home offers an impressive 2,056 sq. ft. of living space while still providing city electric, water, and trash service. Inside, you'll find a HUGE bonus room perfect for family gatherings, holiday dinners, entertaining, or the ultimate game/media room. Relax by the fireplace on cool evenings or enjoy beautiful sunrises from the private patio just off the owner's suite. Outside, a homemade smoker and built-in brick pizza oven add even more character and make entertaining a breeze! The HUGE 3+ car garage provides incredible space for a side business, workshop, entertaining, storage, or all your recreational vehicles and toys. A rare combination of privacy, acreage, city utilities, abundant living space, and an exceptional garage—don't miss this one! Schedule your private showing today!
Contact an agent
Home facts
- Year built:1974
- Subdivision & Development:Other
- Listing ID #:201525
- Added:1 day(s) ago
- Updated:October 05, 2026 at 11:04 PM
Rooms and interior
- Bedrooms:2
- Total bathrooms:2
- Full bathrooms:2
- Rooms Total:8
- Flooring:Carpet, Laminate
- Kitchen Description:Range, Refrigerator
- Living area:2,056 sq. ft.
Heating and cooling
- Cooling:Central
- Heating:Electric, Wood
Structure and exterior
- Roof:Metal
- Year built:1974
- Building area:2,056 sq. ft.
- Lot area:1.2 Acres
- Construction Materials:Vinyl Siding
- Exterior Features:Driveway-Gravel, Patio, Porch
- Foundation Description:Slab
- Levels:1 Story
Utilities
- Water:Public
- Sewer:Septic Tank
Finances and disclosures
- Price:$284,900
- Price per sq. ft.:$138.57
- Tax amount:$3,203 (2025)
Features and amenities
- Appliances:Range, Refrigerator
- Amenities:Cable/DSL
Parking
- Parking description:3 Car, Detached
New listings near 708 Pattonsville Road
- New
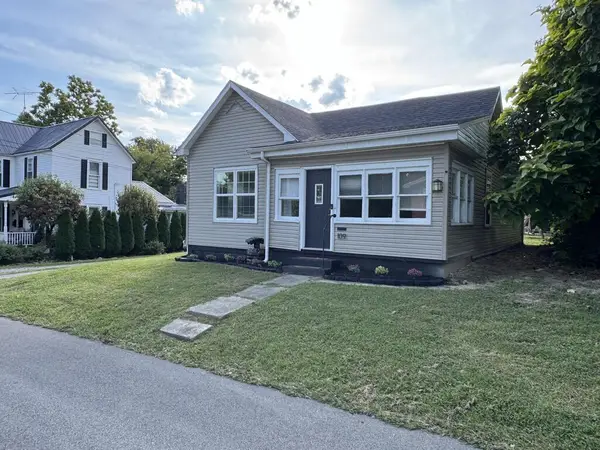 $199,900Active3 beds 1 baths1,330 sq. ft.
109 S Bennett Ave., Jackson, OH 45640
MLS# 201512Listed by: RED APPLE REALTY LLC - New
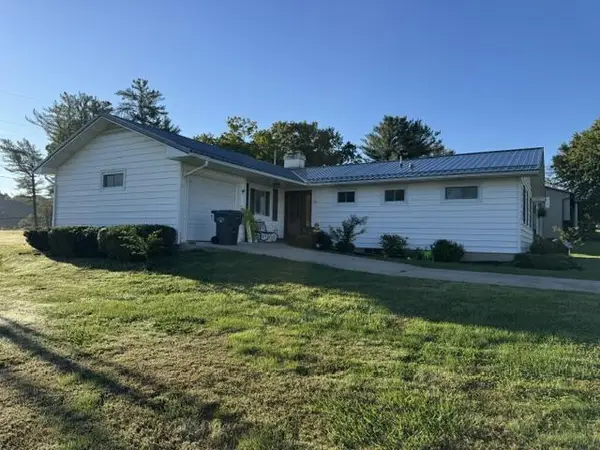 Listed by ERA$309,500Active3 beds 3 baths2,460 sq. ft.
47 Grandview Ave., Jackson, OH 45640
MLS# 201483Listed by: ERA MARTIN & ASSOCIATES (WL) 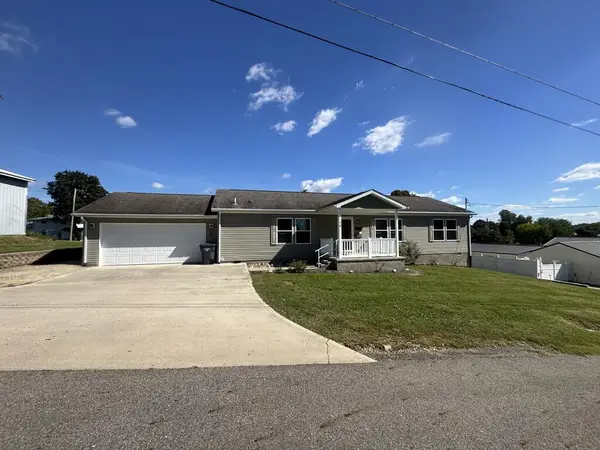 $254,900Pending2 beds 3 baths1,457 sq. ft.
78 Parkview Ave., Jackson, OH 45640
MLS# 201474Listed by: RED APPLE REALTY LLC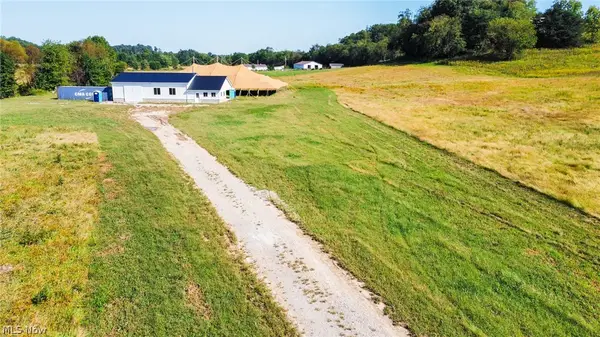 $275,000Active8.4 Acres
4256 Four Mile Road, Jackson, OH 45640
MLS# 5245883Listed by: KAUFMAN REALTY & AUCTION, LLC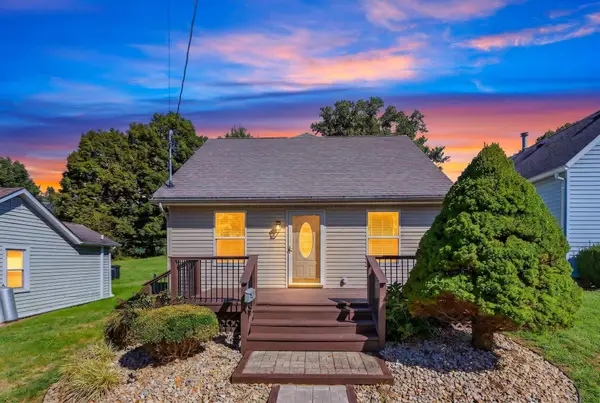 $250,000Active3 beds 2 baths2,093 sq. ft.
16 E Mitchell Street, Jackson, OH 45640
MLS# 226035279Listed by: KELLER WILLIAMS CAPITAL PTNRS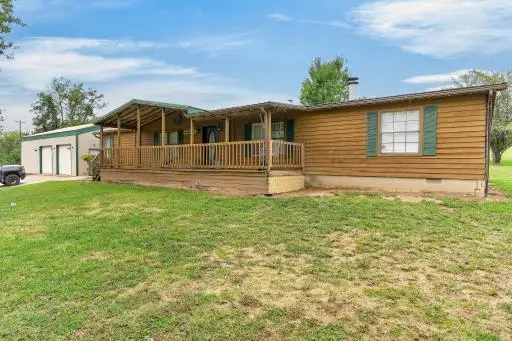 $299,000Active3 beds 2 baths1,944 sq. ft.
4149 Petersburg Road, Jackson, OH 45640
MLS# 201398Listed by: REALTEC REAL ESTATE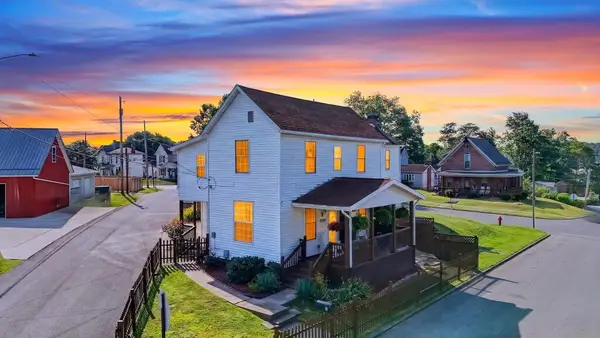 $205,000Pending2 beds 2 baths1,254 sq. ft.
10 Burlington Road, Jackson, OH 45640
MLS# 201371Listed by: KELLER WILLIAMS CAPITAL PARTNERS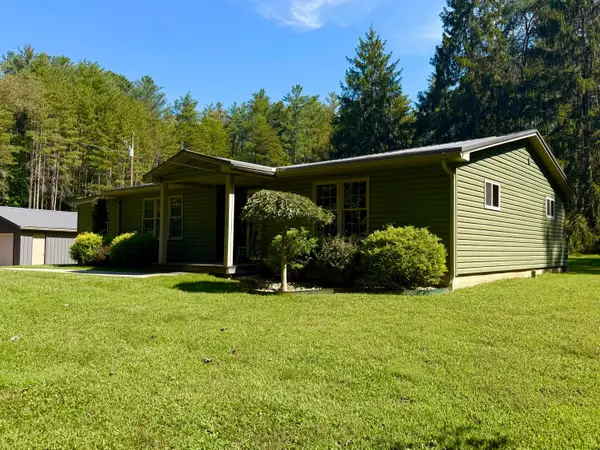 $219,900Active3 beds 1 baths1,314 sq. ft.
10654 State Route 139, Jackson, OH 45640
MLS# 226033157Listed by: STAR BRICK REALTY, LLC. Listed by ERA$27,500Active0.28 Acres
145 Burlington Road, Jackson, OH 45640
MLS# 201321Listed by: ERA MARTIN & ASSOCIATES JACKSON $234,900Pending3 beds 1 baths1,380 sq. ft.
50 Pine Ridge Road, Jackson, OH 45640
MLS# 201311Listed by: RED APPLE REALTY LLC


Protect your home and budget from life's surprises with an Assurant Home Warranty, backed by a partner that supports you through every step of homeownership. Explore Plans.
© 2023 - 2026 ERA Franchise Systems LLC. All rights reserved. ERA Franchise Systems LLC fully supports the principles of the Fair Housing Act and the Equal Opportunity Act. ERA, ERA Real Estate powered, and their respective logos are registered service marks of ERA Franchise Systems LLC. Each office is independently owned and operated.