
1020 Cornerwood Drive, Jefferson, OH 44047
Local realty services provided by:ERA Real Solutions Realty
Listed by: debbie woodworth
Office: diversified homes, llc.
MLS#:5239351
Source:OH_NORMLS
Price summary
- Price:$375,000
- Price per sq. ft.:$134.55
About this home
Welcome to your own private sanctuary! This one-owner Colonial is nestled on more than 3 private acres, offering the perfect balance of privacy, comfort, and space. Lovingly maintained by the original owners, this home reflects true pride of ownership and is move-in ready.
Offering 3 bedrooms, 2 bathrooms, and a 2-car attached garage, this home provides a functional layout with plenty of room for everyday living. The peaceful, wooded setting creates the feeling of your own private retreat while still offering the convenience of public water and septic.
Step outside and enjoy beautifully landscaped shade gardens that provide a tranquil, park-like atmosphere, perfect for relaxing or entertaining. The detached outbuilding is a dream for hobbyists, artists, woodworkers, or anyone looking for additional workspace. Complete with electricity throughout and a spacious second floor, it offers endless possibilities for projects, storage, or future expansion.
If you've been searching for a property that combines privacy, quality, and pride of ownership, this exceptional home is one you won't want to miss. Schedule your private showing today and experience all this beautiful property has to offer....
Contact an agent
Home facts
- Year built:1977
- Subdivision & Development:Baker Development
- Listing ID #:5239351
- Added:1 day(s) ago
- Updated:August 26, 2026 at 02:47 AM
Rooms and interior
- Bedrooms:3
- Total bathrooms:2
- Full bathrooms:1
- Half bathrooms:1
- Rooms Total:7
- Basement:Yes
- Basement Description:Full, Partially Furnished
- Living area:2,787 sq. ft.
Heating and cooling
- Heating:Baseboard, Electric, Wood
Structure and exterior
- Roof:Asphalt
- Year built:1977
- Building area:2,787 sq. ft.
- Lot area:3.19 Acres
- Lot Features:Wooded/Treed
- Architectural Style:Colonial
- Construction Materials:Brick, Vinyl Siding
- Exterior Features:Deck, Wooded
- Levels:3 Stories
Utilities
- Water:Public
- Sewer:Septic Tank
Finances and disclosures
- Price:$375,000
- Price per sq. ft.:$134.55
- Tax amount:$3,226 (2025)
Parking
- Parking description:Attached, Garage
- Garage:Yes
- Garage spaces:2

New listings near 1020 Cornerwood Drive
- New
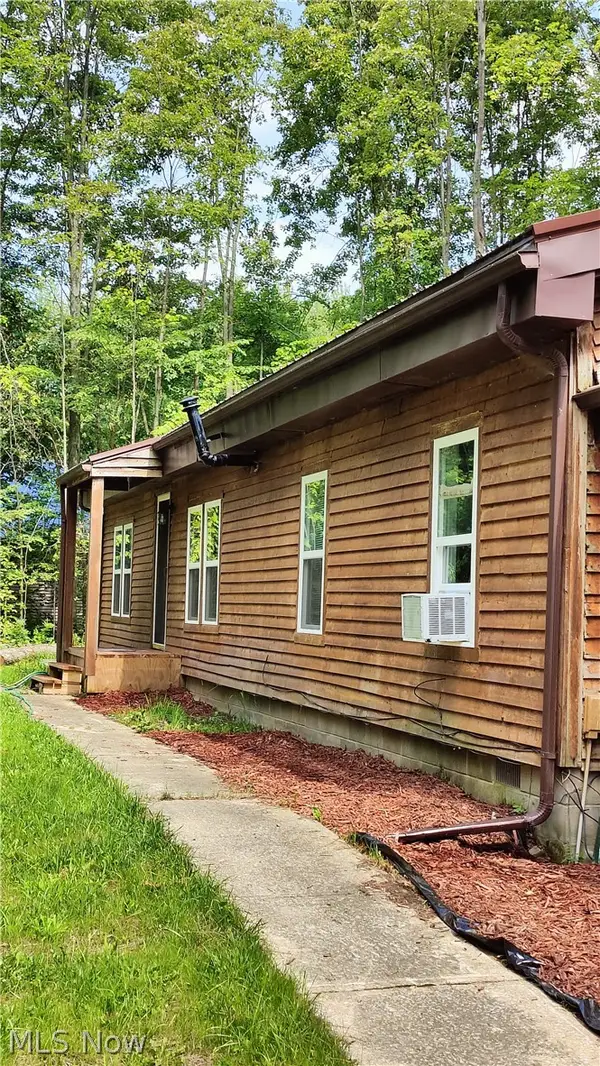 $247,700Active3 beds 2 baths1,568 sq. ft.
2860 Black Sea Road, Jefferson, OH 44047
MLS# 5238970Listed by: CRA REALTY SERVICES - New
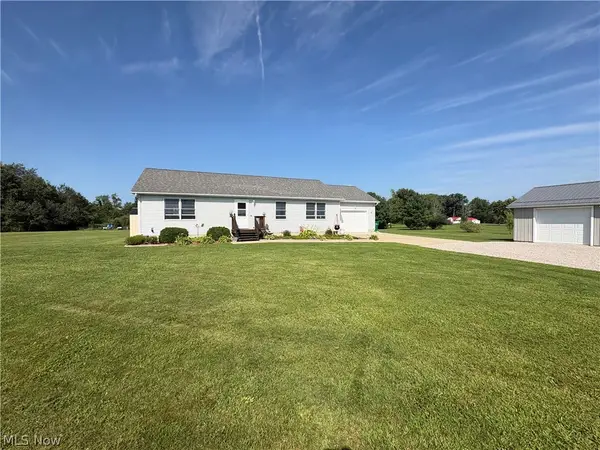 $349,900Active2 beds 1 baths1,456 sq. ft.
1093 Overly Road, Jefferson, OH 44047
MLS# 5238439Listed by: ASSURED REAL ESTATE 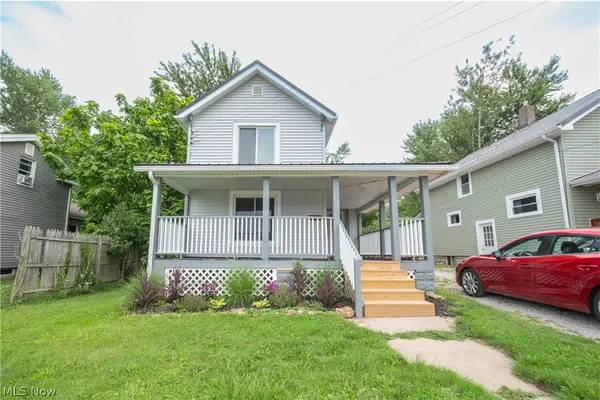 $134,900Pending2 beds 1 baths
126 Willis Avenue, Jefferson, OH 44047
MLS# 5237817Listed by: BERKSHIRE HATHAWAY HOMESERVICES PROFESSIONAL REALTY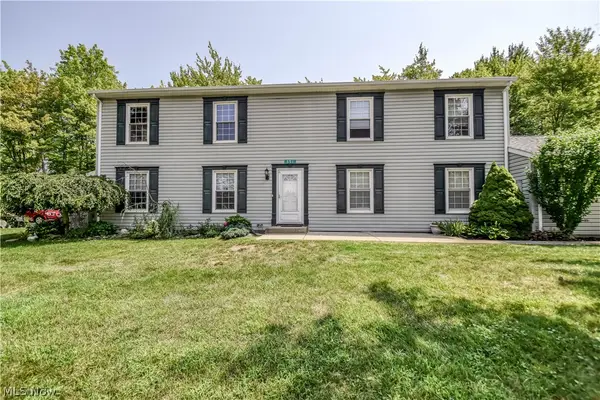 $134,900Pending2 beds 1 baths1,092 sq. ft.
551 Heritage Square, Jefferson, OH 44047
MLS# 5229701Listed by: KELLER WILLIAMS GREATER CLEVELAND NORTHEAST- New
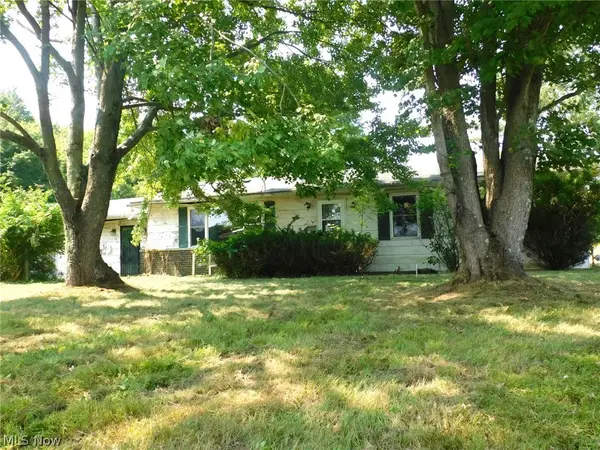 $84,900Active3 beds 1 baths1,344 sq. ft.
1480 State Route 307 W, Jefferson, OH 44047
MLS# 5237087Listed by: GILLESPIE REALTY, LLC  $114,900Active3 beds 1 baths1,150 sq. ft.
1446 Jones Road, Jefferson, OH 44047
MLS# 5235525Listed by: HOMESMART REAL ESTATE MOMENTUM LLC $324,900Active3 beds 2 baths2,273 sq. ft.
341 W Cedar Street, Jefferson, OH 44047
MLS# 5233171Listed by: ASSURED REAL ESTATE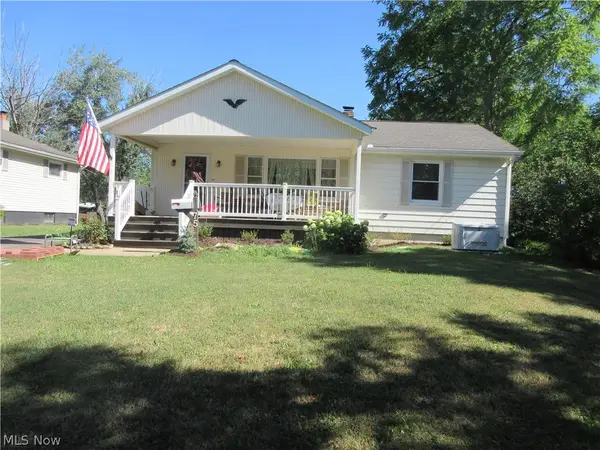 $225,000Pending2 beds 2 baths
75 E Erie Street, Jefferson, OH 44047
MLS# 5232316Listed by: SPIETH REALTY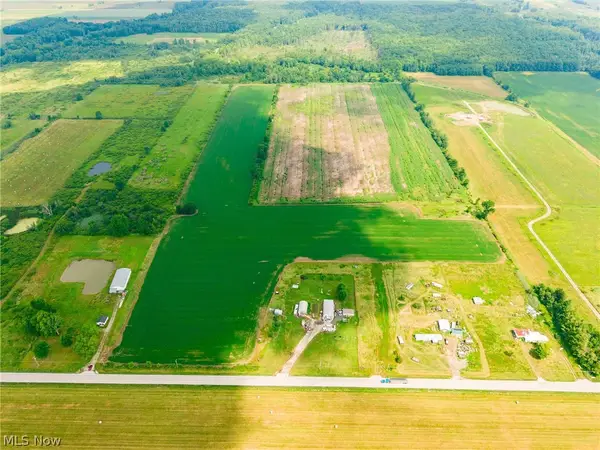 $275,000Active57.36 Acres
State Route 167, Jefferson, OH 44047
MLS# 5232004Listed by: KAUFMAN REALTY & AUCTION, LLC


Protect your home and budget from life's surprises with an Assurant Home Warranty, backed by a partner that supports you through every step of homeownership. Explore Plans.
© 2023 - 2026 ERA Franchise Systems LLC. All rights reserved. ERA Franchise Systems LLC fully supports the principles of the Fair Housing Act and the Equal Opportunity Act. ERA, ERA Real Estate powered, and their respective logos are registered service marks of ERA Franchise Systems LLC. Each office is independently owned and operated.