
305 W Cedar Street, Jefferson, OH 44047
Local realty services provided by:ERA Real Solutions Realty
Listed by: victoria s miller
Office: berkshire hathaway homeservices professional realty
MLS#:5249223
Source:OH_NORMLS
Price summary
- Price:$799,000
- Price per sq. ft.:$175.68
About this home
Prepare to be captivated by this elegant, impeccably appointed home offering an exceptional blend of luxury, style, and functionality. With 4,548 square feet of beautifully finished living space, this impressive residence features 5 bedrooms, including 2 luxurious primary suites, and 5 full baths.
At the heart of the home is a true show-stopping gourmet kitchen, thoughtfully designed for both everyday living and unforgettable entertaining. Featuring double islands, a Sub-Zero refrigerator, abundant cabinetry, and generous workspace, this spectacular kitchen is sure to be the centerpiece of the home. The main level also offers a convenient laundry/office area, spacious living spaces, and a warm gas fireplace creating an inviting atmosphere.
Upstairs, the second primary suite is a private retreat featuring an extraordinary en-suite bath. The spa-inspired bathroom boasts a stunning walk-in wet room with shower and toilet area, luxurious soaking tub, and double vanity, creating a truly indulgent space to unwind.
The finished basement takes entertaining to another level with theater-style seating, a second kitchen, and a private sauna—an incredible space for movie nights, game days, gatherings, or simply relaxing with family and friends.
Outside, the property continues to impress with a double lot offering plenty of room to enjoy the outdoors. A separate driveway leads to the impressive 24x24 two-story detached garage, providing exceptional storage and workspace .
This remarkable home combines sophisticated finishes, thoughtful design, incredible entertaining spaces, and an abundance of flexibility. A truly exceptional property where luxury meets everyday living....
Contact an agent
Home facts
- Year built:1998
- Subdivision & Development:Elliott
- Listing ID #:5249223
- Added:2 day(s) ago
- Updated:October 03, 2026 at 03:06 PM
Rooms and interior
- Bedrooms:5
- Total bathrooms:5
- Full bathrooms:5
- Rooms Total:8
- Kitchen Description:Built In Oven, Dishwasher, Disposal, Microwave, Range, Refrigerator
- Basement:Yes
- Basement Description:Finished, Full
- Living area:4,548 sq. ft.
Heating and cooling
- Cooling:Central Air
- Heating:Fireplaces, Forced Air, Gas, Heat Pump
- Central air:Yes
Structure and exterior
- Roof:Asphalt, Fiberglass
- Year built:1998
- Building area:4,548 sq. ft.
- Lot area:0.94 Acres
- Construction Materials:Brick, Vinyl Siding
- Exterior Features:Patio, Porch
- Levels:2 Stories, 2 Story
Utilities
- Water:Public
- Sewer:Public Sewer
Finances and disclosures
- Price:$799,000
- Price per sq. ft.:$175.68
- Tax amount:$6,167 (2025)
Features and amenities
- Appliances:Dishwasher, Disposal, Microwave, Range, Refrigerator
- Pool features:In Ground
Parking
- Parking description:Attached, Detached, Garage, Paved
- Garage:Yes
- Garage spaces:5

New listings near 305 W Cedar Street
 $223,000Pending4 beds 3 baths1,668 sq. ft.
33 N Poplar Street, Jefferson, OH 44047
MLS# 5246950Listed by: HOMESMART REAL ESTATE MOMENTUM LLC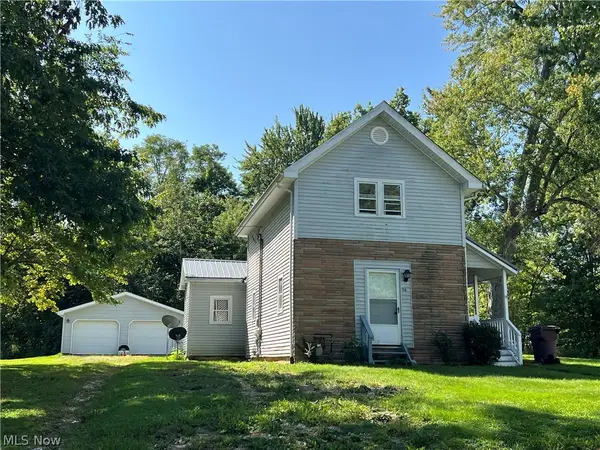 $169,000Active3 beds 2 baths1,500 sq. ft.
56 E Ashtabula Street, Jefferson, OH 44047
MLS# 5246546Listed by: HOMESMART REAL ESTATE MOMENTUM LLC $69,900Pending9.6 Acres
Smith Road, Jefferson, OH 44047
MLS# 5242355Listed by: HOMESMART REAL ESTATE MOMENTUM LLC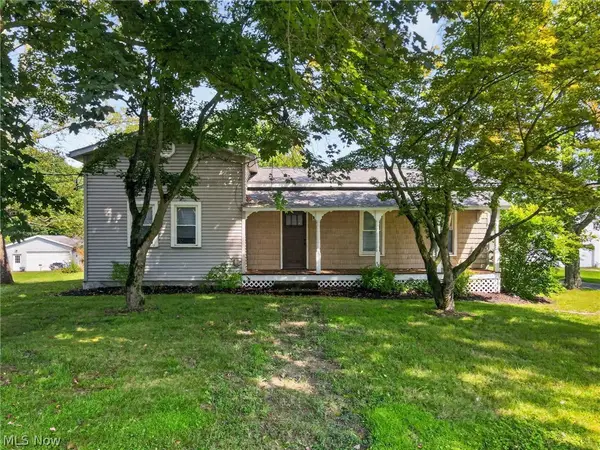 $249,900Active2 beds 2 baths1,758 sq. ft.
371 E Jefferson Street, Jefferson, OH 44047
MLS# 5242290Listed by: DIVERSIFIED HOMES, LLC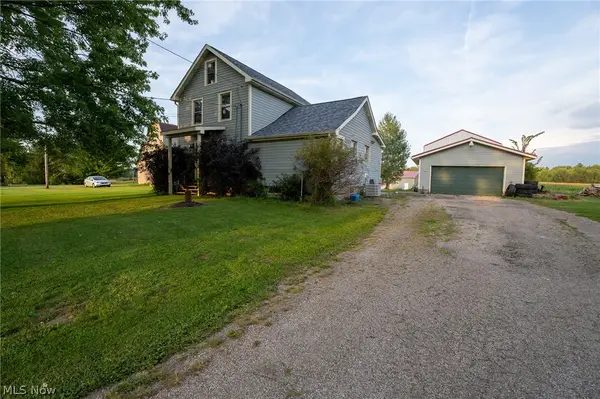 $175,000Pending3 beds 1 baths1,664 sq. ft.
2920 State Route 193 N, Jefferson, OH 44047
MLS# 5240976Listed by: MCDOWELL HOMES REAL ESTATE SERVICES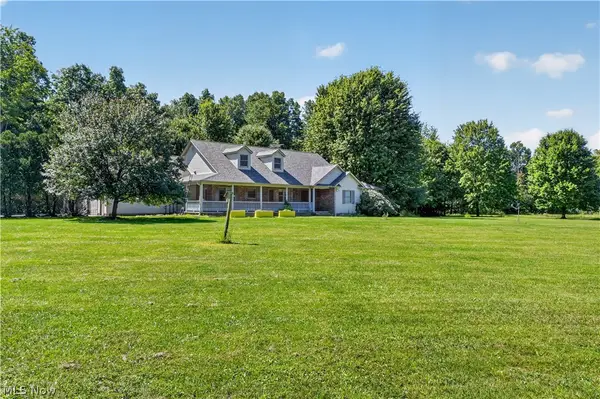 $799,900Active3 beds 3 baths
1814 Tische Road, Jefferson, OH 44047
MLS# 5241354Listed by: ASSURED REAL ESTATE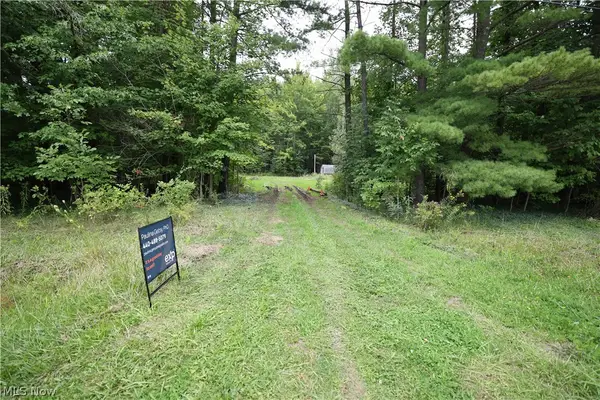 $30,000Active2 Acres
740 Footville Richmond E Road, Jefferson, OH 44047
MLS# 5240844Listed by: EXP REALTY, LLC.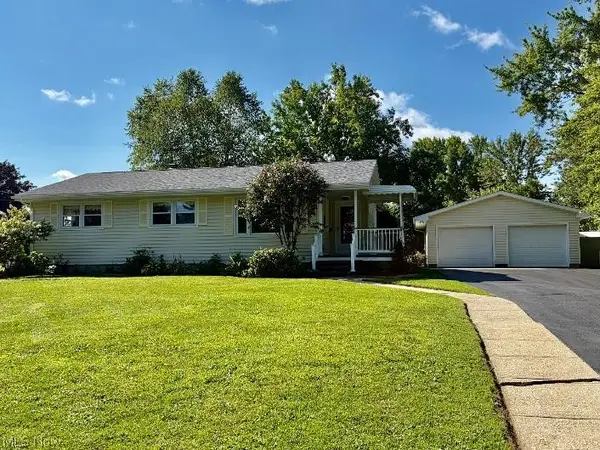 $229,900Pending3 beds 2 baths1,154 sq. ft.
214 Susan Drive, Jefferson, OH 44047
MLS# 5238992Listed by: HOMESMART REAL ESTATE MOMENTUM LLC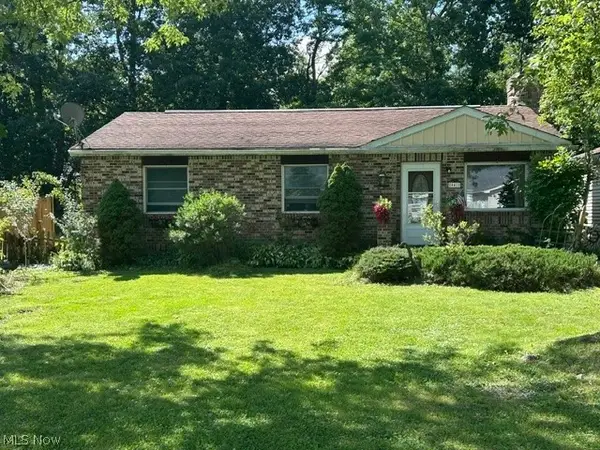 $135,000Pending3 beds 1 baths1,064 sq. ft.
441 Adams Street, Jefferson, OH 44047
MLS# 5240301Listed by: MCDOWELL HOMES REAL ESTATE SERVICES


Protect your home and budget from life's surprises with an Assurant Home Warranty, backed by a partner that supports you through every step of homeownership. Explore Plans.
© 2023 - 2026 ERA Franchise Systems LLC. All rights reserved. ERA Franchise Systems LLC fully supports the principles of the Fair Housing Act and the Equal Opportunity Act. ERA, ERA Real Estate powered, and their respective logos are registered service marks of ERA Franchise Systems LLC. Each office is independently owned and operated.